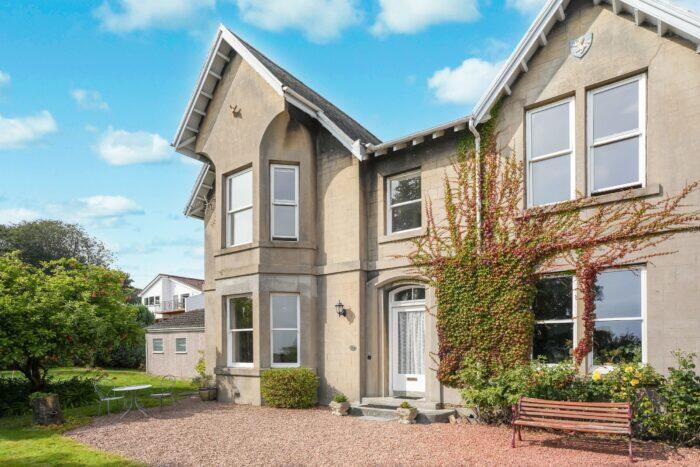
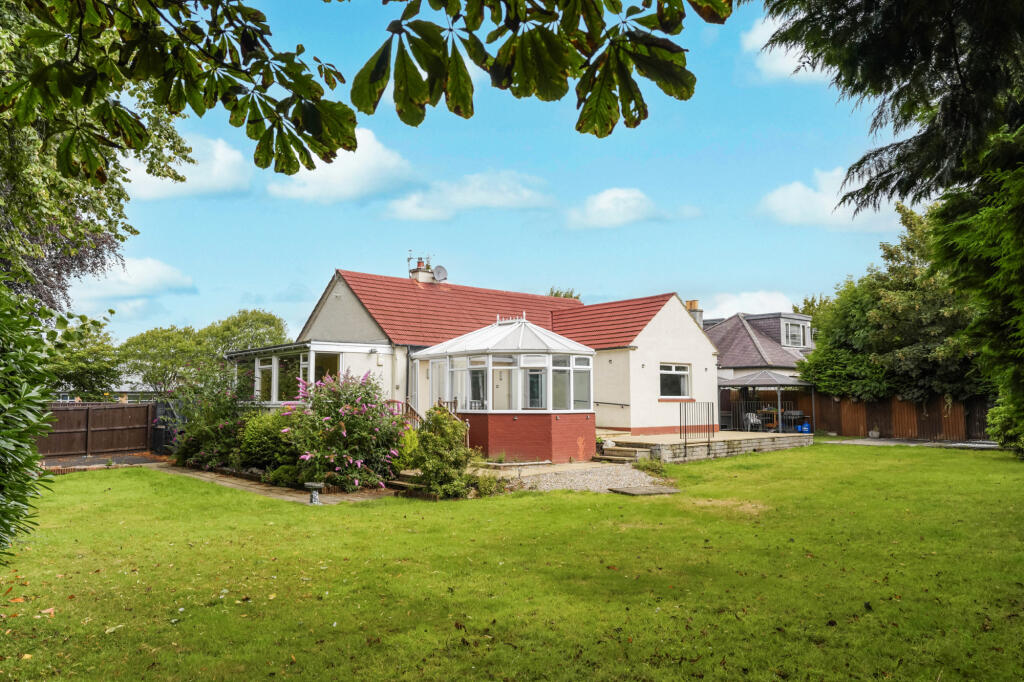
4-bedroom house · KY12 0SY
Listing removedListed 121 days
Opportunity summary
See Archie’s verdict, returns by strategy and what to check before viewing.
About
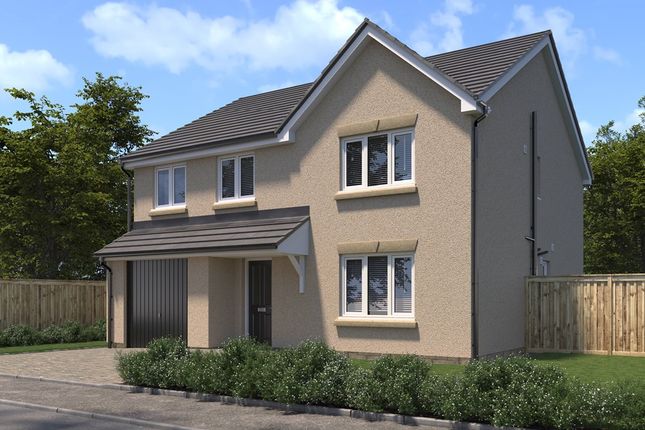
Plot 11 | The Lewis | Whitefield Gardens Armed Forces - Looking for an armed forces discount?
At this development, members of the armed forces could get a discount of up to £500 for every £25,000 spent on a new home.
- If you think you could be eligible, why not find out more about our armed forces discount today? With four bedrooms, the Lewis feels wonderfully spacious.
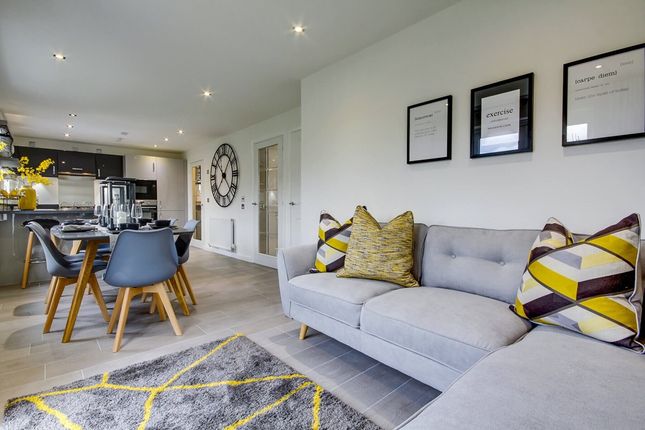
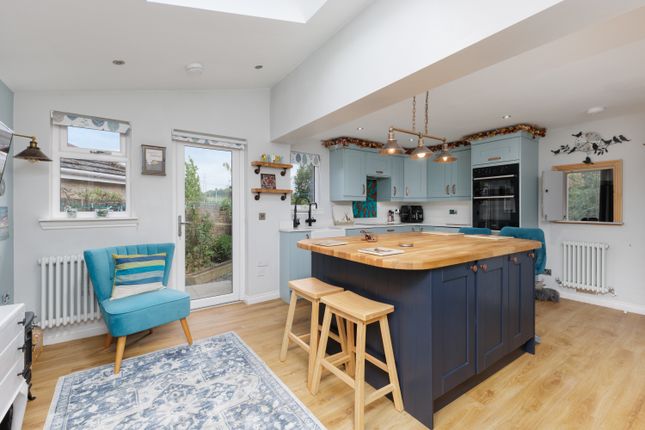
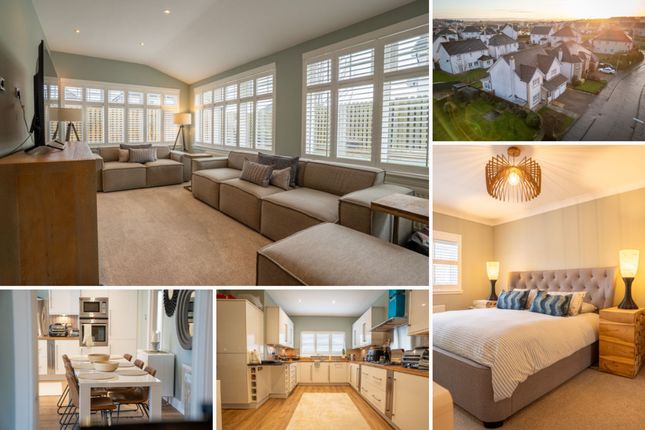
A large kitchen diner is where everyone can gather for family meals. The room runs the full width of the home, so you can open the French doors to enjoy the garden in the summer.
A well-proportioned living room at the front is ideal for chilled-out evenings on the sofa, then head upstairs for a good night’s sleep in the luxurious master bedroom and ensuite.
There’s plenty of room for everyone upstairs with a further two double bedrooms and single bedroom suitable for a child or even a home office.
Tenure: Freehold Estate management fee: £230 Estate management company: Tbc Council Tax Band: Tbc - Council Tax Band will be confirmed by the local authority on completion of the property EPC rating: Tbc Warranty provider: NHBC Document signing fee: £120 First Time Buyer Stamp Duty Land : £15,250.
Estimated amount may apply depending on buyer circumstances. Please check with your solicitor or current government guidance. Second Time Buyer Stamp Duty Land Tax : £15,850.
Estimated amount may apply depending on buyer circumstances. Please check with your solicitor or current government guidance.
Rooms Ground Floor Cloaks (1.78m x 1.21m, 5'10" x 4'0") Kitchen Family Dining Area (8.92m x 3.06m, 29'3'' x 10'0'') Lounge (3.54m x 4.35m, 11'7'' x 14'3'') Utility (1.68m x 1.21m, 5'6" x 4'0") First Floor Bathroom (3.10m x 2.19m, 10'2" x 7'2") Bedroom 1 (4.65m x 3.48m, 15'3'' x 11'5'') Bedroom 2 (4.20m x 3.48m, 13'9" x 11'5'') Bedroom 3 (3.55m x 3.21m, 11'8'' x 10'6'') Bedroom 4 (3.10m x 2.99m, 10'2'' x 9'10'') En Suite (2.41m x 1.98m, 7'11" x 6'6") About Whitefield Gardens Welcome to an exciting new community in Dunfermline Overview Pop into our new Sales Cabin and have a chat with our welcoming Sales Team!
Whitefield Gardens will deliver a stylish range of 68 new homes across a mix of 2,3,4 and 5 bedroom homes in Dunfermline, Fife.
This new development forms a part of the wider masterplan at Whitefields which will comprise of around 1400 new homes. Location Whitefield Gardens is perfectly located for a wide range of buyers.
You are minutes away from the city centre of Dunfermline, and there's excellent connectivity with the B912 being on your doorstep to the wider Fife region.
Walk from your new home to Dunfermline Queen Margaret train station, or make use of the M90 via car or Halbeath Park and Ride which offer easy access to Edinburgh and beyond.
Community This development is designed around creating a vibrant, and welcoming community.
Whitefield Gardens will include a central character area which acts as the heart of the neighbourhood, featuring landscaped open space, a seating area and playful natural elements.
Sustainability Whitefield Gardens supports greener living with energy efficient homes featuring solar panels and EV charging points, alongside biodiversity enhancements such as green corridors.
Taylor Wimpey’s sustainability strategy focuses on reducing environmental impact while helping residents live more responsibly and in harmony with nature.
Opening Hours Monday 10:30 to 17:30, Tuesday Closed, Wednesday Closed, Thursday 10:30 to 17:30, Friday 10:30 to 17:30, Saturday 10:30 to 17:30, Sunday 10:30 to 17:30 Disclaimer Terms and conditions apply.
Prices correct at time of publication and are subject to change. Photography and computer generated images are indicative of typical homes by Taylor Wimpey.
Value & comps
Land Registry doesn’t cover Scotland or Northern Ireland, so previous sales may not be on record.
Returns
Set an offer; the calculator follows it.
We're still gathering serviced-accommodation data for this area.
Archie refurb estimate: a Pro feature
0.0% below asking
This is not financial or investment advice. Prop AI Deals is not authorised by the Financial Conduct Authority (FCA) to provide investment advice.
All investment calculators, property analyses, and AI-generated insights are for informational purposes only. Property investment carries risk and may result in financial loss. All calculations should be independently verified and you should consult with FCA-authorised financial advisors before making any investment decisions.
Past performance does not guarantee future results. Tax implications vary by individual circumstances.
Deal
Properties like this can earn 2–3x BTL yields when converted to HMO, with retrofit costs around £10k/room. Sign in to see the full tier, yield projection, and cost breakdown.
Commercial properties like this can earn 30-50% higher yields when converted to residential under Class MA / Q / P / PA, with prior approval costing ~GBP 96/unit. Sign in to see the recommended route, yield uplift, and cost breakdown.
BRRR-suited properties can recycle 80-100% of investor capital on refi, leaving a high-yielding rental with most of the money out. Sign in to see the refurb cost stack, ARV projection, and refinance maths.
Detached + large garden = sub-division play. Pro tier unlocks the tier badge, plot size, uplift estimate, and regional land benchmark.
Short-lease flats trade at deep discount, but extending under the 1993 Act often costs far less than the discount. Pro tier unlocks the tier badge, premium breakdown, long-lease ARV and arbitrage maths.
See projected short-stay revenue vs a vanilla BTL for this property.
See real sub-let margins (HMO room rates & SA nightly rates) vs the landlord rent.
Area
Agent & docs

FAQ
About The Lewis - Plot 11, Whitefield Gardens, Whitefield Road, Dunfermline
Explore nearby