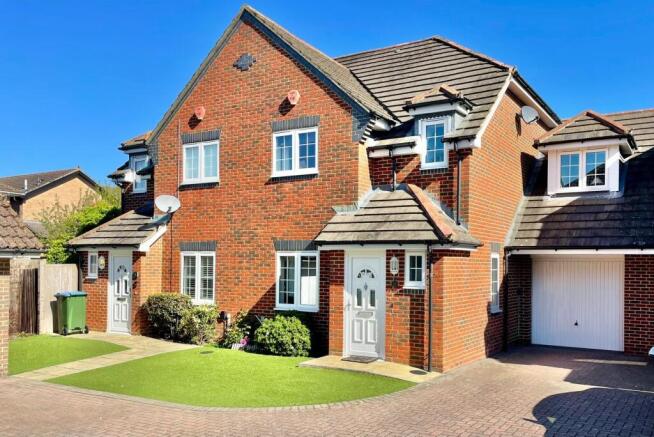
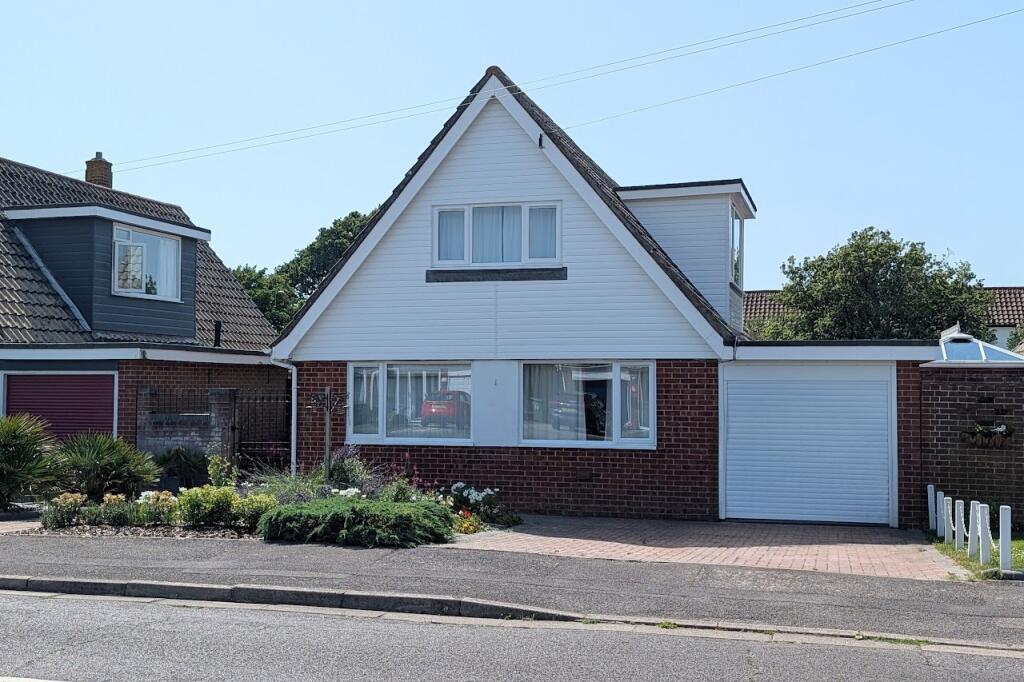
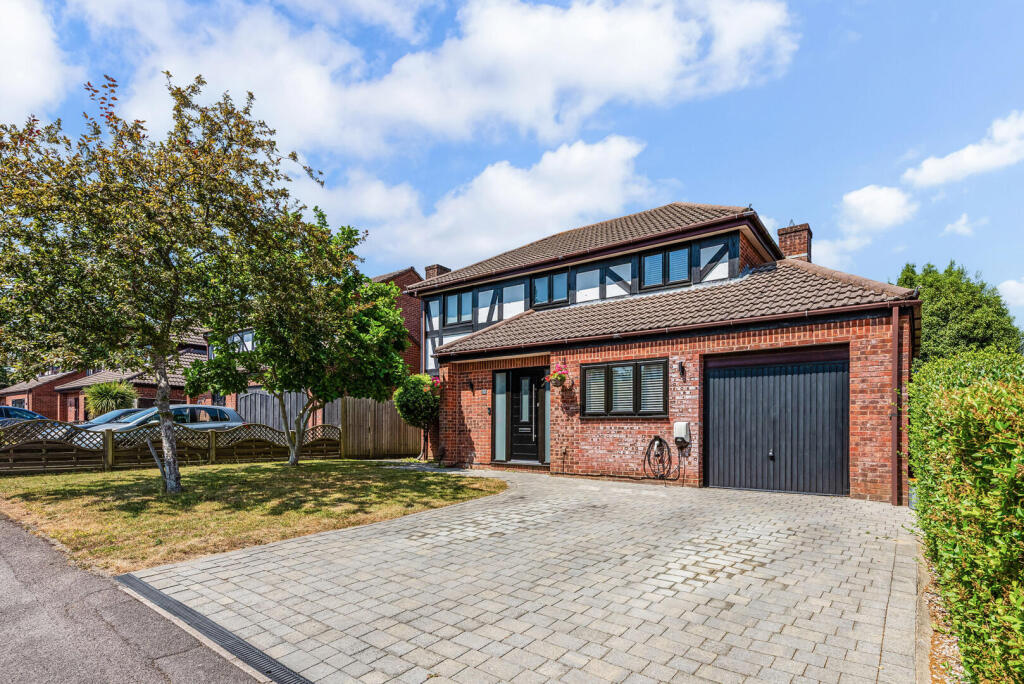
4-bedroom detached house · PO14 4GB
Sold STCListed 219 days
Opportunity summary
See Archie’s verdict, returns by strategy and what to check before viewing.
About
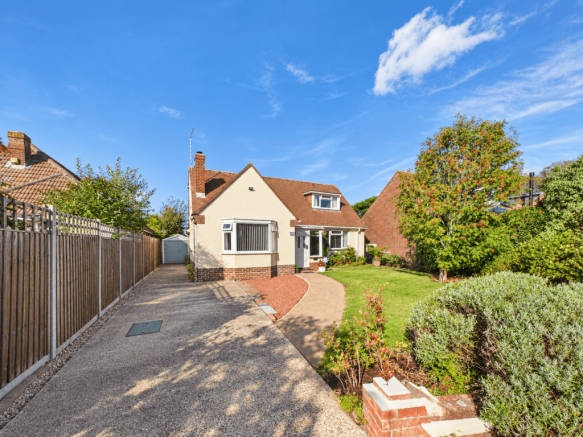
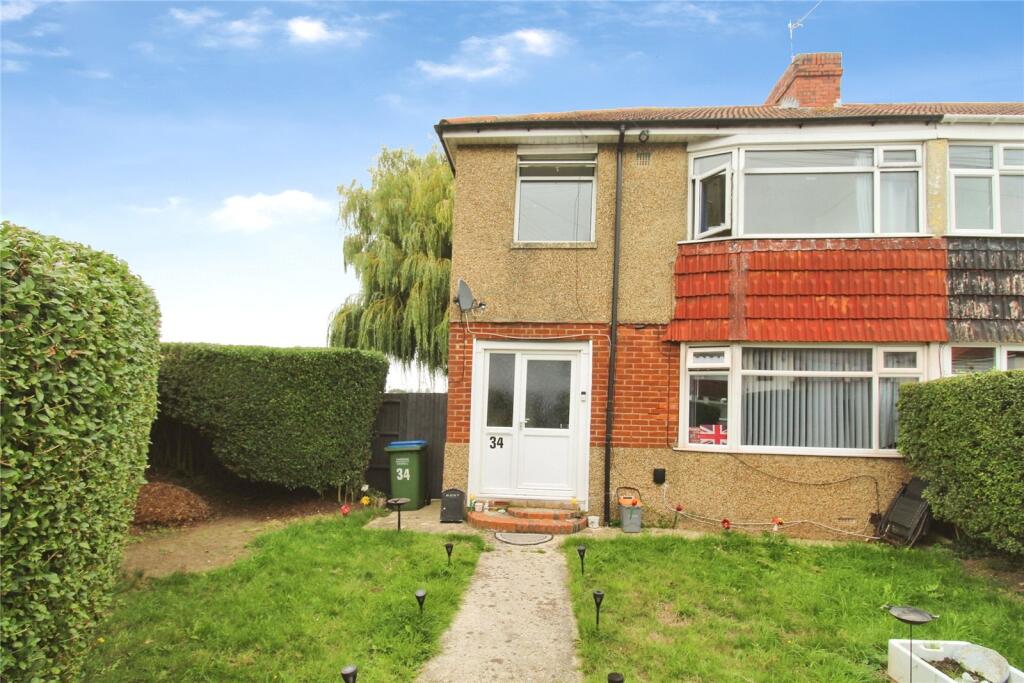
An impressive individually designed, and versatile home, offering an exceptional lifestyle opportunity for both upsizers and downsizers alike, seeking an abundance of outdoor space to make their own.
The scale of the plot and garden is a rare find for today’s modern properties and offers options for outbuildings, home offices, stabling, swimming pool, or an annexe.
Nestled on a secluded corner plot of around 0.33 acres and backing onto protected woodland, this outstanding residence combines luxury, space, and practicality—perfect for those seeking a unique blend of modern elegance, convenience and a semi-rural retreat with generous scope to enjoy a safe space to sit and take in the views or for children to play and pets / livestock to roam freely within the enclosed grounds.
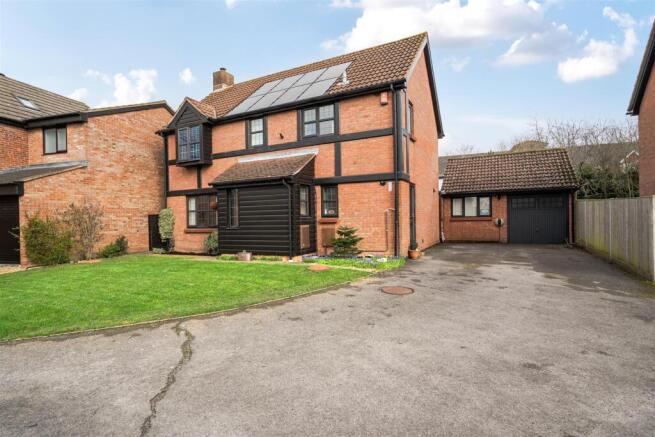
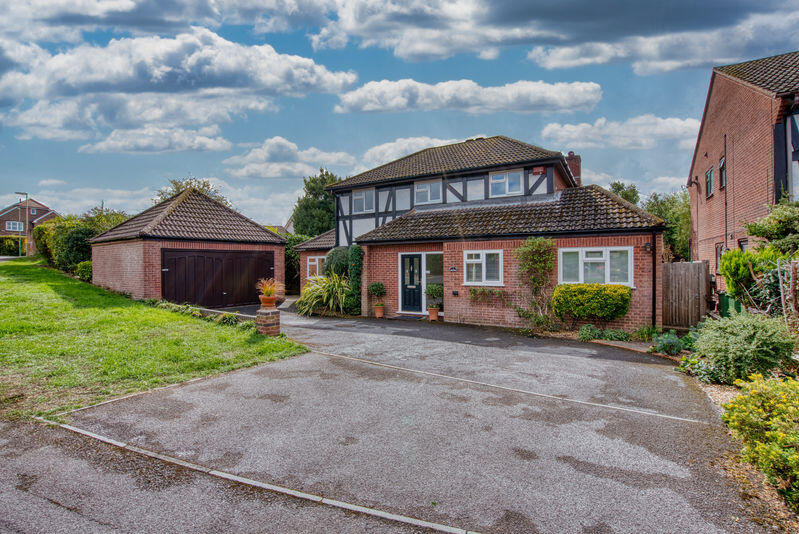
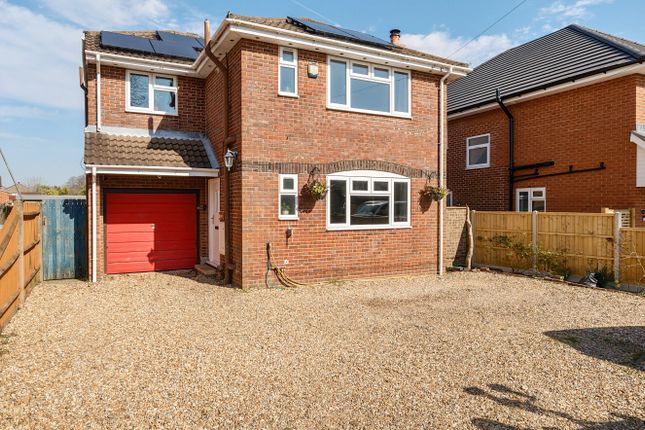
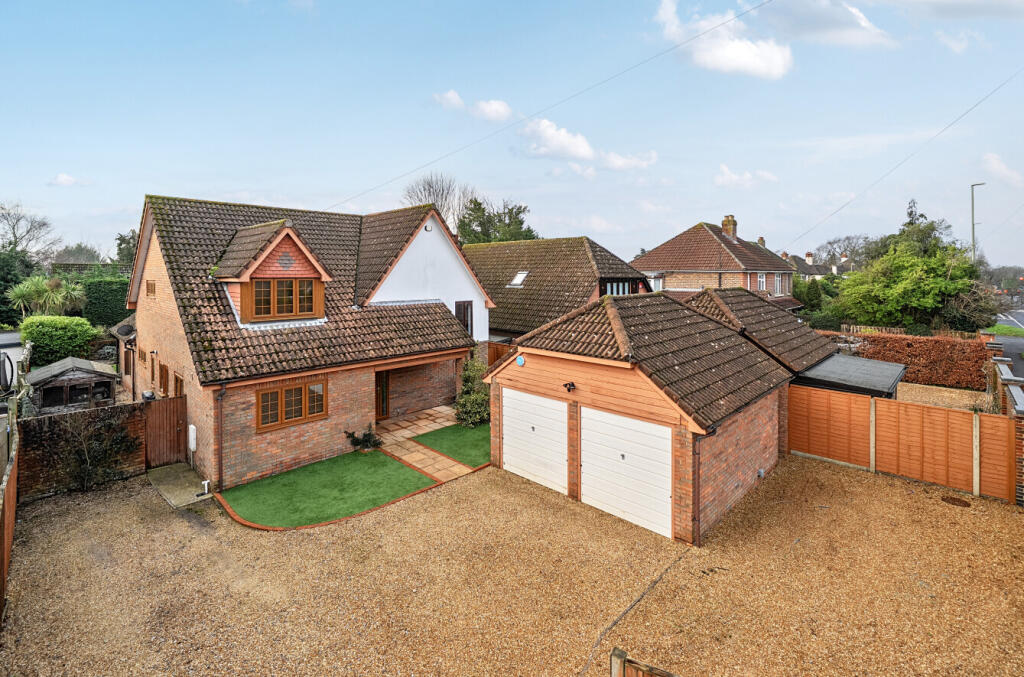
Approached via a gated entry, the small exclusive development opens onto a block-paved driveway alongside the property, providing access to the double garage and ample parking for multiple vehicles.
Entering the property via the covered porch, leads into a light-filled and welcoming entrance hallway, giving access to the cloakroom, sitting room, and the stunning kitchen/dining room.
High level ceilings throughout, create a spacious feel that will appeal to discerning buyers seeking a low maintenance, quality home.
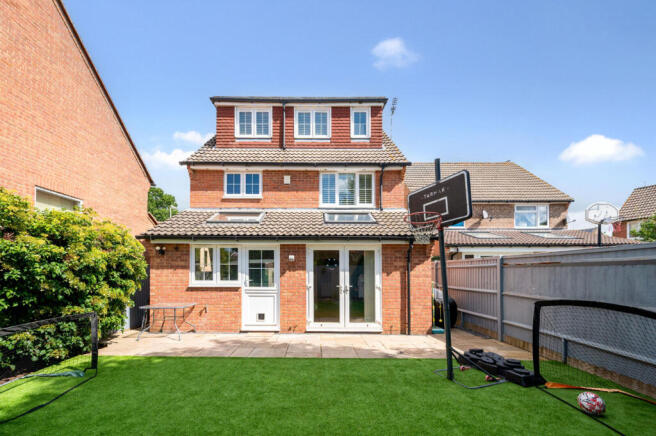
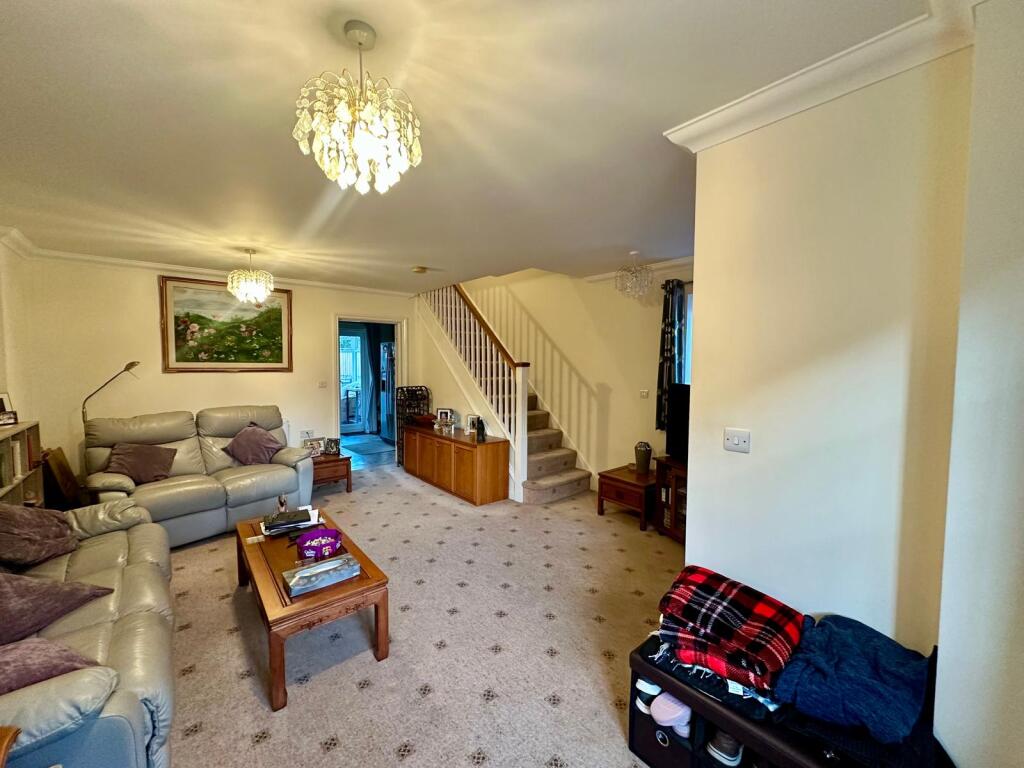
The generous dual-aspect sitting room is bathed in natural light, with French doors opening onto the rear terrace and patio area—creating a seamless indoor/outdoor space, perfect for entertaining.
The sleek, high-specification kitchen/dining room features an extensive range of stylish units with luxurious quartz worktops and integrated appliances.
The open-plan dining area flows effortlessly via French doors out to the generous patio area and landscaped rear garden.
This low-energy individually zone-controlled home, offers underfloor heating to the ground floor and radiators to the first floor, providing exceptional comfort along with energy efficiency.
Upstairs, the impressive first-floor layout boasts four well-proportioned bedrooms.
The luxurious principal suite features floor-to-ceiling built-in triple wardrobes alongside a high-specification ensuite shower room.
Bedroom two also benefits from built-in double wardrobes, while the remaining bedrooms are served by a sleek family bathroom, finished with Porcelanosa full-height wall tiles and sanitary-ware.
This rare and versatile move-in ready property is an unmissable opportunity for those seeking a blend of luxury living, outdoor potential, and modern convenience—all within an exclusive and secluded setting.
Estate Management Charge: TBC These details are to be confirmed by the vendor's solicitor and must be verified by a buyer's solicitor.
ADDITIONAL INFORMATION Materials used in construction: TBC How does broadband enter the property: TBC For further information on broadband and mobile coverage, please refer to the Ofcom Checker online The property borders both Park Gate and Titchfield Village and is also within close proximity to Warsash and Locks Heath Shopping Centre, providing a host of amenities at your doorstep.
Warsash is an 8-minute drive away and is synonymous with its connections to the sea, mainly from a leisure perspective.
The Yachting World has made an impact, with marinas and boat yards lining the nearby shores of the estuary.
Locally there is a choice of coastal paths and woodland walks along with nature reserves in which to relax, unwind and enjoy.
The area benefits from a Dentist Surgery and a convenience store at Hunts Pond Road. The main Doctors Surgery is located in the centre of Titchfield.
There is a popular Church at Hunts Pond Road and another Church is situated at Church Road Locks Heath. The whole area is served by a large Community Hospital located at Sarisbury Green.
Value & comps
No previous sales on record.
Returns
Set an offer; the calculator follows it.
We're still gathering serviced-accommodation data for this area.
Archie refurb estimate: a Pro feature
0.0% below asking
This is not financial or investment advice. Prop AI Deals is not authorised by the Financial Conduct Authority (FCA) to provide investment advice.
All investment calculators, property analyses, and AI-generated insights are for informational purposes only. Property investment carries risk and may result in financial loss. All calculations should be independently verified and you should consult with FCA-authorised financial advisors before making any investment decisions.
Past performance does not guarantee future results. Tax implications vary by individual circumstances.
Deal
Properties like this can earn 2–3x BTL yields when converted to HMO, with retrofit costs around £10k/room. Sign in to see the full tier, yield projection, and cost breakdown.
Commercial properties like this can earn 30-50% higher yields when converted to residential under Class MA / Q / P / PA, with prior approval costing ~GBP 96/unit. Sign in to see the recommended route, yield uplift, and cost breakdown.
BRRR-suited properties can recycle 80-100% of investor capital on refi, leaving a high-yielding rental with most of the money out. Sign in to see the refurb cost stack, ARV projection, and refinance maths.
Detached + large garden = sub-division play. Pro tier unlocks the tier badge, plot size, uplift estimate, and regional land benchmark.
Short-lease flats trade at deep discount, but extending under the 1993 Act often costs far less than the discount. Pro tier unlocks the tier badge, premium breakdown, long-lease ARV and arbitrage maths.
See projected short-stay revenue vs a vanilla BTL for this property.
See real sub-let margins (HMO room rates & SA nightly rates) vs the landlord rent.
Area
Agent & docs
FAQ
About Wildwood Close, Titchfield Common, Hampshire, PO14
Explore nearby