3-bedroom semi-detached house · PE9 2TG
To rentListed 2 days
Opportunity summary
See Archie’s verdict, returns by strategy and what to check before viewing.
About
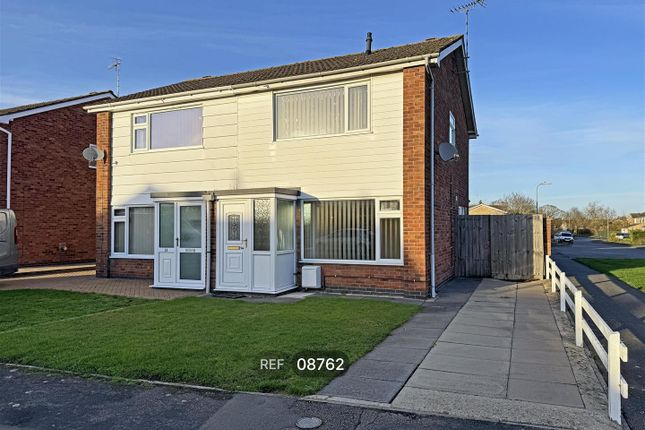
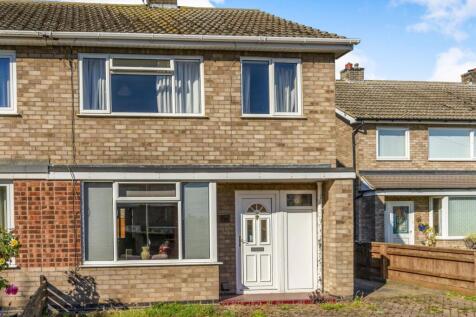
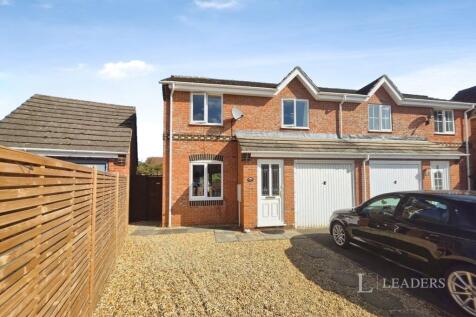
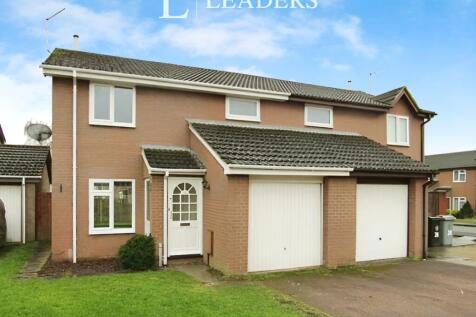
A three bedroom semi detached family home, located only a 20 minute walk from the town centre. Great location with parking and garage! Contact us now to arrange a viewing.
Location - Providing excellent access to both Stamford Town Centre, the A1 and the Malcolm Sargent Primary School this established semi-detached home is located in the popular Scottish estate.
Stamford has a unique blend of history, stunning architecture and niche shopping.
There are a range of both state and private schools nearby and within the town are the renowned Stamford Endowed Schools. With easy access of the A1 trunk road connecting to other major road networks.
The city of Peterborough provides the main city rail links (London Kings Cross approx.
50-55 mins) and Stamford has the advantage of its own railway station which provides direct routes to Stansted, Peterborough, Leicester and Birmingham.
Description - The property has undergone a refurbishment throughout and is therefore presented in excellent order.
The modernisation programme has provided an extended open plan living space to the rear of the property. Hall - Leading to sitting room, cloakroom, kitchen/diner and stairs to first floor.
Sitting Room - 4.77 x 3.32 (15'7" x 10'10") - This room is located at the front of the property, UPVC window to front aspect with shutter blinds.
Wc - 1.94 x 0.79 (6'4" x 2'7") - A downstairs cloakroom is located off the hallway for convenience.
Kitchen/Diner - 5.28 x 5.27 (17'3" x 17'3") - The open plan kitchen/diner is generously sized and provides a living and dining area, providing great spaces for both relaxation and entertaining.
French doors provide easy access to the east facing garden and also allow plenty of natural light into the room. Perfect for warm summer days!
The Kitchen area is fitted with a range of light grey base, eye level units and Island unit which can also be used for more casual dining.
Integrated appliances include fridge/freezer, washing machine and dishwasher. A fitted electric oven, microwave and gas hob are also included.
Stairs/Landing - UPVC window to side aspect with Venetian blinds. Bedroom 1 - 3.44 x 3.32 (11'3" x 10'10") - Double bedroom which benefits from built in storage cupboards.
UPVC window to rear aspect with shutter blinds. Bedroom 2 - 3.36 x 3.32 (11'0" x 10'10") - Further double bedroom. UPVC window to front aspect with shutter blinds.
Bedroom 3 - 2.37 x 2.18 (7'9" x 7'1") - This single bedroom is located at the front of the property and is ideal as an office or study space, perfect for working from home.
UPVC window to front aspect with shutter blinds.
Bathroom - 2.18 x 2.10 (7'1" x 6'10") - The family bathroom located on the first floor, is part tiled in grey with matching suite comprising of bath with shower over, wash hand basin set in a vanity unit and WC.
It also has a heated towel rail. UPVC window to side aspect with roller blind. Outside Space - To the front of the property there is a block paved driveway with enough space for 3 vehicles.
Gate leading to rear garden. To the rear of the property there is a paved patio with lawn area and surrounding flower borders. Garage - Up and over door.
Services - Mains water, electricity, gas and sewerage are connected.
Broadband/Mobile - According to OFCOM: Mobile networks available - EE (indoors & outdoors), Three, O2, and Vodaphone are all good outside (variable indoors) Broadband types available - Standard, Superfast and Ultrafast Rent - The rent is payable monthly in advance, by standing order Council Tax - We understand from the Valuation Office Agency website that the property has a Council Tax Band C Epc - Rating C Deposit - Five weeks' rent payable in advance.
Viewings - All viewings are strictly by appointment through Richardson on .
Value & comps
No previous sales on record.
Rental comparables are shown in the Rental section below. Sold comparables remain for area capital context only.
Returns
We're still gathering serviced-accommodation data for this area.
This is not financial or investment advice. Prop AI Deals is not authorised by the Financial Conduct Authority (FCA) to provide investment advice.
All investment calculators, property analyses, and AI-generated insights are for informational purposes only. Property investment carries risk and may result in financial loss. All calculations should be independently verified and you should consult with FCA-authorised financial advisers before making any investment decisions.
Past performance does not guarantee future results. Tax implications vary by individual circumstances.
Deal
Properties like this can earn 2–3x BTL yields when converted to HMO, with retrofit costs around £10k/room. Sign in to see the full tier, yield projection, and cost breakdown.
Commercial properties like this can earn 30-50% higher yields when converted to residential under Class MA / Q / P / PA, with prior approval costing ~GBP 96/unit. Sign in to see the recommended route, yield uplift, and cost breakdown.
BRRR-suited properties can recycle 80-100% of investor capital on refi, leaving a high-yielding rental with most of the money out. Sign in to see the refurb cost stack, ARV projection, and refinance maths.
Detached + large garden = sub-division play. Pro tier unlocks the tier badge, plot size, uplift estimate, and regional land benchmark.
Short-lease flats trade at deep discount, but extending under the 1993 Act often costs far less than the discount. Pro tier unlocks the tier badge, premium breakdown, long-lease ARV and arbitrage maths.
See projected short-stay revenue vs a vanilla BTL for this property.
See real sub-let margins (HMO room rates & SA nightly rates) vs the landlord rent.
Area
Agent & docs

FAQ
About Caledonian Road, Stamford
Explore nearby