4-bedroom detached house · LU7 9PT
Listing removedListed 113 days
Opportunity summary
See Archie’s verdict, returns by strategy and what to check before viewing.
About
It's the view that sets this home apart.
Whether you're enjoying your morning coffee on the south-facing balcony or relaxing on the patio on a summer evening, uninterrupted countryside stretches beyond the garden to create a setting that's becoming increasingly difficult to find.
Add over 1,800 sq.ft of family accommodation, a double garage and a generous driveway, and it's easy to see why this home has been so well loved.
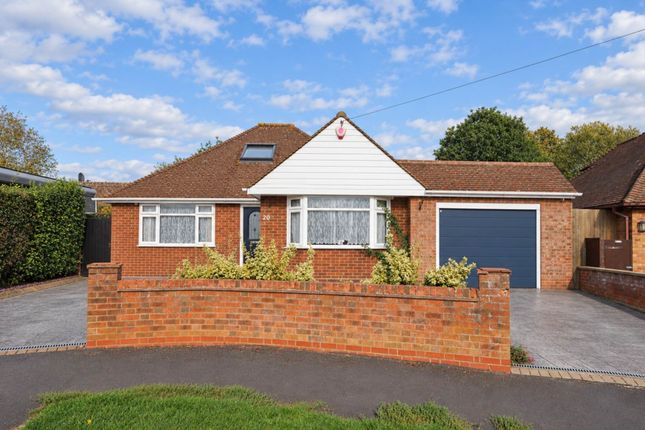
Set in the popular village of Tilsworth, this substantial four-bedroom detached home sits well back from the road behind a large block-paved driveway providing parking for numerous vehicles, alongside a double garage with electric roller doors.
Step inside and a welcoming hallway gives access to a downstairs WC, a generous study that's ideal for anyone working from home, and the main living accommodation.
The lounge and dining room is undoubtedly one of the highlights. Stretching over 20ft in length, it's a fantastic family space with plenty of room to relax, entertain and spend time together.
Large bi-fold doors open straight onto the rear terrace, filling the room with natural light and making the garden feel like a true extension of the house throughout the summer months.
The kitchen was replaced in 2022 and has a sleek contemporary finish with extensive worktop space, excellent storage and plenty of room for a breakfast table.
It's a practical space for busy family life, with direct access to the garden and patio. Upstairs you'll find four well-proportioned bedrooms.
The principal bedroom benefits from a modern ensuite shower room, while the remaining bedrooms are served by a stylish refitted family bathroom. Bedroom Two is a real talking point.
French doors open directly onto the impressive south-facing balcony, where the elevated position makes the most of the panoramic countryside views.
It's the perfect place to sit with a coffee in the morning or unwind at the end of the day while watching the sun disappear across the fields.
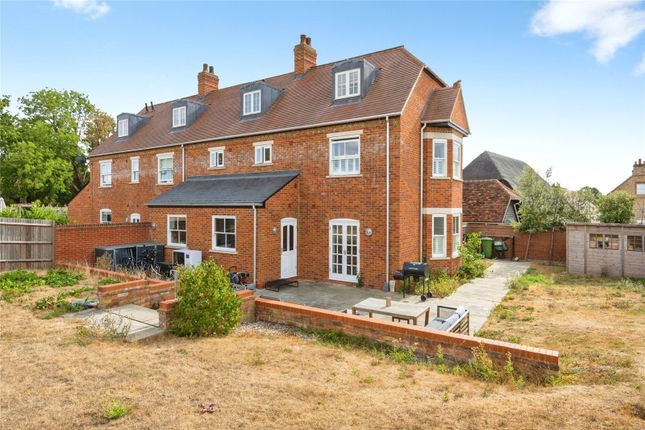
Outside, the rear garden has clearly been designed to make the most of its position.
A large porcelain patio provides an excellent entertaining space before leading onto a generous lawn with a covered gazebo seating area.
Backing directly onto open countryside, the garden enjoys a wonderful sense of privacy and a view that changes beautifully with the seasons. Practicality hasn't been overlooked either.
The property benefits from fully owned solar panels, an EV charging point, a modern gas combi boiler, a refitted kitchen in 2022 and an updated family bathroom, meaning many of the major improvements have already been taken care of.
Although surrounded by countryside, Tilsworth remains an excellent location for commuters.
Junction 11A of the M1 is just a short drive away, while both Leighton Buzzard and Harlington railway stations provide fast services into London.
Regular bus services run through the village, and there are well-regarded schools in nearby Stanbridge and Leighton Buzzard.
If you've been searching for a family home that offers space, privacy and views that you'll never grow tired of, this one deserves to be at the top of your viewing list.
Take a look through the floorplans and photographs, then contact the EweMove Leighton Buzzard team to arrange your viewing.
We're available 24/7 because we know house hunting doesn't always happen during office hours. Agents are required by law to conduct anti-money-laundering checks on all those buying a property.
We outsource the initial checks to a government-approved provider who will contact you once you have had an offer accepted on a property you wish to buy.
The cost of these checks is £50.00 per person, this is a non-refundable fee. These charges cover the cost of obtaining relevant data and any manual checks and monitoring which might be required.
This fee will need to be paid by you in advance of the office issuing a memorandum of sale on the property you would like to buy.
Entrance Porch Hallway Living Room 6.32m x 3.96m - 20'9” x 12'12” Dining Room 6.32m x 3.13m - 20'9” x 10'3” Kitchen / Breakfast Room 6.11m x 2.74m - 20'1” x 8'12” Study 3.9m x 3.31m - 12'10” x 10'10” WC Bedroom 1 4.12m x 3.2m - 13'6” x 10'6” Ensuite 1.92m x 1.84m - 6'4” x 6'0” Bedroom 2 3.1m x 2.73m - 10'2” x 8'11” Bedroom 3 3.35m x 2.92m - 10'12” x 9'7” Bedroom 4 3.1m x 1.87m - 10'2” x 6'2” Bathroom 1.92m x 1.84m - 6'4” x 6'0” Balcony Double Garage 5.08m x 5.06m - 16'8” x 16'7” Rear Garden Driveway
Value & comps
No previous sales on record.
Returns
Set an offer; the calculator follows it.
We're still gathering serviced-accommodation data for this area.
Archie refurb estimate: a Pro feature
0.0% below asking
This is not financial or investment advice. Prop AI Deals is not authorised by the Financial Conduct Authority (FCA) to provide investment advice.
All investment calculators, property analyses, and AI-generated insights are for informational purposes only. Property investment carries risk and may result in financial loss. All calculations should be independently verified and you should consult with FCA-authorised financial advisors before making any investment decisions.
Past performance does not guarantee future results. Tax implications vary by individual circumstances.
Deal
Properties like this can earn 2–3x BTL yields when converted to HMO, with retrofit costs around £10k/room. Sign in to see the full tier, yield projection, and cost breakdown.
Commercial properties like this can earn 30-50% higher yields when converted to residential under Class MA / Q / P / PA, with prior approval costing ~GBP 96/unit. Sign in to see the recommended route, yield uplift, and cost breakdown.
BRRR-suited properties can recycle 80-100% of investor capital on refi, leaving a high-yielding rental with most of the money out. Sign in to see the refurb cost stack, ARV projection, and refinance maths.
Detached + large garden = sub-division play. Pro tier unlocks the tier badge, plot size, uplift estimate, and regional land benchmark.
Short-lease flats trade at deep discount, but extending under the 1993 Act often costs far less than the discount. Pro tier unlocks the tier badge, premium breakdown, long-lease ARV and arbitrage maths.
See projected short-stay revenue vs a vanilla BTL for this property.
See real sub-let margins (HMO room rates & SA nightly rates) vs the landlord rent.
Area
Agent & docs

FAQ
About 31, Stanbridge Road, Leighton Buzzard
Explore nearby