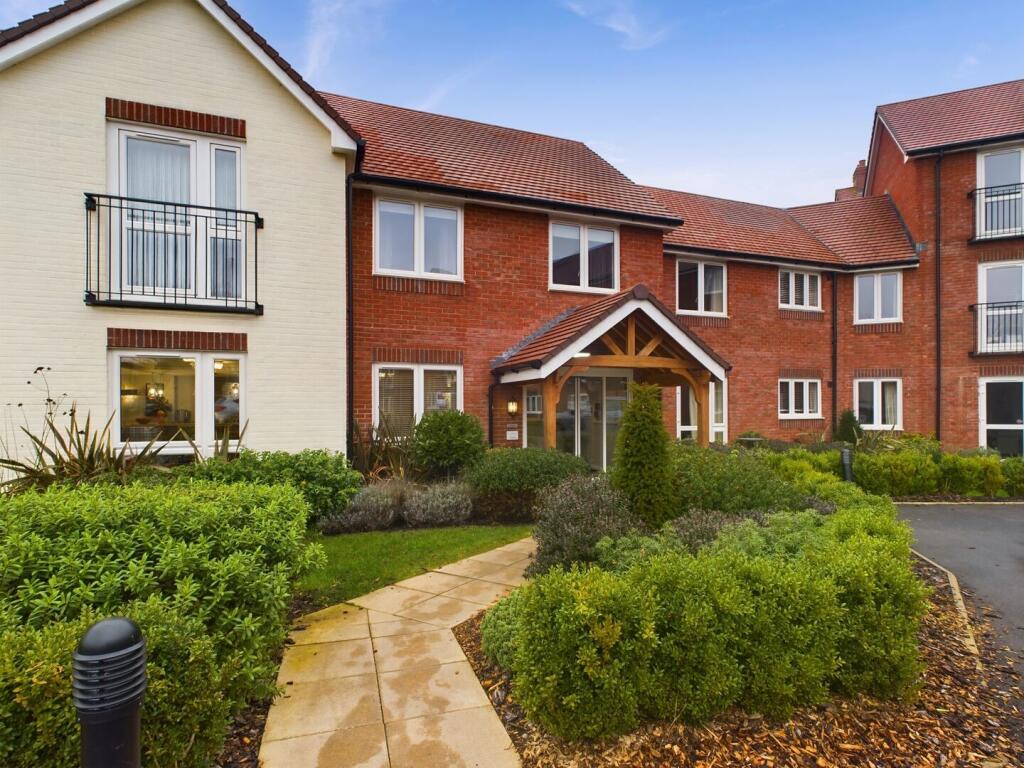
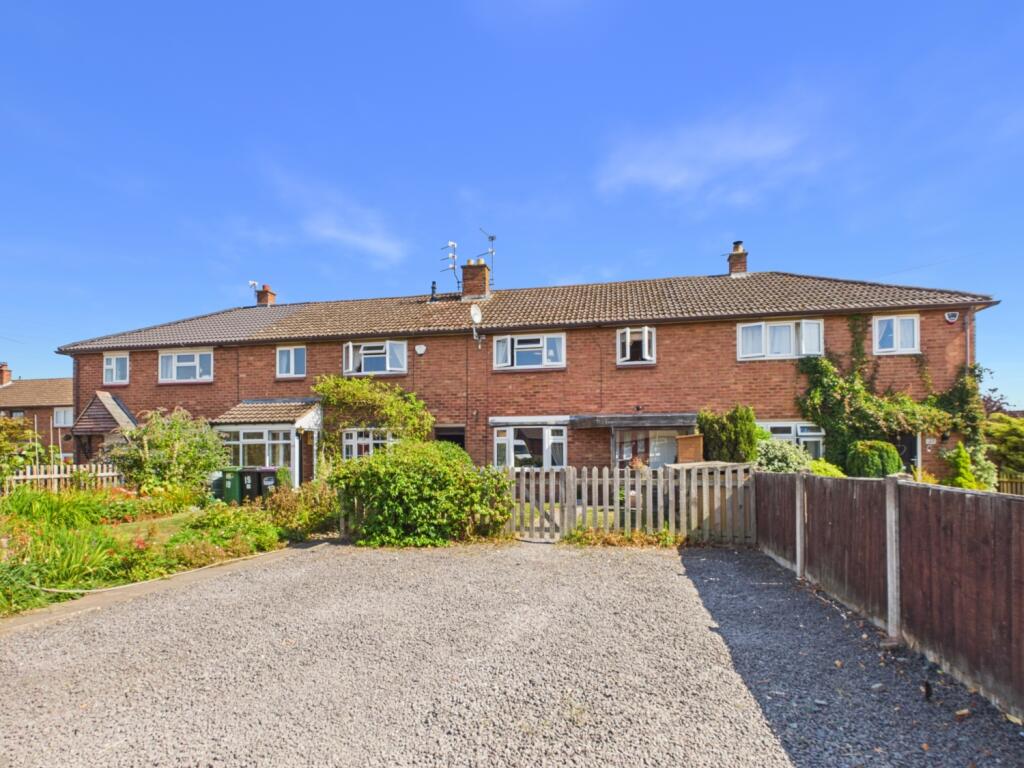
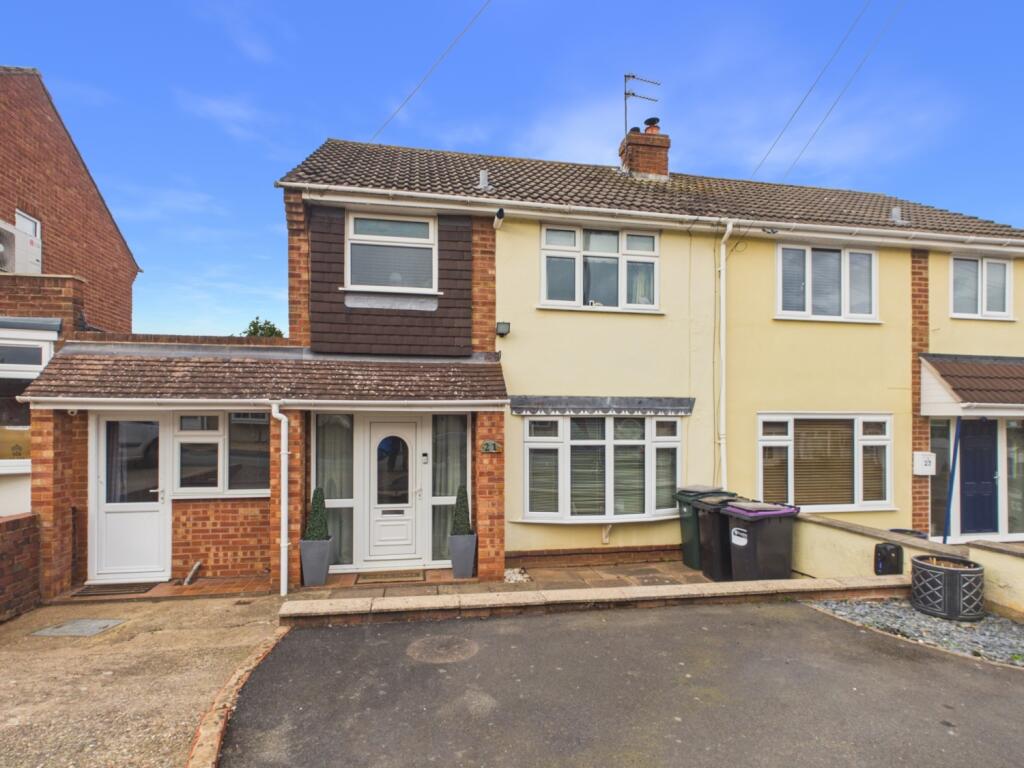
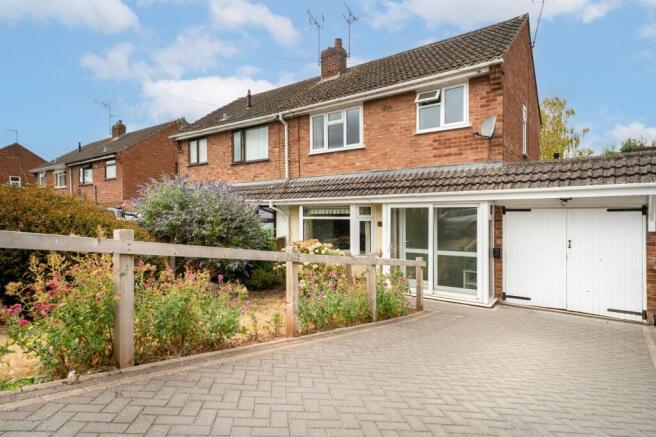
4-bedroom house · WV16 5DB
Listing removedListed 256 days
Opportunity summary
See Archie’s verdict, returns by strategy and what to check before viewing.
About
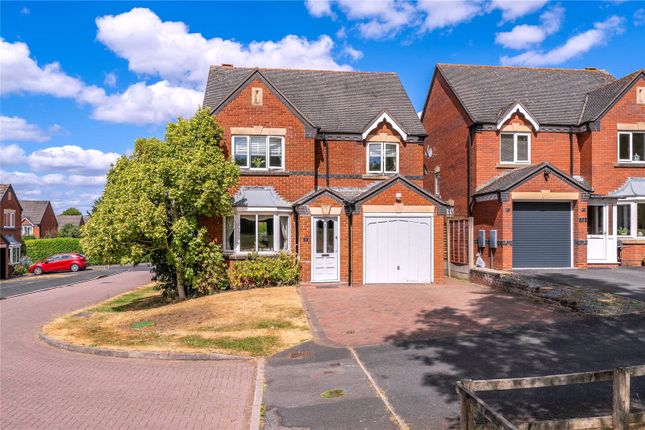
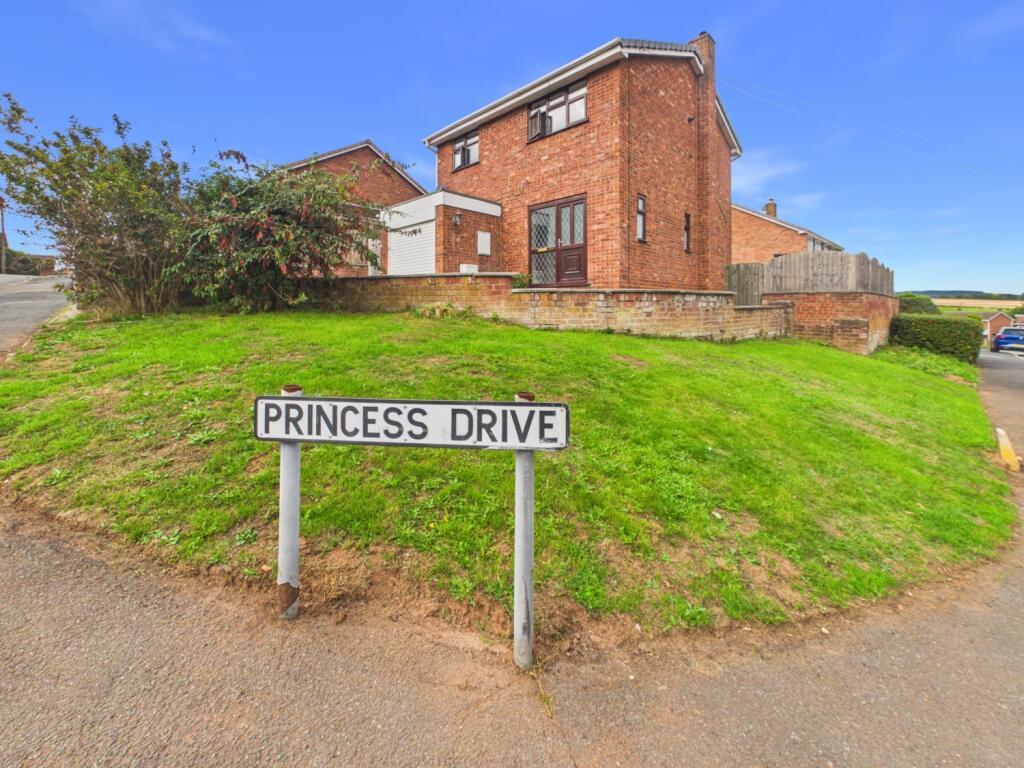
4 BEDROOMS 2 BATHROOMS Enjoying a quiet cul-de-sac location, walking distance to the towns amenities and schooling, this extended detached home provides four good-sized bedrooms together with two bath/shower rooms, adjoining garage and an enclosed tiered garden to the rear.
NO UPWARD CHAIN. Telford - 13 miles, Wolverhampton - 15 miles, Kidderminster - 14 miles, Much Wenlock - 8 miles, Shrewsbury - 20 miles, Ludlow- 19 miles, Birmingham - 32 miles.
(All distances are approximate).
Location - Positioned in this sought after location of Bridgnorth in a quiet cul-de-sac, the house is conveniently located within short walking distance to Castlefields Primary School and both Oldbury Wells and the Bridgnorth Endowed Secondary Schools.
Bridgnorth Town offers a wide selection of shops, eateries and pubs, healthcare services, hospital and a whole array of sports facilities and clubs.
The historic market town is also home to places of interest such as the Severn Valley Railway, funicular railway, castle ruins and weekend farmers markets.
The town offers a thriving community holding many events throughout the year.
Accommodation - This spacious family home has recently been enhanced with new carpets, decoration and a re-fitted main bathroom.
Set back from the road, the property benefits from a private driveway leading to the garage.
Upon entering, an entrance porch leads into the main through hall with a turning staircase and a re-fitted guest WC.
The lounge features a dual aspect with large, full-height windows to both the front and rear elevations, filling the room with natural light and creating a bright atmosphere.
The extended fitted kitchen is open plan with a dining area and patio doors to the rear garden.
Fitted with a range of base and wall units, an inset sink, and space for appliances, whilst a breakfast bar divides to the dining area.
Upstairs, the landing provides access to the loft and has a useful storage cupboard. The spacious main bedroom overlooks the rear garden and benefits from an en-suite shower room.
There are three further double bedrooms, two of which enjoy far-reaching views across Bridgnorth town towards the Queen’s Parlour.
The family bathroom has been stylishly re-fitted with a modern white suite including a bath with shower over, vanity unit with wash hand basin, WC, and a heated towel rail.
Outside - To the front a driveway provides off road parking and access to the garage.
A secure gated side access leads to a tiered rear garden with a patio seating area and steps up to a lawned garden beyond, enclosed with a fence boundary.
Services - We are advised that all main services are connected. Verification should be obtained from your surveyor. Tenure - We are advised that the property is FREEHOLD.
Vacation possession will be given upon completion. Verification should be obtained from your solicitor. Council Tax - Shropshire Council. Tax Band: E.
Viewing Arrangements - Viewing strictly by appointment only. Please contact our Bridgnorth Office. Directions - From Whitburn Street proceed over the two traffic islands continuing into Salop Street.
Take the next left onto the Ludlow Road (B4364) and then left again taking you into Conduit Lane, follow the road around taking a right hand turn into Stretton Close, then left where number 7 can be found along on the right hand side.
Value & comps
No previous sales on record.
Returns
Set an offer; the calculator follows it.
We're still gathering serviced-accommodation data for this area.
Archie refurb estimate: a Pro feature
0.0% below asking
This is not financial or investment advice. Prop AI Deals is not authorised by the Financial Conduct Authority (FCA) to provide investment advice.
All investment calculators, property analyses, and AI-generated insights are for informational purposes only. Property investment carries risk and may result in financial loss. All calculations should be independently verified and you should consult with FCA-authorised financial advisors before making any investment decisions.
Past performance does not guarantee future results. Tax implications vary by individual circumstances.
Deal
Properties like this can earn 2–3x BTL yields when converted to HMO, with retrofit costs around £10k/room. Sign in to see the full tier, yield projection, and cost breakdown.
Commercial properties like this can earn 30-50% higher yields when converted to residential under Class MA / Q / P / PA, with prior approval costing ~GBP 96/unit. Sign in to see the recommended route, yield uplift, and cost breakdown.
BRRR-suited properties can recycle 80-100% of investor capital on refi, leaving a high-yielding rental with most of the money out. Sign in to see the refurb cost stack, ARV projection, and refinance maths.
Detached + large garden = sub-division play. Pro tier unlocks the tier badge, plot size, uplift estimate, and regional land benchmark.
Short-lease flats trade at deep discount, but extending under the 1993 Act often costs far less than the discount. Pro tier unlocks the tier badge, premium breakdown, long-lease ARV and arbitrage maths.
See projected short-stay revenue vs a vanilla BTL for this property.
See real sub-let margins (HMO room rates & SA nightly rates) vs the landlord rent.
Area
Agent & docs
FAQ
About 7 Stretton Close, Bridgnorth
Explore nearby