3-bedroom semi-detached house · CF37 1EZ
Sold STCListed 97 days
Opportunity summary
See Archie’s verdict, returns by strategy and what to check before viewing.
About
James Douglas is thrilled to welcome this exceptional three-double-bedroom semi-detached character home to the market.
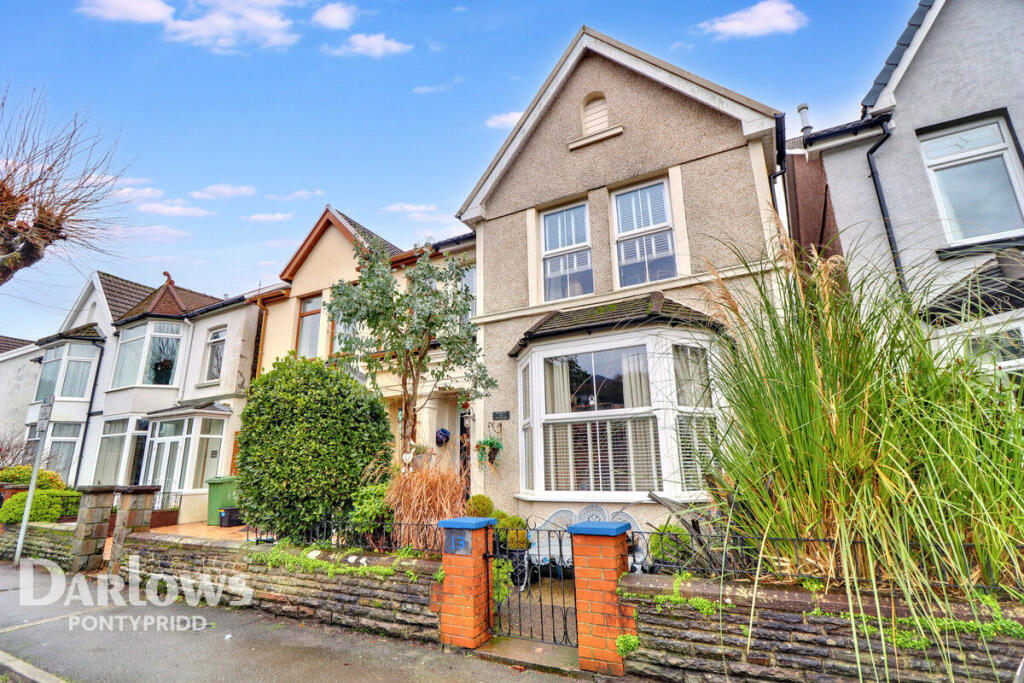
Dating back to 1875, this remarkable freehold residence was originally known as Gelliwion Cottages and is believed to be one of the first two homes ever built in Maesycoed.
Later renamed Fan Cottages, the property is closely associated with the area's industrial heritage, having historically accommodated employees of the nearby Fan House, which served the Maritime Colliery.
Being offered to the market for the first time in almost 50 years, this is a rare opportunity to own an important piece of Pontypridd's history.
Offered to the market with no onward chain, this beautifully extended home seamlessly blends period charm with modern family living.
Original features, including a stunning feature fireplace, bespoke stained-glass fanlight and the cosy character of the original cottage, complement the light-filled wrap-around extension, creating a fantastic balance between traditional and contemporary living.
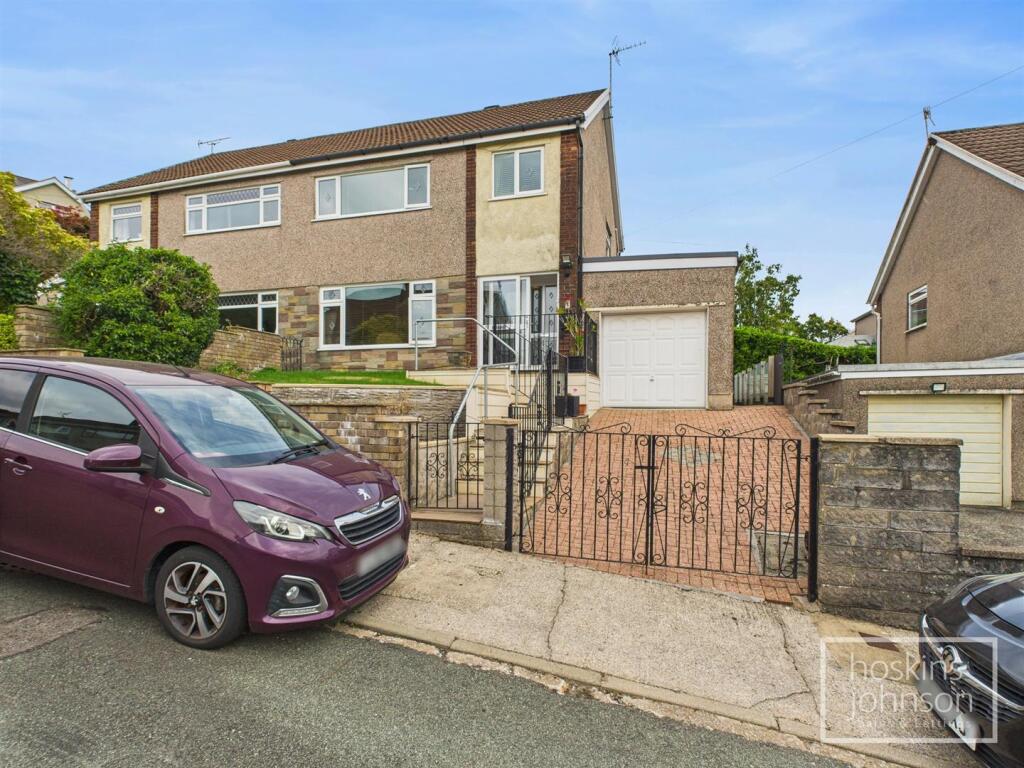
Benefitting from UPVC double glazing, a Worcester combination boiler, three detached garages/outbuildings, off-road parking and a ground floor WC together with a spacious first-floor bathroom, the property occupies an exceptionally generous plot that is rarely found.
The current owners have also received planning advice suggesting there is potential for a detached dwelling to the western side of the property, subject to the necessary planning consents, while previously approved (now lapsed) planning permission for a loft conversion highlights the excellent potential to create a fourth or even fifth bedroom.
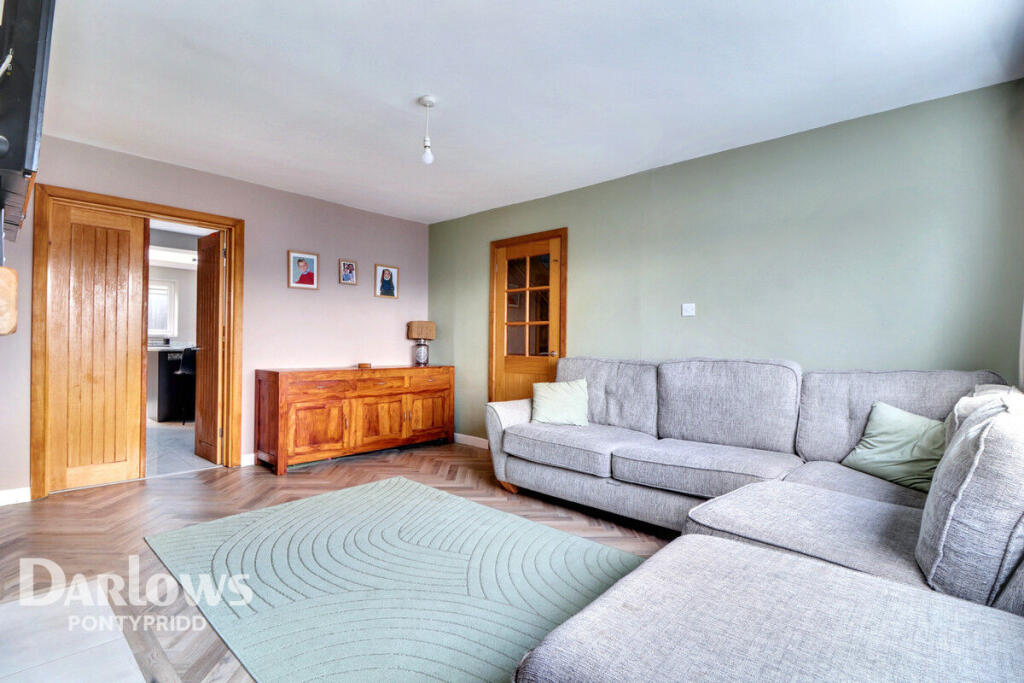
The accommodation briefly comprises a welcoming entrance hallway, a charming sitting room centred around the original feature fireplace, a superb open-plan living, kitchen and dining room, utility room and downstairs WC.
To the first floor are three generous double bedrooms, a spacious four-piece bathroom and access to two loft spaces.
Adding to the quality of the home, the kitchen, utility room, downstairs WC and family bathroom are all beautifully finished with natural stone and marble wall and floor tiles, showcasing the high standard of craftsmanship and attention to detail throughout.
Externally, the property is equally impressive. The south-east facing gardens enjoy sunshine throughout the day and offer a peaceful, semi-rural setting on the edge of woodland.
Beautifully landscaped with two patio seating areas, established lawns, decorative chippings, mature trees and colourful shrubbery, the gardens enjoy spectacular far-reaching countryside views and provide the perfect space for relaxing or entertaining.
Multiple access points, together with three detached garages and ample parking, further enhance the versatility of this outstanding home.
Steeped in local history yet perfectly suited to modern family life, this truly unique property offers character, generous living space, exciting future potential and one of the most impressive plots in the area.
Having remained in the same ownership for almost half a century, opportunities to acquire homes of this calibre are exceptionally rare.
Early viewing is highly recommended to fully appreciate everything this remarkable home has to offer.
Tenure: Freehold Council Tax Band: C EPC Rating: E (Potential C) Entrance Hallway (Ground Floor) Accessed via UPVC double glazed front door. UPVC double glazed window to front.
Laminate flooring. Skimmed walls and ceiling. Six prong ceiling light. Wall mounted radiator. Fuse box and electric meter. Staircase. Understairs storage housing gas meter.
Double doors leading through to sitting room. Door leading through to living/kitchen/dining room. Sitting Room (Ground Floor) Continuation of laminate flooring from entrance hallway.
Skimmed walls. Artex ceiling. Bespoke stained glass ceiling fanlight. Vertical wall mounted radiator. Feature gas fireplace. Double doors leading through to living/kitchen/dining room.
Living/Kitchen/Dining Room (Ground Floor) Two UPVC double glazed French doors leading through to rear garden to side and rear. UPVC double glazed windows to side and rear.
UPVC double glazed Velux window. Marble tiled and wood flooring. Skimmed and tiled walls. Skimmed ceiling. Spotlights and ten wall lights. Wood effect wall and base units. Laminate worktops.
Stainless steel sink. Electric hob. Fan oven. Extractor fan. Views. Door leading through to utility room. Utility Room (Ground Floor) UPVC double window to front.
Continuation of marble tiled flooring from living/kitchen/dining room. Skimmed walls and ceiling. Three prong ceiling light. Wall mounted radiator.
Space for fridge/freezer, washing machine, tumble dryer and dishwasher. Wall mounted Worcester combi boiler. Door leading through to WC. WC (Ground Floor) UPVC double glazed window to side.
Continuation of marble tiled flooring from utility room. Skimmed walls and ceiling. Skimmed ceiling. Single ceiling light. Low level WC. Vanity unit wash hand basin.
Landing (First Floor) UPVC double glazed window to front elevation. Continuation of carpeted flooring from staircase. Skimmed walls and ceiling. Spotlights. Two loft hatches.
Doors to all first floor rooms. Bedroom One (First Floor) Two UPVC double glazed windows to side and rear elevation. Carpeted flooring. Skimmed walls and ceiling.
Single ceiling light and spotlights. Wall mounted radiator. Views. Bedroom Two (First Floor) Two UPVC double glazed windows to front and side elevation. Carpeted flooring.
Skimmed and wood clad walls. Skimmed ceiling. Spotlights. Wall mounted radiator. Bedroom Three (First Floor) UPVC double glazed window to rear elevation. Carpeted flooring.
Skimmed walls and ceiling. Single ceiling light. Wall mounted radiator. Built-in wardrobes. Views. Bathroom (First Floor) UPVC double glazed window to front elevation. Kardean flooring.
Skimmed and natural stone tiled walls. Skimmed ceiling. Three prong ceiling light. Heated towel rail. Bath tub. Double waterfall shower. Low level WC. Vanity unit wash hand basin. Extractor fan.
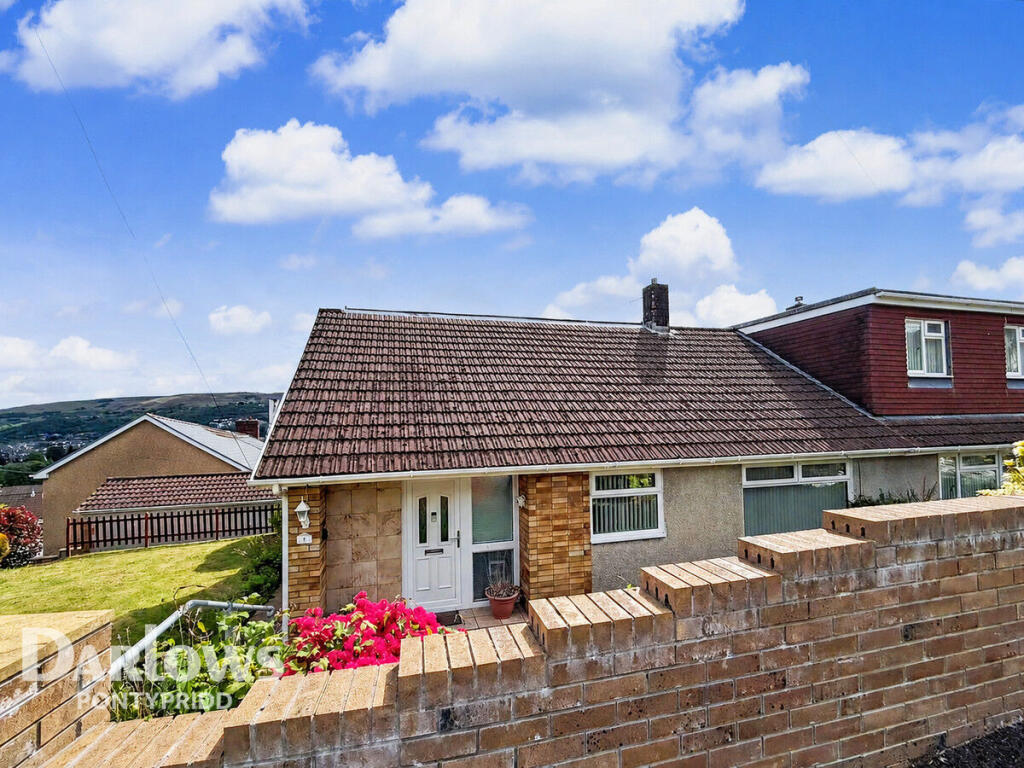
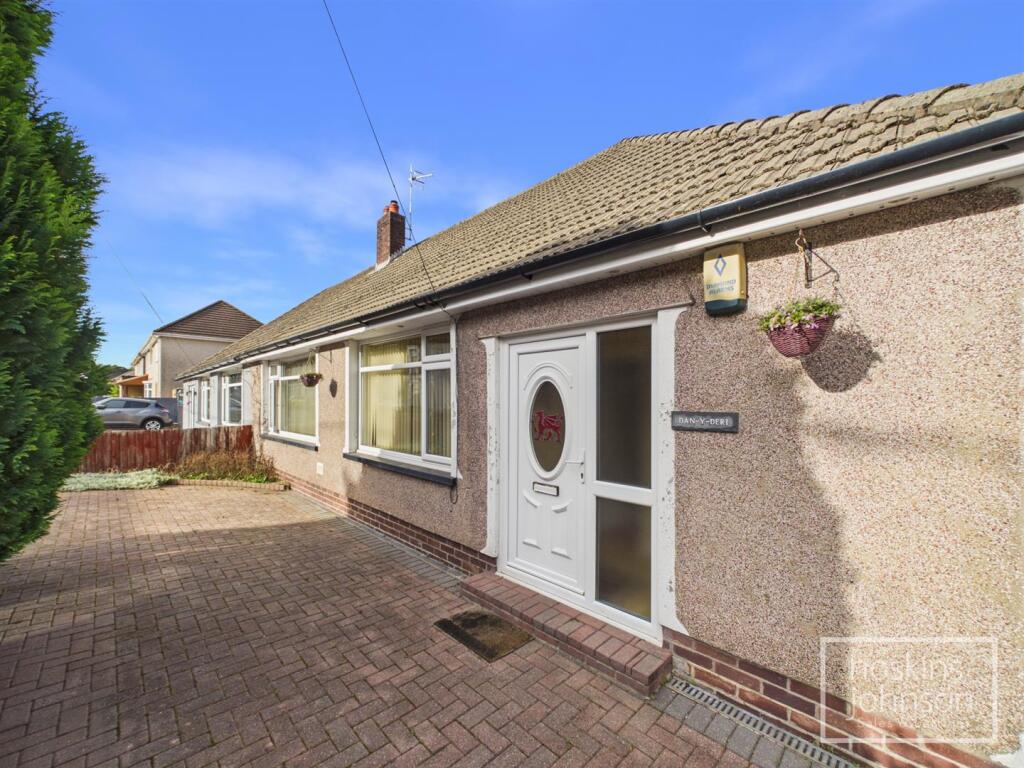
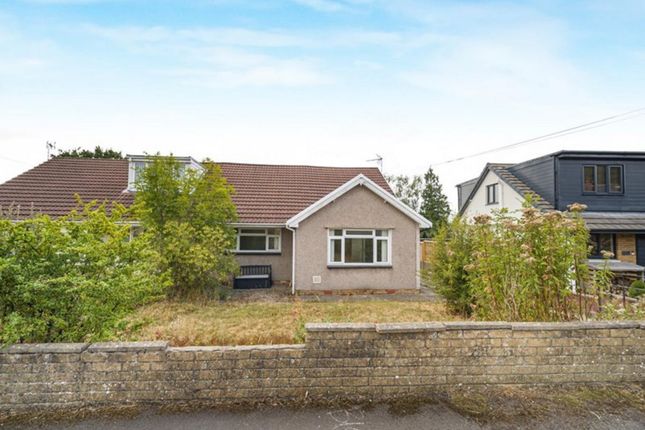
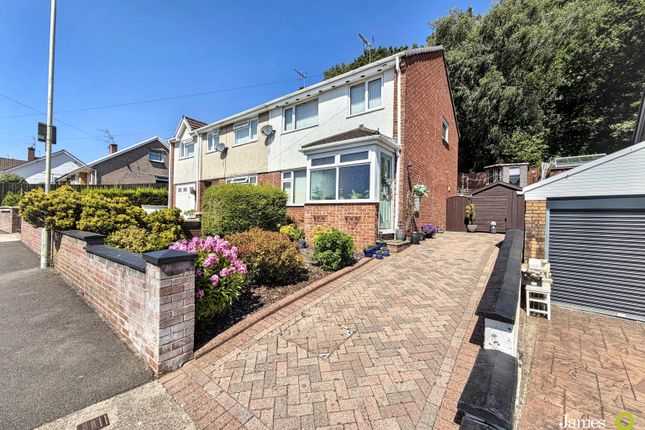
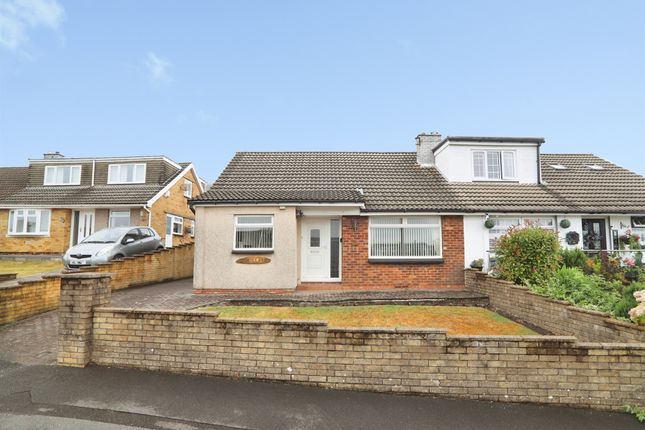
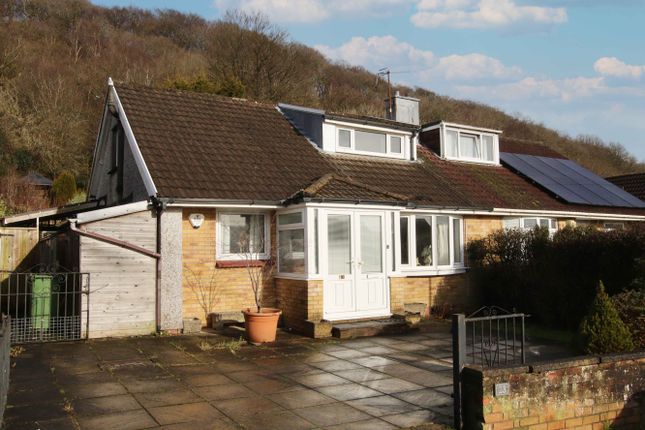
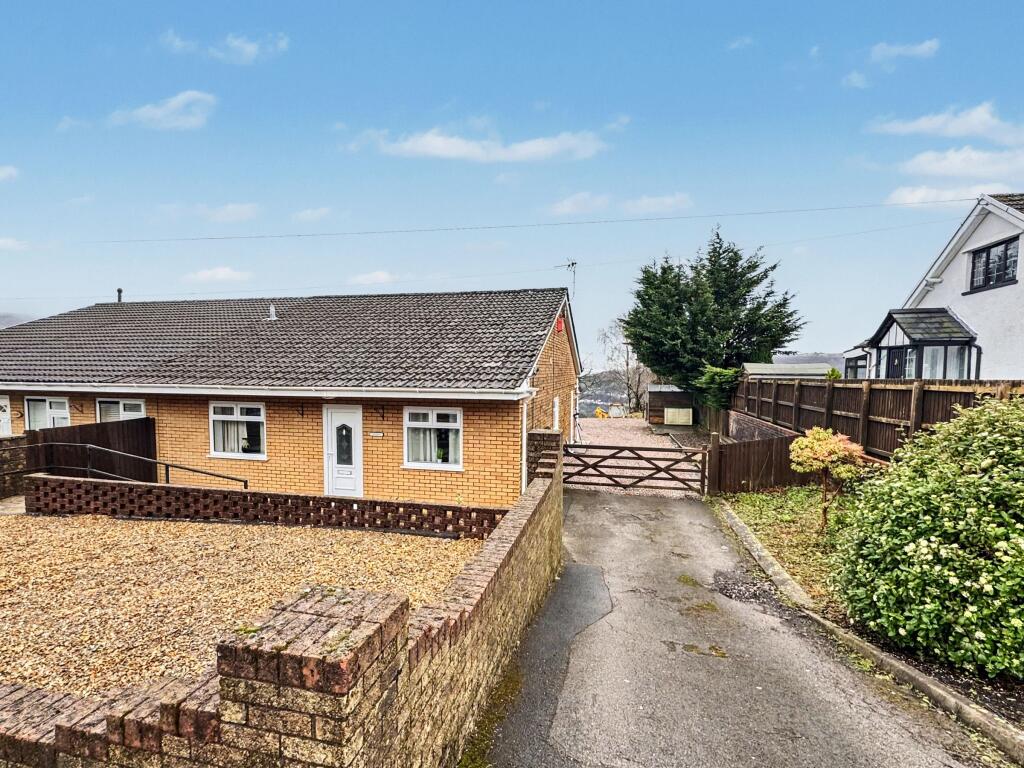
Outside Off-road parking and three detached garages to the front. Steps lead down to the front door. The front garden is complemented by patio slabs. Side access.
South-east facing mature rear garden space complemented by patio slabs, real grass, chippings, trees and shrubbery. Outside tap. Featheredge fencing. Rear views.
Directions From our office at 1 Church St, Pontypridd CF37 2TH, 1 Church St, Pontypridd CF37 2TH, head south on Gelliwastad Rd/A4223 towards Upper Church St, continue to follow A4223, turn left onto Mill St/A4058, slight right onto Sardis Rd/A4058, keep left to continue on Sardis Rd, at the roundabout, take the 2nd exit onto Gelliwion Rd, destination will be on the left.
Value & comps
No previous sales on record.
Returns
Set an offer; the calculator follows it.
We're still gathering serviced-accommodation data for this area.
Archie refurb estimate: a Pro feature
0.0% below asking
This is not financial or investment advice. Prop AI Deals is not authorised by the Financial Conduct Authority (FCA) to provide investment advice.
All investment calculators, property analyses, and AI-generated insights are for informational purposes only. Property investment carries risk and may result in financial loss. All calculations should be independently verified and you should consult with FCA-authorised financial advisors before making any investment decisions.
Past performance does not guarantee future results. Tax implications vary by individual circumstances.
Deal
Properties like this can earn 2–3x BTL yields when converted to HMO, with retrofit costs around £10k/room. Sign in to see the full tier, yield projection, and cost breakdown.
Commercial properties like this can earn 30-50% higher yields when converted to residential under Class MA / Q / P / PA, with prior approval costing ~GBP 96/unit. Sign in to see the recommended route, yield uplift, and cost breakdown.
BRRR-suited properties can recycle 80-100% of investor capital on refi, leaving a high-yielding rental with most of the money out. Sign in to see the refurb cost stack, ARV projection, and refinance maths.
Detached + large garden = sub-division play. Pro tier unlocks the tier badge, plot size, uplift estimate, and regional land benchmark.
Short-lease flats trade at deep discount, but extending under the 1993 Act often costs far less than the discount. Pro tier unlocks the tier badge, premium breakdown, long-lease ARV and arbitrage maths.
See projected short-stay revenue vs a vanilla BTL for this property.
See real sub-let margins (HMO room rates & SA nightly rates) vs the landlord rent.
Area
Agent & docs
FAQ
About Gelliwion Road, Maesycoed, Pontypridd
Explore nearby