3-bedroom house · GL12 7EN
Listing removedListed 232 days
Opportunity summary
See Archie’s verdict, returns by strategy and what to check before viewing.
About
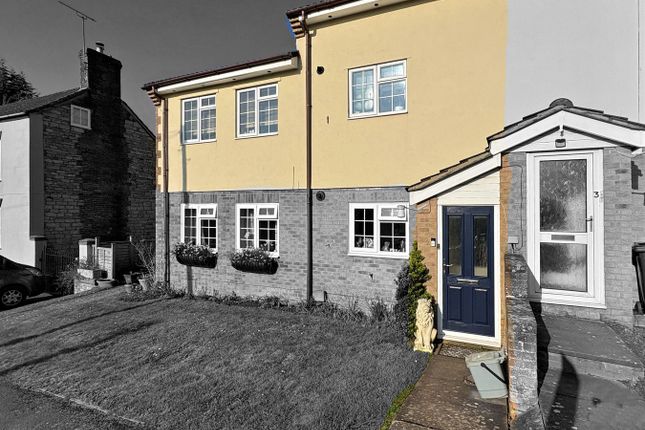
Located in the charming market town of Wotton-Under-Edge, Dauncey Close presents an excellent opportunity to acquire a modern semi-detached house through 'Shared Ownership'.
This delightful property has an entrance lobby that leads into a spacious lounge, perfect for relaxation and entertaining.
The fitted kitchen/breakfast room is generously sized and features French doors that open onto a low maintenance rear garden, creating a seamless connection between indoor and outdoor living.
The home comprises three well-proportioned bedrooms, providing ample space for family or guests, alongside a contemporary bathroom.
The property is designed for convenience, with driveway parking available for multiple vehicles, ensuring ease of access.
The rear garden is of a good size with further side area leading to the front of the property.
Wotton under Edge is a delightful market town which provides a good choice of shops, a cinema, swimming pool (summer time), public houses, wine bar, restaurants and coffee shops.
There are also nearby golf courses, lovely walks with close access to The Cotswold Way.
You will also find two primary schools in the town with the reputable Katharine Lady Berkeley Secondary School within easy access.
The property benefits from good commuter links with Junction 14 of the M5 motorway providing fast routes to Bristol, Gloucester and London.
This is a Shared Ownership Scheme with 50% purchase with rent of approximately £375.17 pcm plus £34.96 service charge pcm. Full market price £327,500. Lease term 120 years.
Entrance Front door leading to entrance hallway, wood effect vinyl flooring, stairs leading to first floor landing.
Kitchen/Breakfast Room (4.83m x 4.52m (15'10" x 14'10")) Fitted with a range of white gloss base units with laminate worktops over and matching wall storage cupboards.
Stainless steel one and a half bowled sink unit with mixer tap, space and plumbing for automatic washing machine, dishwasher and space for tall fridge freezer.
Fitted electric oven with four ring gas hob unit with extractor hood over, wood effect vinyl flooring, radiator and Ideal Logic combination boiler.
Fitted spotlights, window and French doors leading to rear garden. Lounge (4.11m x 3.91m (13'06" x 12'10")) Window to front aspect, wood effect vinyl flooring.
Cloakroom Low level wc, wash hand basin, frosted window, radiator, wood effect vinyl flooring and extractor fan.
First Floor Landing Access to loft space, storage cupboard, doors to: Bedroom One (4.78m x 2.57m (15'08" x 8'05")) Dual aspect windows, radiator.
Bedroom Two (3.91m x 2.69m (12'10" x 8'10")) Dual aspect windows, radiator. Bedroom Three (3.71m x 2.16m (12'02" x 7'01")) Window to rear aspect, radiator.
Bathroom Fitted with a white suite comprising bath with shower over and glazed shower screen, partly tiled walls, low level wc, inset vanity wash hand basin with storage beneath, frosted window and wood effect vinyl flooring.
Outside To the front is a brick paved parking area for several cars, flower border with shrubs and bushes and side access to the rear garden.
The rear garden is low maintenance and laid with astro turf having gravelled areas, patio area, fence boundaries and storage shed.
Agents Note This is a Shared Ownership Scheme with 50% purchase with rent of approximately £375.17 pcm plus a service charge of £34.96 pcm. Full market price £327,500. Lease term 120 years.
Anti-Money Laundering (Aml) Compliance Estate agents operating in the UK are legally required to carry out Anti-Money Laundering (aml) checks in line with regulations set by hm Revenue and Customs (hmrc).
At Hunters Dursley, we use Moverly to facilitate these checks as part of our commitment to compliance and transparency.
It is mandatory for both buyers and sellers to complete aml verification before a property transaction can proceed. A fee will be charged for each individual aml check carried out.
Value & comps
No previous sales on record.
Returns
Set an offer; the calculator follows it.
We're still gathering serviced-accommodation data for this area.
Archie refurb estimate: a Pro feature
0.0% below asking
This is not financial or investment advice. Prop AI Deals is not authorised by the Financial Conduct Authority (FCA) to provide investment advice.
All investment calculators, property analyses, and AI-generated insights are for informational purposes only. Property investment carries risk and may result in financial loss. All calculations should be independently verified and you should consult with FCA-authorised financial advisors before making any investment decisions.
Past performance does not guarantee future results. Tax implications vary by individual circumstances.
Deal
Properties like this can earn 2–3x BTL yields when converted to HMO, with retrofit costs around £10k/room. Sign in to see the full tier, yield projection, and cost breakdown.
Commercial properties like this can earn 30-50% higher yields when converted to residential under Class MA / Q / P / PA, with prior approval costing ~GBP 96/unit. Sign in to see the recommended route, yield uplift, and cost breakdown.
BRRR-suited properties can recycle 80-100% of investor capital on refi, leaving a high-yielding rental with most of the money out. Sign in to see the refurb cost stack, ARV projection, and refinance maths.
Detached + large garden = sub-division play. Pro tier unlocks the tier badge, plot size, uplift estimate, and regional land benchmark.
Short-lease flats trade at deep discount, but extending under the 1993 Act often costs far less than the discount. Pro tier unlocks the tier badge, premium breakdown, long-lease ARV and arbitrage maths.
See projected short-stay revenue vs a vanilla BTL for this property.
See real sub-let margins (HMO room rates & SA nightly rates) vs the landlord rent.
Area
Agent & docs
FAQ
About 20, Dauncey Close, Wotton-Under-Edge
Explore nearby