1-bedroom bungalow · BD6 3RB
Listing removedListed 267 days
Opportunity summary
See Archie’s verdict, returns by strategy and what to check before viewing.
About
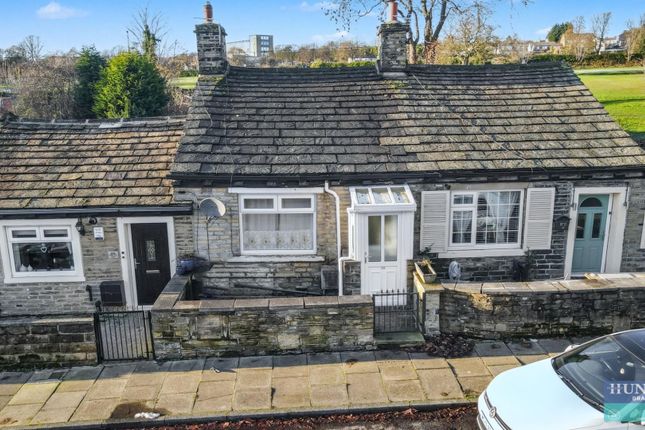
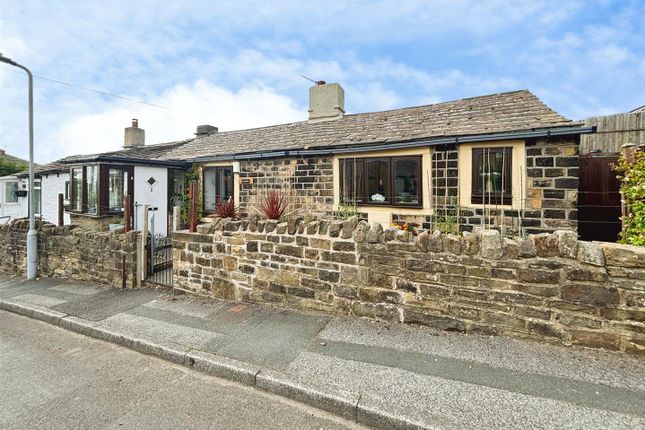
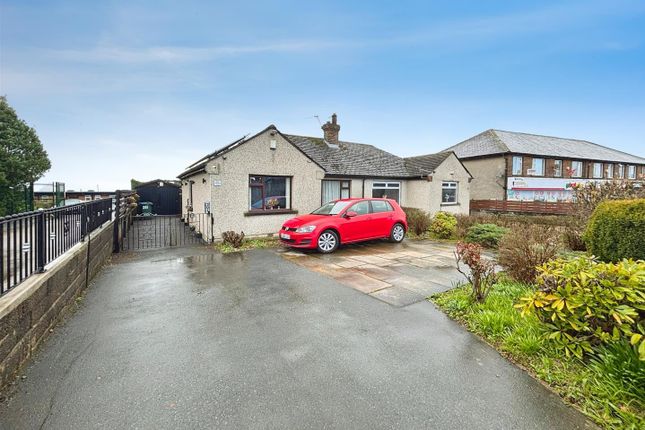
This most impressively appointed semi detached bungalow is offered with vacant possession and no onward chain, making it an ideal choice for those looking for a smooth and speedy move.
Affording well proportioned accommodation throughout, including a large open plan through lounge that flows seamlessly into a bright conservatory, perfect for relaxing or entertaining friends and family.
The fitted kitchen is well equipped and offers plenty of space for food preparation.
There is a spacious double bedroom, as well as a modern shower room with contemporary fittings (ideal for easy living).
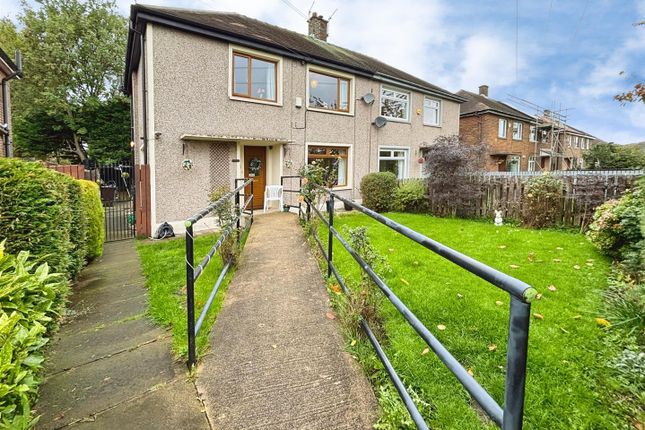
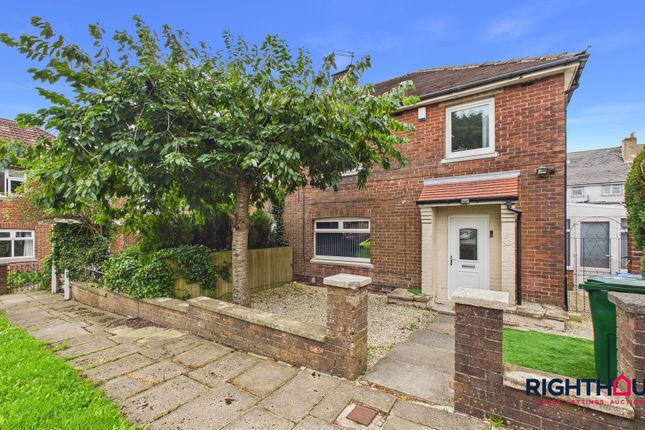
Located within a small cul-de-sac, the bungalow is situated on a corner plot, giving you a sense of privacy and extra space.
Additional benefits include a private drive and a garage, providing ample parking and storage options.
With its great layout, generous room sizes and ready-to-move-in condition, this bungalow is perfect for downsizers, first time buyers or anyone seeking a comfortable and well maintained home.
Mostyn Grove is well placed for access into nearby Wibsey village which offers a range of amenities and facilities whilst public transport is readily accessible together with arterial road linkage for the motorway network and surrounding towns and cities.
Don’t miss your chance to view – an early appointment is available by contacting Righthaus in the first instance.
EPC Rating: D Side Reception Porch UPVC reception porch leading into; Inner Hallway Providing access to all rooms and the loft space, which is boarded to offer additional storage and improved energy efficiency.
Through Lounge/Dining Area A generous through lounge with dining area with a focal point fireplace with inset fire mounted on a matching hearth.
Sliding doors into; Conservatory Enjoying a pleasing aspect overlooking the rear garden with door leading out onto a raised deck with artificial turf covering.
Kitchen Presented with an extensive range of fitted base and wall units together with counter worktop surfaces with inset asterite sink unit. Integrated electric oven, gas hob and extractor hood over.
Complimentary splashback tiling. Useful deep pantry store off. Bedroom A sizeable double bedroom which is situated to the property frontage.
Contemporary fitted wardrobes with sliding doors to two walls.
Shower Room Incorporating a modern white suite comprising wall length walk in cubicle with fitted overhead shower and additional hand held attachment.
Combination vanity unit with inset hand washbasin and concealed cistern w.c together with storage drawers and matching wall mounted cabinet. Tiled walls. Garden Small laid to lawn garden to frontage.
Of specific and particular note is the impressive rear garden which takes full advantage of the corner plot position to incorporate a predominantly lawned garden together with a variety of bushes, fruit tree and perimeter hedges.
Flagged patio. Steps rising to a raised deck with artificial turf covering.
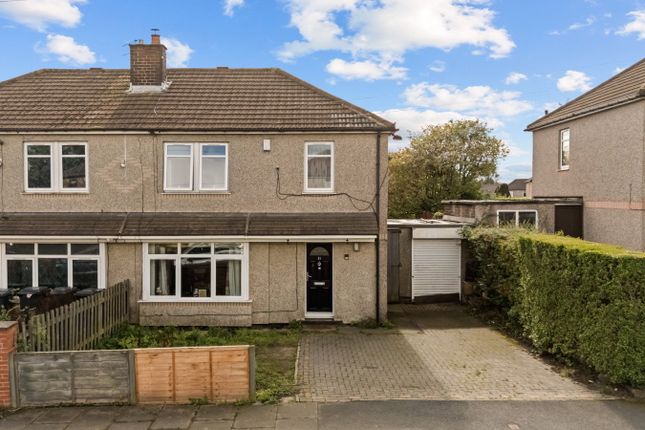
Parking - Garage Gated access leading into a block interwoven driveway facilitating off street vehicular parking which in turn ends with a pitched roof detached garage with automatic door.
Value & comps
No previous sales on record.
Returns
Set an offer; the calculator follows it.
We're still gathering serviced-accommodation data for this area.
Archie refurb estimate: a Pro feature
0.0% below asking
This is not financial or investment advice. Prop AI Deals is not authorised by the Financial Conduct Authority (FCA) to provide investment advice.
All investment calculators, property analyses, and AI-generated insights are for informational purposes only. Property investment carries risk and may result in financial loss. All calculations should be independently verified and you should consult with FCA-authorised financial advisors before making any investment decisions.
Past performance does not guarantee future results. Tax implications vary by individual circumstances.
Deal
Properties like this can earn 2–3x BTL yields when converted to HMO, with retrofit costs around £10k/room. Sign in to see the full tier, yield projection, and cost breakdown.
Commercial properties like this can earn 30-50% higher yields when converted to residential under Class MA / Q / P / PA, with prior approval costing ~GBP 96/unit. Sign in to see the recommended route, yield uplift, and cost breakdown.
BRRR-suited properties can recycle 80-100% of investor capital on refi, leaving a high-yielding rental with most of the money out. Sign in to see the refurb cost stack, ARV projection, and refinance maths.
Detached + large garden = sub-division play. Pro tier unlocks the tier badge, plot size, uplift estimate, and regional land benchmark.
Short-lease flats trade at deep discount, but extending under the 1993 Act often costs far less than the discount. Pro tier unlocks the tier badge, premium breakdown, long-lease ARV and arbitrage maths.
See projected short-stay revenue vs a vanilla BTL for this property.
See real sub-let margins (HMO room rates & SA nightly rates) vs the landlord rent.
Area
Agent & docs
FAQ
About 17 Mostyn Grove, Bradford
Explore nearby