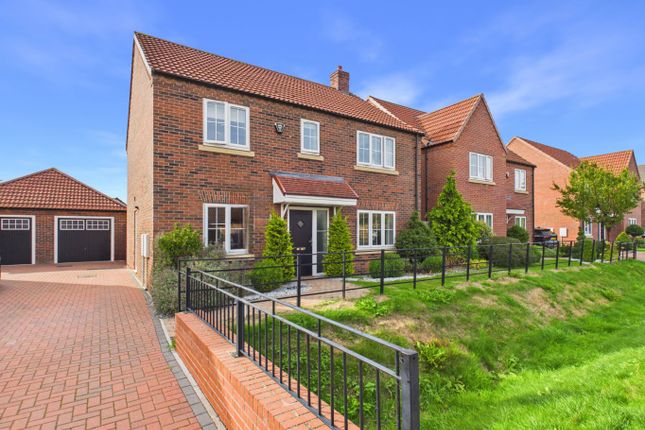
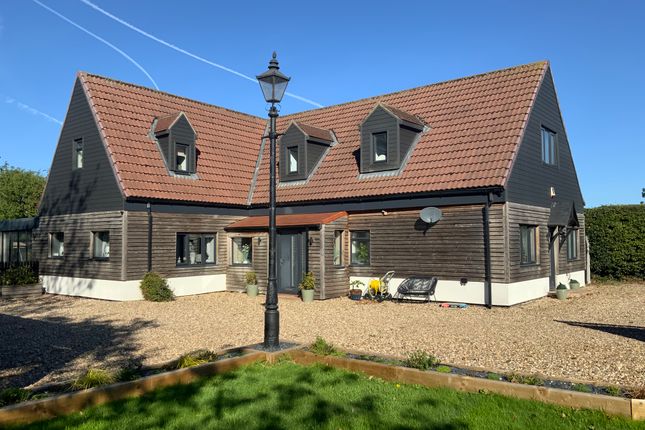
2-bedroom house · HU11 5QF
Listing removedListed 70 days
Opportunity summary
See Archie’s verdict, returns by strategy and what to check before viewing.
About
A delightful two bedroomed cottage with a well secluded garden to the rear, parking and offering attractive accommodation. No chain.
Location This property forms the rear wing of just four properties which front onto Old Lane which is located between East Lane and Main Street.
Sigglesthorne is an attractive and well-regarded village situated in the heart of the Holderness countryside, offering a delightful balance of rural charm and excellent accessibility.
The village benefits from a strong sense of community and is served by its own primary school and church, making it particularly appealing to families and those seeking a quieter pace of life.
Conveniently located, Sigglesthorne lies within easy commuting distance of the city of Hull (approximately 14 miles) and the historic market town of Beverley (around 10 miles).
Also close at hand is the highly regarded Hornsea Garden Centre, a favourite local destination providing an excellent selection of plants, home and garden accessories and a popular café.
Accommodation The accommodation has mains gas central heating via hot water radiators, UPVC double glazing and is arranged over two floors as follows: Entrance Hall (1.70m x 1.96m (5'7" x 6'5")) With a composite entrance door, lvt flooring, stairs leading off and one central heating radiator.
Lounge (4.57m x 4.45m (15' x 14'7")) With beams to the ceiling, a wood burning stove set in a recess with timber surround, three wall light points, dado rail and one central heating radiator.
Breakfast Kitchen (2.77m x 4.24m (9'1" x 13'11")) With a good range of base and wall units incorporating worksurfaces with an inset 1 1/2 bowl sink unit, integrated freezer, a wall mounted modern central heating boiler, plumbing for an automatic washing machine, a slot in cooker, a feature radiator and UPVC rear entrance door.
Shower Room / W.C.
(1.63m x 2.11m (5'4" x 6'11")) With a modern suite comprising of an independent shower cubicle, vanity unit housing the wash hand basin, low level W.C., a column radiator, full height tiling to the walls and ceramic tile floor covering.
First Floor Landing With doorways to: Bedroom 1 (4.57m x 4.60m (15' x 15'1")) With one central heating radiator.
Bedroom 2 (3.35m narrowing to 2.39m x 4.60m overall (11' narr) (This room could be reconfigured to provide a first floor bathroom and/or an additional bedroom - subject to any relevant planning regulations).
With a deep built in cupboard, vanity unit housing a wash hand basin and two central heating radiators.
Outside The property is approached over a shared access and leads to a private tarmacadam parking drive to the side of the property, to the rear is a well secluded enclosed garden with a decked sun terrace, paved and gravelled surfaces, an outside cold water tap and external light.
There is a pedestrian right of access across the rear of the property for the adjoining property 'Beach House'.
Tenure The tenure of this property is understood to be freehold (confirmation to be provided by the vendors solicitors) and vacant possession will be given upon completion at a date to be agreed.
Council Tax Band The council tax band for this property is band A.
Value & comps
No previous sales on record.
Returns
Set an offer; the calculator follows it.
We're still gathering serviced-accommodation data for this area.
Archie refurb estimate: a Pro feature
0.0% below asking
This is not financial or investment advice. Prop AI Deals is not authorised by the Financial Conduct Authority (FCA) to provide investment advice.
All investment calculators, property analyses, and AI-generated insights are for informational purposes only. Property investment carries risk and may result in financial loss. All calculations should be independently verified and you should consult with FCA-authorised financial advisers before making any investment decisions.
Past performance does not guarantee future results. Tax implications vary by individual circumstances.
Deal
Properties like this can earn 2–3x BTL yields when converted to HMO, with retrofit costs around £10k/room. Sign in to see the full tier, yield projection, and cost breakdown.
Commercial properties like this can earn 30-50% higher yields when converted to residential under Class MA / Q / P / PA, with prior approval costing ~GBP 96/unit. Sign in to see the recommended route, yield uplift, and cost breakdown.
BRRR-suited properties can recycle 80-100% of investor capital on refi, leaving a high-yielding rental with most of the money out. Sign in to see the refurb cost stack, ARV projection, and refinance maths.
Detached + large garden = sub-division play. Pro tier unlocks the tier badge, plot size, uplift estimate, and regional land benchmark.
Short-lease flats trade at deep discount, but extending under the 1993 Act often costs far less than the discount. Pro tier unlocks the tier badge, premium breakdown, long-lease ARV and arbitrage maths.
See projected short-stay revenue vs a vanilla BTL for this property.
See real sub-let margins (HMO room rates & SA nightly rates) vs the landlord rent.
Area
Agent & docs
FAQ
About Tenor View, Old Lane, Sigglesthorne
Explore nearby