6-bedroom detached house · LS16 8FY
Listing removedListed 210 days
Opportunity summary
See Archie’s verdict, returns by strategy and what to check before viewing.
About
Set within a lovely development in Adel, this substantial detached home offers an impressive amount of space across three beautifully arranged floors.
Designed with family life in mind, it strikes a wonderful balance between sociable open-plan living and quieter corners to retreat to, making it a home that can effortlessly adapt as life evolves.
Step through the front door into a welcoming entrance hallway, where wooden flooring underfoot sets a warm and inviting tone.
To the right, the kitchen and dining room unfolds as a bright and sociable heart of the home.
A bay window draws natural light into the dining area, while patio doors open directly onto the garden, enhancing the connection to the outside and helping the space feel even more open and airy.
A breakfast bar gently divides the space, while the central island adds both practicality and presence, making this a room designed for everyday ease as much as entertaining.
Two integrated ovens enhance the functionality of the kitchen, while a separate utility room sits just off it, adding valuable practicality and keeping the main space calm and uncluttered.
To the rear of the property, the main reception room is wonderfully spacious and currently arranged with both sofas and a dining table, highlighting its versatility.
Patio doors open directly onto the garden, creating an easy connection between inside and out and allowing the space to come into its own during the warmer months.
Opposite, a further reception room is currently used as a games room, offering flexibility for a variety of lifestyles, whether as a playroom, snug, home gym or additional sitting room.
A ground floor bathroom completes this level. The first floor is equally well balanced.
To the left is a generous double bedroom, currently used as a home office, with two windows allowing natural light to pour in and enhancing the sense of space.
Next door, the principal bedroom offers a calm and comfortable retreat, complete with built-in wardrobes and its own en-suite bathroom with a bath and shower above.
Two further double bedrooms sit on this floor, both well proportioned, alongside a family bathroom fitted with both a bath and separate shower, ideal for busy mornings and family routines alike.
The second floor continues the sense of space, with two further double bedrooms tucked beneath the roofline.
Skylight windows enhance both rooms beautifully, drawing in natural light and adding character.
One of the bedrooms benefits from its own en-suite shower room, while an additional shower room on this level makes it an ideal floor for older children, guests, or anyone wanting a little more independence within the home.
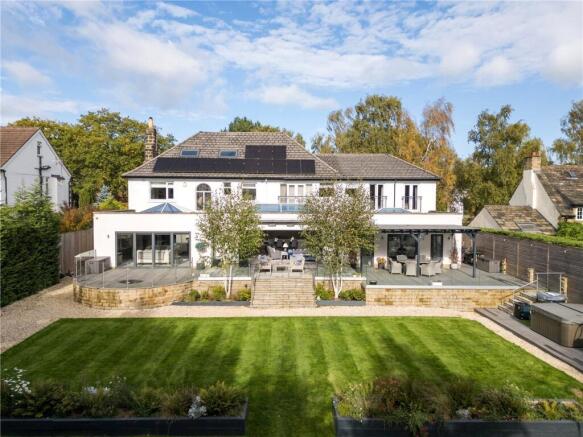
Outside, the garden is a lovely size and designed to be easily enjoyed, with a paved seating area that lends itself perfectly to outdoor dining in the summer months.
The property also benefits from a double detached garage, adding excellent practicality for parking, storage or hobbies.
Throughout the house, the thoughtful layout makes excellent use of every inch of space, with clever storage, well-sized bedrooms and an abundance of windows combining to create a home that feels both practical and bright.
Set in a sought-after part of Adel, the property enjoys a peaceful residential setting while remaining well placed for excellent local schools, everyday amenities, green space and strong transport links into Leeds city centre and beyond.
For buyers seeking generous proportions, flexibility and a home that can truly grow with them, this is a property that delivers on every level. EPC Rating: A
Value & comps
No previous sales on record.
Returns
Set an offer; the calculator follows it.
We're still gathering serviced-accommodation data for this area.
Archie refurb estimate: a Pro feature
0.0% below asking
This is not financial or investment advice. Prop AI Deals is not authorised by the Financial Conduct Authority (FCA) to provide investment advice.
All investment calculators, property analyses, and AI-generated insights are for informational purposes only. Property investment carries risk and may result in financial loss. All calculations should be independently verified and you should consult with FCA-authorised financial advisors before making any investment decisions.
Past performance does not guarantee future results. Tax implications vary by individual circumstances.
Deal
Properties like this can earn 2–3x BTL yields when converted to HMO, with retrofit costs around £10k/room. Sign in to see the full tier, yield projection, and cost breakdown.
Commercial properties like this can earn 30-50% higher yields when converted to residential under Class MA / Q / P / PA, with prior approval costing ~GBP 96/unit. Sign in to see the recommended route, yield uplift, and cost breakdown.
BRRR-suited properties can recycle 80-100% of investor capital on refi, leaving a high-yielding rental with most of the money out. Sign in to see the refurb cost stack, ARV projection, and refinance maths.
Detached + large garden = sub-division play. Pro tier unlocks the tier badge, plot size, uplift estimate, and regional land benchmark.
Short-lease flats trade at deep discount, but extending under the 1993 Act often costs far less than the discount. Pro tier unlocks the tier badge, premium breakdown, long-lease ARV and arbitrage maths.
See projected short-stay revenue vs a vanilla BTL for this property.
See real sub-let margins (HMO room rates & SA nightly rates) vs the landlord rent.
Area
Agent & docs

FAQ
About Bodington Way, Leeds, LS16
Explore nearby