4-bedroom terraced house · BD18 3NR
Listing removedListed 168 days
Opportunity summary
See Archie’s verdict, returns by strategy and what to check before viewing.
About
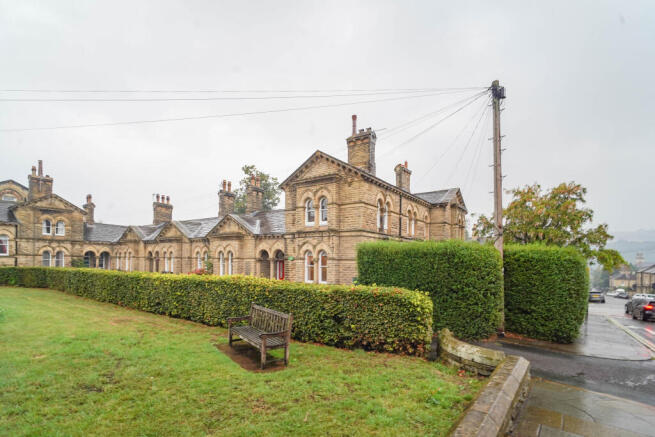
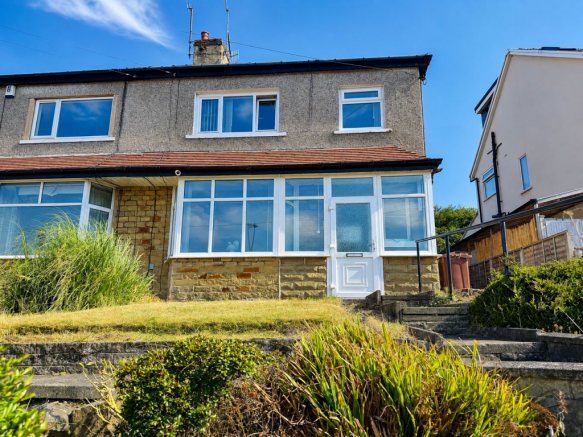
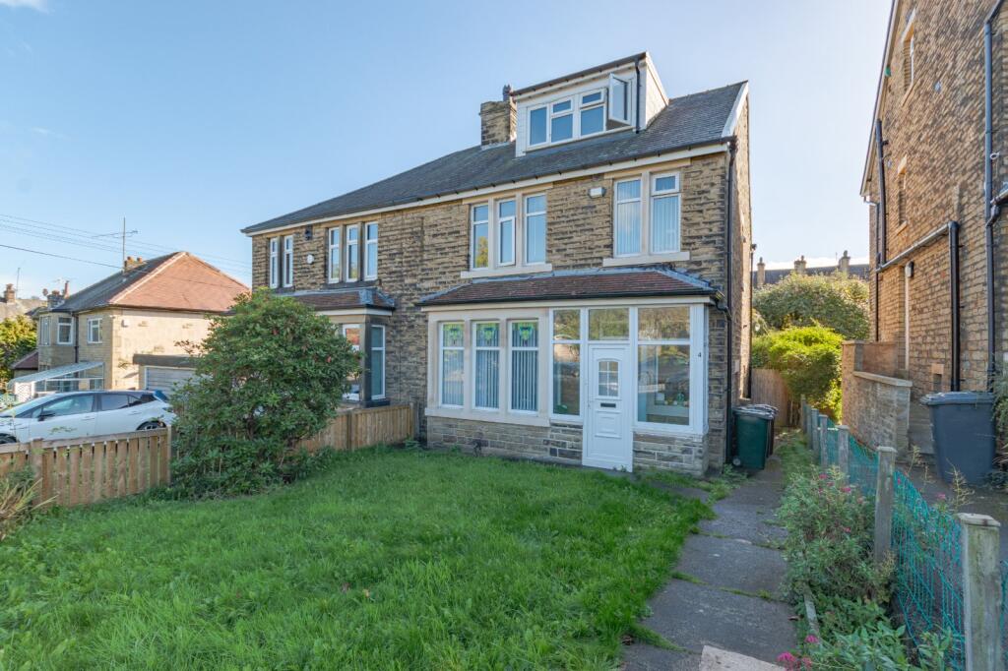
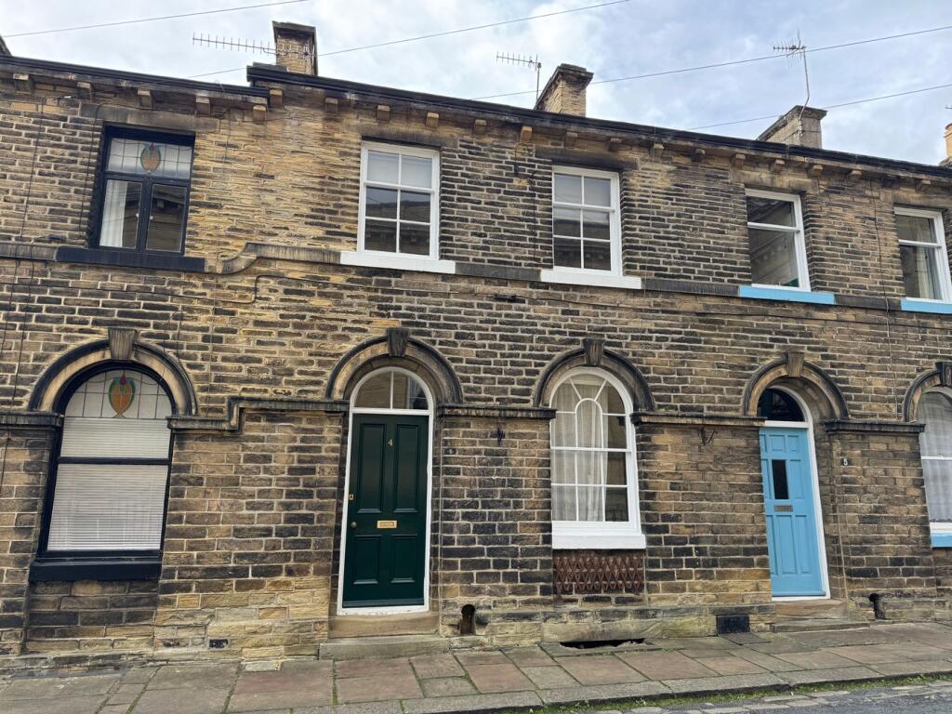
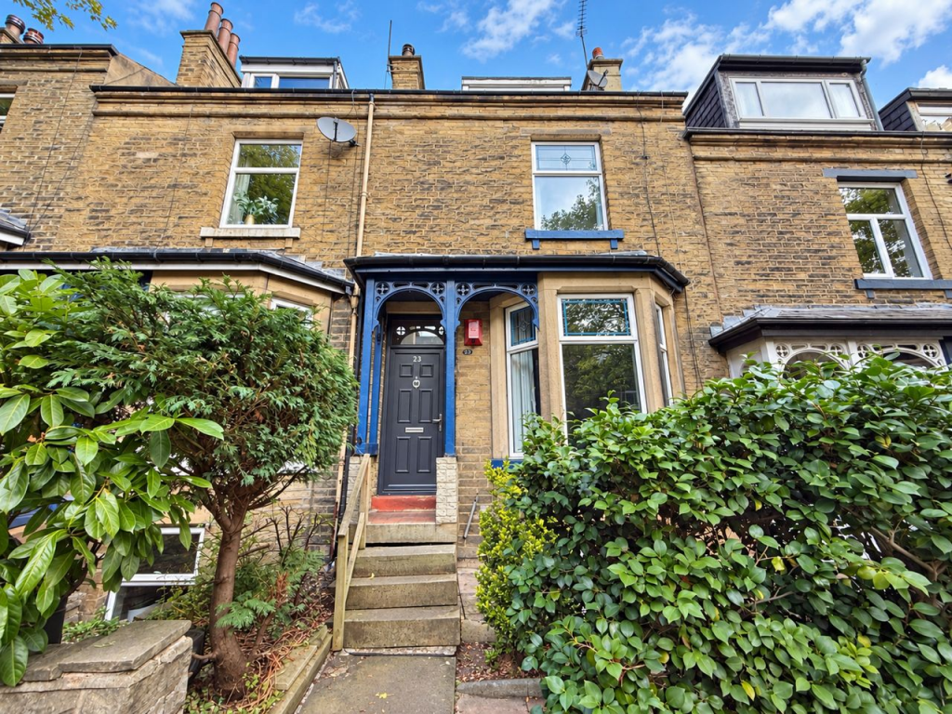
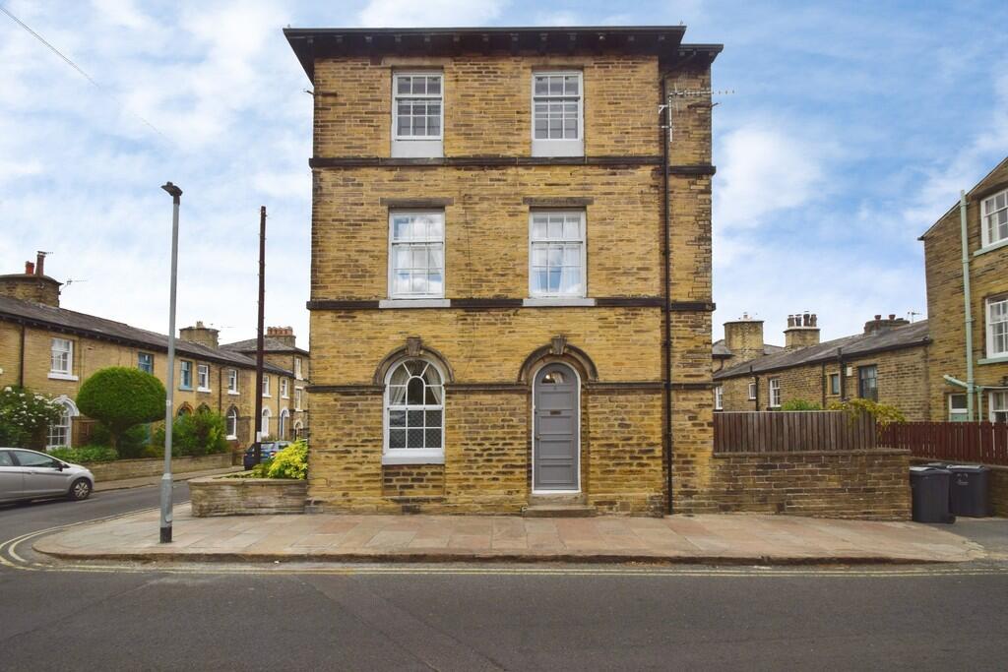
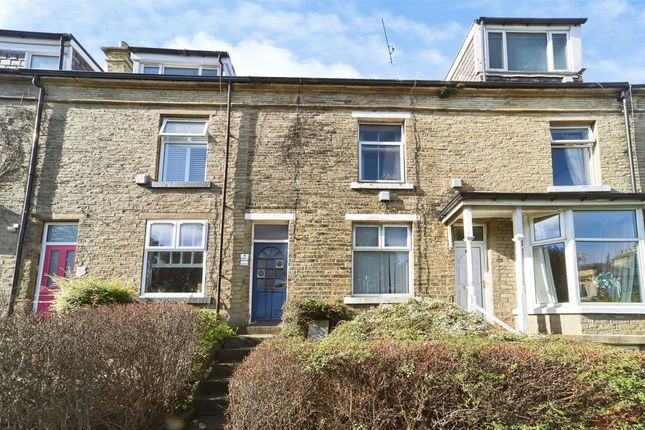
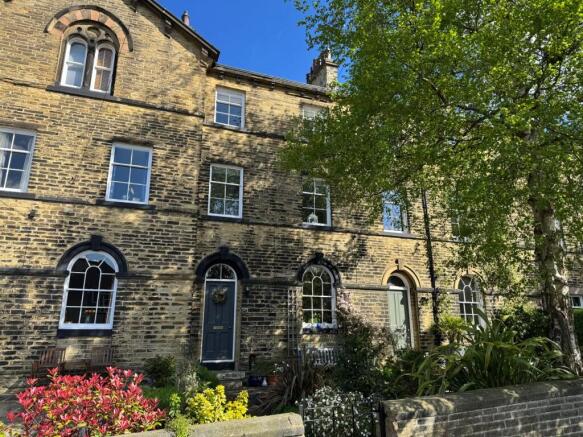
Well presented stone built mid-terrace house, perfectly positioned in a quiet cul-de-sac on the edge of the World Heritage Site of Saltaire village.
This spacious home offers four generous double bedrooms, two modern bathrooms, a welcoming lounge, and a stylish dining kitchen installed in 2026.
With gas central heating and UPVC double glazing throughout, this property combines character with modern comfort.
An excellent basement space, complete with a utility cupboard, enhances the functionality.
The property enjoys a prime location on the fringe of Saltaire, a vibrant village renowned for its historic significance and picturesque surroundings.
Residents benefit from close proximity to local amenities in both Saltaire and Shipley, including shops and cafes.
Excellent transport links are on offer, with nearby bus stops and a rail station providing swift and convenient access to Leeds, just a 15-minute train journey away—ideal for commuters or those seeking city convenience with village charm.
To the ground floor, there is access to the lounge and modern dining kitchen boasting contemporary fitted units fitted in 2026.
To the lower ground floor, the basement offers a versatile room—ideal as a home office, gym, or playroom—alongside a useful utility cupboard that adds practical storage and functionality.
To the first floor, you will find two well-proportioned double bedrooms alongside a modern shower room.
The second floor features two further double bedrooms and a second bathroom, providing generous accommodation for family members or guests.
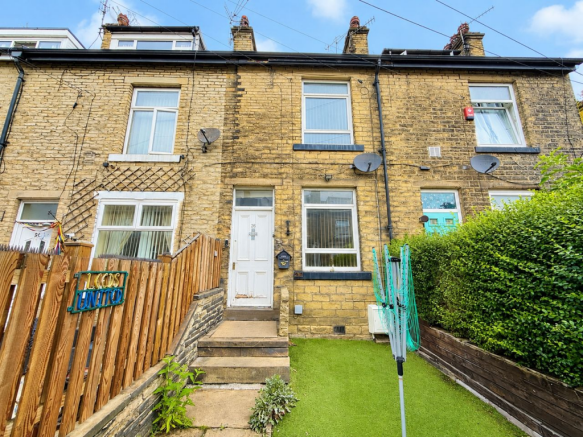
Outside, the property benefits from a garden area to the front and a fully enclosed yard to the rear with steps down to the basement level.
The overall appeal of this home is enhanced by its blend of traditional stone architecture and modern updates.
Viewing is highly recommended to fully appreciate the spacious accommodation along with the enviable location on the edge of Saltaire village.
This property presents a good opportunity to secure a character-filled family home with excellent transport links and local amenities on your doorstep. Council tax band C.
Mobile Signal Information obtained from Sprift, the UK's leading supplier of property specific data indicates that an internet connection is available from at least two providers.
Broadband (estimated speeds) Standard 16 mbps, Ultrafast 75 mbps & Superfast 1800 mbps. Satellite & Cable TV Availability is through BT, Sky & Virgin.
Outdoor mobile coverage (excluding 5G) is also available from all four of the UKs four leading providers. Results are predictions and not a guarantee.
Actual services may be different depending on particular circumstances and the precise location of the user and may be affected by network outages.
For further information please refer to: Entrance Hall Double glazed entrance door to the front. Radiator and stripped wooden floor. Stairs to the first floor.
Lounge Double glazed bay window to the front and radiator. Living flame gas fire set on a marble hearth and having a wooden surround. Television point and coved ceiling.
Kitchen/Diner Range of high gloss white base and wall units having a complementary wood effect work surface over. 1 1/2 bowl sink unit with mixer tap.
Double electric oven with 5 burner gas hob and contemporary extractor hood over. Part tiled walls, plumbing for dishwasher, laminate floor and feature radiator.
Double glazed window and door to the rear. Access to the cellar. Basement Room A flexible space that could have a variety of uses. Double glazed door leading out into the rear garden.
Fitted wall cupboards, Ideal boiler. Radiator and down lighters. Store room under the stairs housing consumer unit and has power, light and stone shelving.
Utility cupboard having plumbing for washing machine and sink unit. Landing Stairs to the second floor and radiator. Bedroom 1 Double glazed window to the front and radiator.
Bedroom 2 Double glazed window to the rear and radiator. Shower Room 2 piece modern suite in white comprising of vanity sink unit and low level w.c. Walk in shower.
Feature radiator and extractor fan. Part tiled walls and double glazed window to the rear. Bedroom 3 Double glazed dormer window to the front and radiator.
Bedroom 4 Double glazed dormer window to the rear and radiator.
Bathroom 3 piece suite in white comprising of panelled bath with electric shower over, pedestal wash hand basin and low level w.c.
Double glazed window to the rear, radiator, fully tiled walls and fitted cupboard. Garden Garden area to the front. Enclosed yard to the rear having gated access, stone and fence boundaries.
Artificial lawn and paved areas.
Steps down to the basement level Mobile Phone Coverage and Broadband Information obtained from Sprift, the UK's leading supplier of property specific data indicates that an internet connection is available from at least two providers.
Broadband (estimated speeds) Standard 16 mbps, Ultrafast 75 mbps & Superfast 1800 mbps. Satellite & Cable TV Availability is through BT, Sky & Virgin.
Outdoor mobile coverage (excluding 5G) is also available from all four of the UKs four leading providers. Results are predictions and not a guarantee.
Actual services may be different depending on particular circumstances and the precise location of the user and may be affected by network outages. For further information please refer to:
Value & comps
No previous sales on record.
Returns
Set an offer; the calculator follows it.
We're still gathering serviced-accommodation data for this area.
Archie refurb estimate: a Pro feature
0.0% below asking
This is not financial or investment advice. Prop AI Deals is not authorised by the Financial Conduct Authority (FCA) to provide investment advice.
All investment calculators, property analyses, and AI-generated insights are for informational purposes only. Property investment carries risk and may result in financial loss. All calculations should be independently verified and you should consult with FCA-authorised financial advisors before making any investment decisions.
Past performance does not guarantee future results. Tax implications vary by individual circumstances.
Deal
Properties like this can earn 2–3x BTL yields when converted to HMO, with retrofit costs around £10k/room. Sign in to see the full tier, yield projection, and cost breakdown.
Commercial properties like this can earn 30-50% higher yields when converted to residential under Class MA / Q / P / PA, with prior approval costing ~GBP 96/unit. Sign in to see the recommended route, yield uplift, and cost breakdown.
BRRR-suited properties can recycle 80-100% of investor capital on refi, leaving a high-yielding rental with most of the money out. Sign in to see the refurb cost stack, ARV projection, and refinance maths.
Detached + large garden = sub-division play. Pro tier unlocks the tier badge, plot size, uplift estimate, and regional land benchmark.
Short-lease flats trade at deep discount, but extending under the 1993 Act often costs far less than the discount. Pro tier unlocks the tier badge, premium breakdown, long-lease ARV and arbitrage maths.
See projected short-stay revenue vs a vanilla BTL for this property.
See real sub-let margins (HMO room rates & SA nightly rates) vs the landlord rent.
Area
Agent & docs
FAQ
About Leyburn Grove, Shipley, BD18
Explore nearby