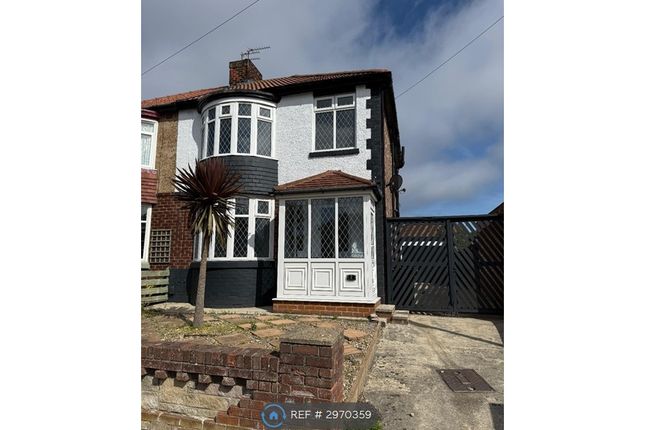
3-bedroom semi-detached house · TS26 0TT
Listing removedListed 64 days · slow let
Opportunity summary
See Archie’s verdict, returns by strategy and what to check before viewing.
About
This attractive semi-detached residence features a spacious kitchen. The kitchen diner is a bright and airy space, perfect for hosting gatherings or relaxing meals.
The property also benefits from a generous garden, offering plenty of outdoor space for recreation or entertaining.
Additionally, there is room for a utility area, providing practicality and convenience for everyday living.
With three well-proportioned bedrooms, ample storage, and a family bathroom, this home is well-suited for families seeking a comfortable and welcoming environment.
Residents will appreciate the ease of off-street parking and the proximity to local amenities and transport links.
Take advantage of this opportunity to own a delightful property in a peaceful community. Contact us now to schedule a viewing.
This attractive semi-detached residence features a spacious kitchen, ideal for first-time buyers or investors.
The kitchen diner is a bright and airy space, perfect for hosting gatherings or relaxing meals.
The property also benefits from a generous garden, offering plenty of outdoor space for recreation or entertaining.
Additionally, there is room for a utility area, providing practicality and convenience for everyday living.
With three well-proportioned bedrooms, ample storage, and a family bathroom, this home is well-suited for families seeking a comfortable and welcoming environment.
Residents will appreciate the ease of off-street parking and the proximity to local amenities and transport links.
Take advantage of this opportunity to own a delightful property in a peaceful community. Contact us now to schedule a viewing.
Kitchen/Diner 4.114m x 5.426m Dark Laminate flooring White Walls White Gloss Kitchen Stainless Steel Sink Integrated Gas Oven UPVC Double Glazed windows X2 Living Room 3.145m x 5.498m Grey Carpet White Walls Gas Fireplace UPVC Double Glazed Patio doors UPVC Double Glazed Windows WC 1.622m.0.978m - White Toilet White Sink Master Bedroom 3.173m x 3.016m Radiator Double Glazed UPVC Windows Grey Carpets White walls Bedroom 2.505m x 2.307m Radiator UPVC Double Glazed Window Bedroom 3.145m x 3.714m Radiator Double Glazed UPVC Window Radiator Bathroom 1.892m x 2.213m Black Cladded walls White Bath White Sink Basin White Toilet Double Glazed UPVC Window Radiator Lettings Disclaimer All measurements are approximate and intended as a guide only.
All our measurements are carried out using a regularly calibrated laser tape but may be subject to a margin of error.
2/ Fixtures and fittings other than those included in the above details are to be agreed separately.
3/ All EPCs are generated by a third party and Holbrook & Co accepts no liability for their accuracy.
6/ The Floorplans that are provided are purely to give an idea of layout and as such should not be relied on for anything other than this.
It is highly likely the plans do not show cupboards, indents, fireplaces or recesses and are not drawn to scale or with doors, staircases and windows in the correct scale or position.
Applicants must satisfy themselves of any size or shape before committing to any expense. Terms of Website Use Information provided on our website is for general information only.
It may not be wholly accurate, complete or up-to-date and should not be relied upon. Intellectual (truncated)
Value & comps
No previous sales on record.
Rental comparables are shown in the Rental section below. Sold comparables remain for area capital context only.
Returns
We're still gathering serviced-accommodation data for this area.
This is not financial or investment advice. Prop AI Deals is not authorised by the Financial Conduct Authority (FCA) to provide investment advice.
All investment calculators, property analyses, and AI-generated insights are for informational purposes only. Property investment carries risk and may result in financial loss. All calculations should be independently verified and you should consult with FCA-authorised financial advisers before making any investment decisions.
Past performance does not guarantee future results. Tax implications vary by individual circumstances.
Deal
Properties like this can earn 2–3x BTL yields when converted to HMO, with retrofit costs around £10k/room. Sign in to see the full tier, yield projection, and cost breakdown.
Commercial properties like this can earn 30-50% higher yields when converted to residential under Class MA / Q / P / PA, with prior approval costing ~GBP 96/unit. Sign in to see the recommended route, yield uplift, and cost breakdown.
BRRR-suited properties can recycle 80-100% of investor capital on refi, leaving a high-yielding rental with most of the money out. Sign in to see the refurb cost stack, ARV projection, and refinance maths.
Detached + large garden = sub-division play. Pro tier unlocks the tier badge, plot size, uplift estimate, and regional land benchmark.
Short-lease flats trade at deep discount, but extending under the 1993 Act often costs far less than the discount. Pro tier unlocks the tier badge, premium breakdown, long-lease ARV and arbitrage maths.
See projected short-stay revenue vs a vanilla BTL for this property.
See real sub-let margins (HMO room rates & SA nightly rates) vs the landlord rent.
Area
Agent & docs
FAQ
About Throston Grange Lane, Hartlepool, County Durham, TS26
Explore nearby