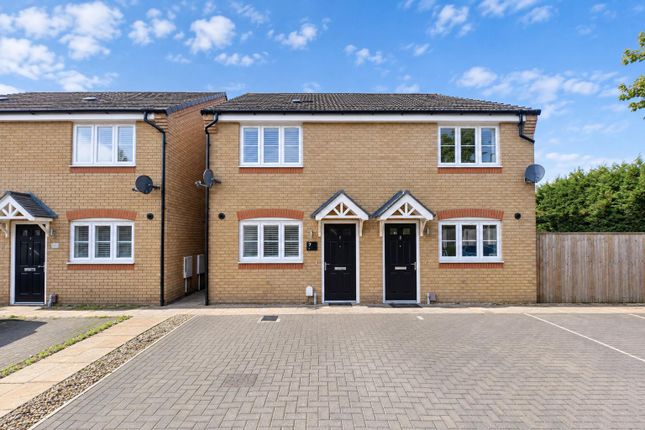
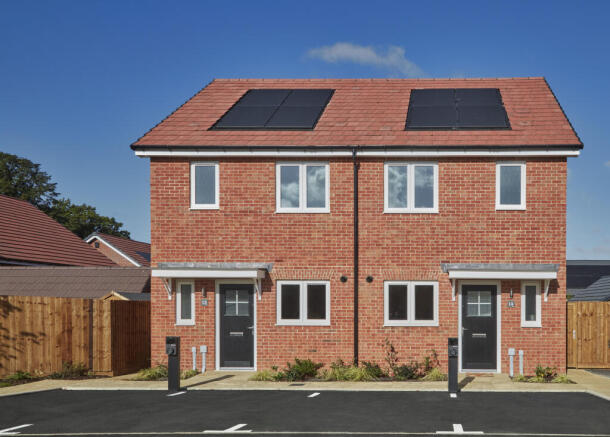
2-bedroom semi-detached house · SG4 7LE
Listing removedListed 52 days
Opportunity summary
See Archie’s verdict, returns by strategy and what to check before viewing.
About
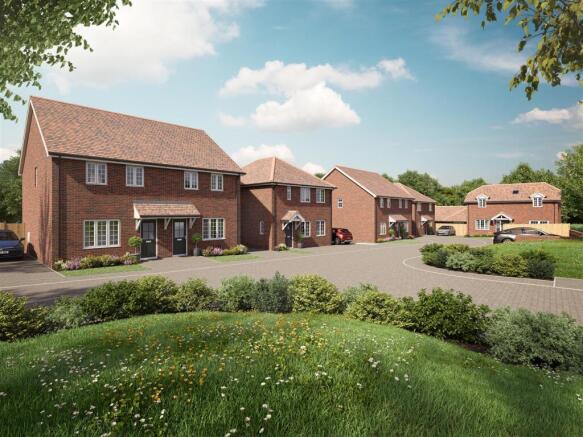
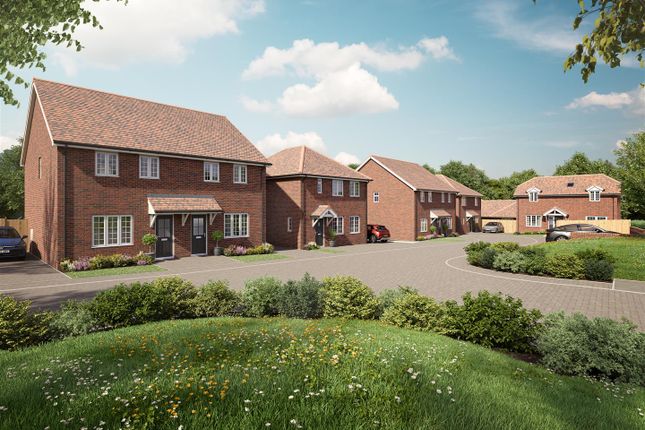
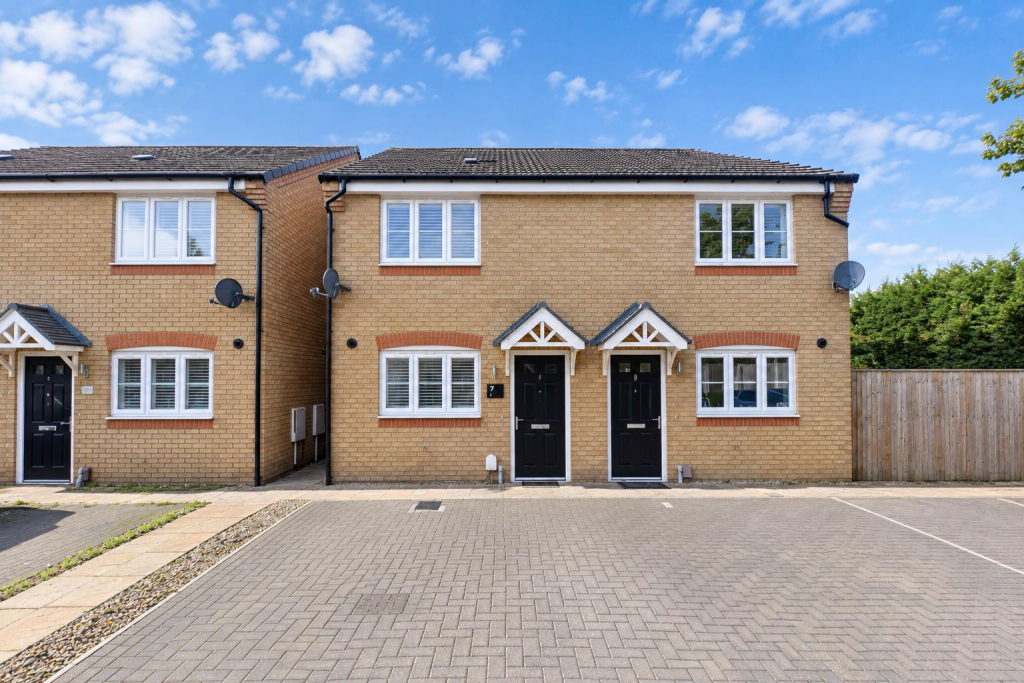
***shared ownership*** high street, graveley...newly built spacious 2 bedroom semi detached house... Parking & private garden in sought after location...
35% share only £136,500 Hallway: Radiator, smoke detector, ceiling light. Stairs leading to first floor.
Door leading to: Lounge: (3.46m x 4.57m (11'4" x 14'11")) UPVC double glazed windows to front aspect. Under-stairs storage cupboard. Carpet. TV point, BT socket. Radiator. Ceiling light.
Door to: Internal Hallway: Understairs storage cupboard. Doors to: Cloakroom: White suite comprising low level push button wc, pedestal wash hand basin with mixer tap. Radiator. Vinyl flooring.
Kitchen/Diner (4.45m x 3.29m (14'7" x 10'9")) UPVC double glazed window to rear aspect. Range of modern base and wall units with complementary work surface and upstand.
Stainless steel sink unit with mixer tap. Integrated oven, hob and overhead extractor fan with splashback. Space for washer/dryer and fridge/freezer. Smoke detector. Ceiling light. Vinyl flooring.
UPVC double glazed doors to garden. Landing: Storage cupboard. Ceiling light. Smoke detector. Carpet. Doors to: Bedroom 1: (4.45m x 3.33m (14'7" x 10'11")) UPVC double glazed windows to rear aspect.
TV point, BT point. Carpet. Ceiling light. Radiator. Bedroom 2: (4.45m x 3.42m (14'7" x 11'2")) UPVC double glazed window to front aspect. Carpet. Ceiling light. Radiator.
Bathroom: (1.97m x 2.17m (6'5" x 7'1")) White suite comprising: Panelled bath with chrome mixer taps, wall mounted shower and glass screen. Pedestal wash hand basin with chrome mixer taps.
Low level push button wc. Extractor fan, inset ceiling spotlights. Vinyl flooring. Rear Garden: Patio area leading to turfed lawn. Gated access. External: 2 Allocated parking spaces. EV Charger.
Visitor parking available.
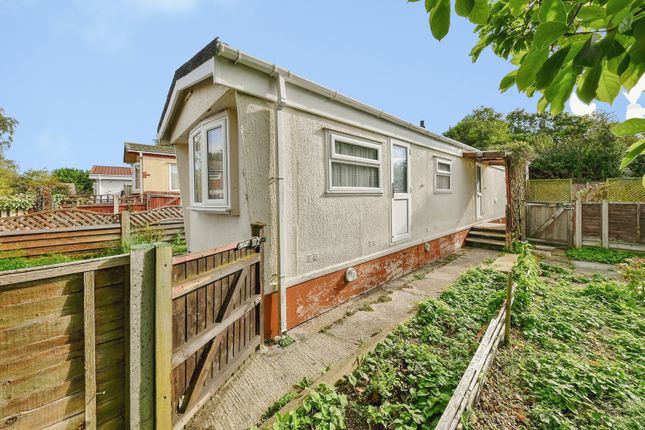
Additional Property Information: Full Market Value: £390,000 Share 35%: £136,500 Rent: £580.94 pcm 80% Restricted Staircasing Service Charge: £44.29 pcm Lease Term: 990 Years Newbuild EPC: To follow Anticipated handover: November 2026 Key Information Documents attached: Non-refundable £500 reservation fee Local Connection Required Premier builders warranty Traditional brick construction Mains supplied utilities - electric, water Air Source Heat Pump Some pictures used are for illustration purposes only and may not show the exact property Local Area: Graveley is a charming Hertfordshire village, ideally situated between Hitchin and Stevenage.
Combining a peaceful rural setting with excellent commuter connections, the village offers an appealing balance of countryside living and everyday convenience.
With the benefits of open countryside and pleasant walking routes along with a local primary school and village amenities.
The close by towns of Hitchin and Stevenage both offer an extensive range of shops, schools and leisure facilities.
The nearby A1 provides convenient connections by road, while Hitchin and Stevenage offer mainline railway services to London.
Agents Note: The apparatus, equipment, fittings and services for this property have not been tested by the agent, all interested parties will need to satisfy themselves as to the condition of any such items or services.
All measurements are approximate and therefore may be subject to a small margin of error. These details are to be used as a guide only and their accuracy is therefore not guaranteed.
Value & comps
No previous sales on record.
Returns
Set an offer; the calculator follows it.
We're still gathering serviced-accommodation data for this area.
Archie refurb estimate: a Pro feature
0.0% below asking
This is not financial or investment advice. Prop AI Deals is not authorised by the Financial Conduct Authority (FCA) to provide investment advice.
All investment calculators, property analyses, and AI-generated insights are for informational purposes only. Property investment carries risk and may result in financial loss. All calculations should be independently verified and you should consult with FCA-authorised financial advisers before making any investment decisions.
Past performance does not guarantee future results. Tax implications vary by individual circumstances.
Deal
Properties like this can earn 2–3x BTL yields when converted to HMO, with retrofit costs around £10k/room. Sign in to see the full tier, yield projection, and cost breakdown.
Commercial properties like this can earn 30-50% higher yields when converted to residential under Class MA / Q / P / PA, with prior approval costing ~GBP 96/unit. Sign in to see the recommended route, yield uplift, and cost breakdown.
BRRR-suited properties can recycle 80-100% of investor capital on refi, leaving a high-yielding rental with most of the money out. Sign in to see the refurb cost stack, ARV projection, and refinance maths.
Detached + large garden = sub-division play. Pro tier unlocks the tier badge, plot size, uplift estimate, and regional land benchmark.
Short-lease flats trade at deep discount, but extending under the 1993 Act often costs far less than the discount. Pro tier unlocks the tier badge, premium breakdown, long-lease ARV and arbitrage maths.
See projected short-stay revenue vs a vanilla BTL for this property.
See real sub-let margins (HMO room rates & SA nightly rates) vs the landlord rent.
Area
Agent & docs
FAQ
About Plot 8, 8, Stable Yard Close, Graveley
Explore nearby