4-bedroom detached house · FK7 9BJ
Listing removedListed 204 days
Opportunity summary
See Archie’s verdict, returns by strategy and what to check before viewing.
About
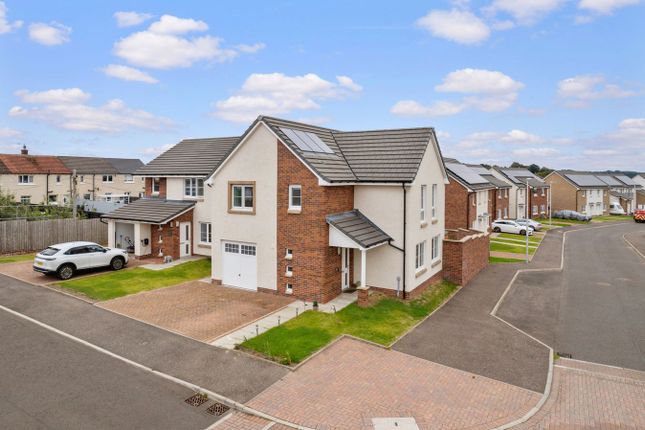
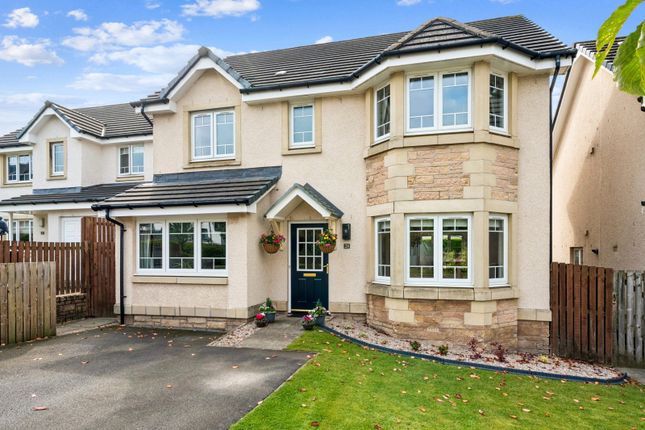
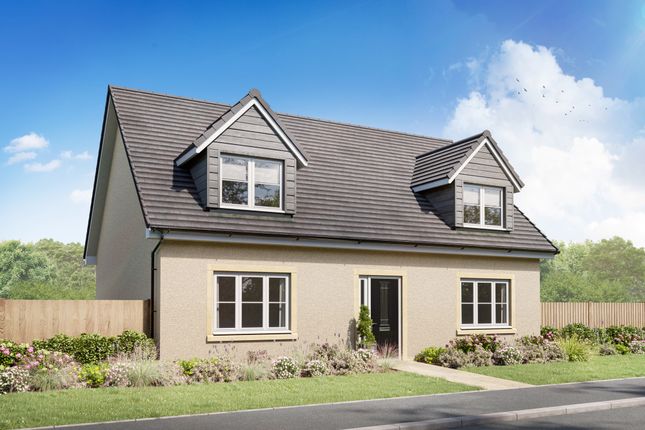
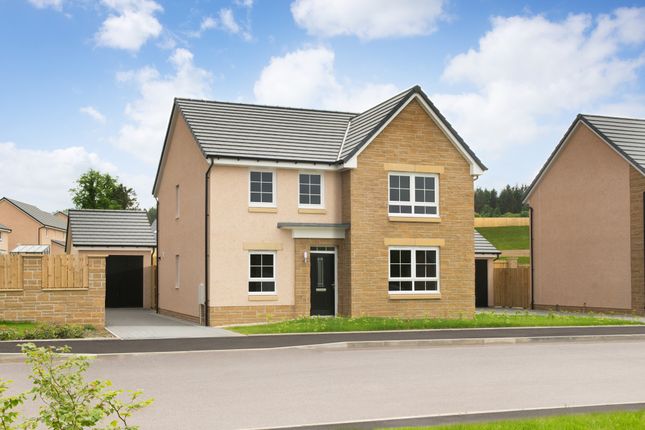
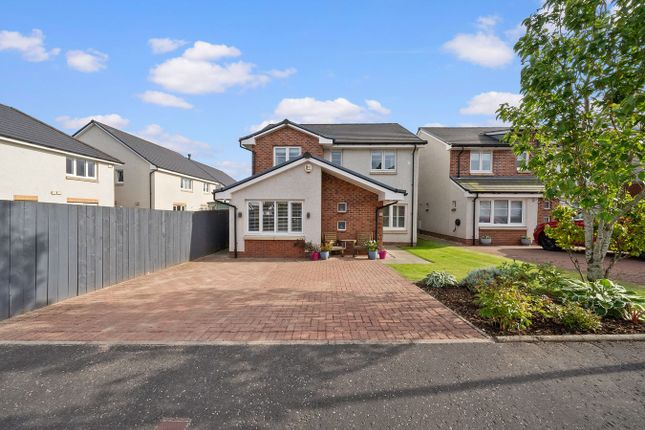
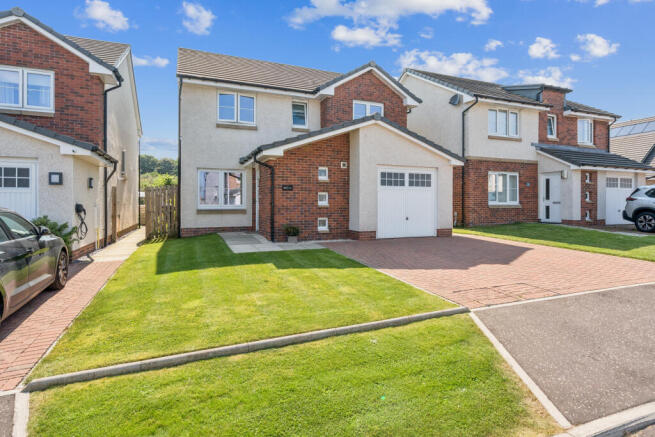
2 Monteith Avenue is a stylish, two storey detached property forming part of the King’s Meadow development between the St Ninian’s and Torbrex areas of Stirling.
The surrounding properties are of a similar age and style, creating a cohesive and attractive setting.
The accommodation on the ground floor begins with a welcoming hallway providing access to a convenient WC and leading through to the principal living spaces.
The lounge is generously proportioned, offering a comfortable and bright area for everyday living.
To the rear, the open plan kitchen dining room forms the hub of the home and is particularly well designed for both everyday family life and entertaining.
The kitchen is fitted with a range of base and wall mounted units complemented by worktops, providing ample storage and workspace.
Appliances are integrated creating a sleek look, including an electric oven, gas hob, fridge freezer and dishwasher.
A breakfast bar links the dining area which has double patio doors opening directly onto a a decked area, providing an easy connection to the garden.
A separate utility room, fitted with additional base units and space for a washing machine and tumble drier, offers further functionality and additional direct access to the garden.
Upstairs, the landing leads to four well-sized bedrooms.
The principal bedroom benefits from built in wardrobes and its own en-suite shower room, while a second bedroom also enjoys built in storage and en-suite facilities, making it ideal for guests or older children.
The remaining bedrooms are served by a family bathroom which has both a bath and separate shower unit.
The layout, offers a flexible arrangement suitable for a range of lifestyles, including the option of a home office if required.
Externally, the property features a rear garden designed for ease of maintenance, incorporating chip stones, decking, and artificial grass.
The boundaries are defined by timber fencing and brick walls, offering a degree of privacy. The views from the back of the house are of open countryside further adding to the feel of spaciousness.
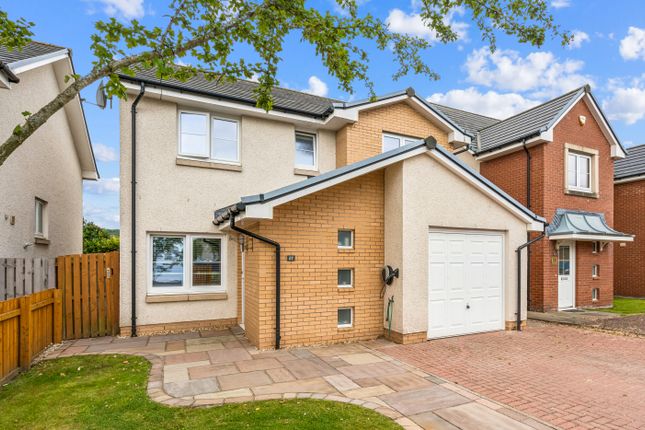
To the front, there is access to a single integral garage via a driveway which also houses the boiler and solar PV installation. Solar panels are installed flush on one side of the pitched roof.
What the current owners loved most The current owners have particularly enjoyed the balance of space and practicality within the home, especially the open flow between the kitchen and dining area and the low-maintenance garden, which is ideal for relaxing or entertaining without extensive upkeep.
EPC Rating: B Garden Enclosed rear garden Parking - Driveway Parking - Garage Disclaimer We do our best to ensure that our property details are accurate and reliable, but they’re intended as a guide and don’t form part of an offer or contract.
The services, systems, and appliances mentioned haven’t been tested by us, so we can’t guarantee their condition or performance.
Photographs and measurements are provided as a general guide and may not be exact, and floor plans, where included, are not to scale.
We have not verified the tenure of the property, the type of construction, or its condition.
If you’d like any clarification or further details, please don’t hesitate to get in touch - especially if you’re planning to travel a long way to view the property.
Value & comps
Land Registry doesn’t cover Scotland or Northern Ireland, so previous sales may not be on record.
Returns
Set an offer; the calculator follows it.
Short-let licence or registration needed
We're still gathering serviced-accommodation data for this area.
Archie refurb estimate: a Pro feature
0.0% below asking
This is not financial or investment advice. Prop AI Deals is not authorised by the Financial Conduct Authority (FCA) to provide investment advice.
All investment calculators, property analyses, and AI-generated insights are for informational purposes only. Property investment carries risk and may result in financial loss. All calculations should be independently verified and you should consult with FCA-authorised financial advisers before making any investment decisions.
Past performance does not guarantee future results. Tax implications vary by individual circumstances.
Deal
Properties like this can earn 2–3x BTL yields when converted to HMO, with retrofit costs around £10k/room. Sign in to see the full tier, yield projection, and cost breakdown.
Commercial properties like this can earn 30-50% higher yields when converted to residential under Class MA / Q / P / PA, with prior approval costing ~GBP 96/unit. Sign in to see the recommended route, yield uplift, and cost breakdown.
BRRR-suited properties can recycle 80-100% of investor capital on refi, leaving a high-yielding rental with most of the money out. Sign in to see the refurb cost stack, ARV projection, and refinance maths.
Detached + large garden = sub-division play. Pro tier unlocks the tier badge, plot size, uplift estimate, and regional land benchmark.
Short-lease flats trade at deep discount, but extending under the 1993 Act often costs far less than the discount. Pro tier unlocks the tier badge, premium breakdown, long-lease ARV and arbitrage maths.
See projected short-stay revenue vs a vanilla BTL for this property.
See real sub-let margins (HMO room rates & SA nightly rates) vs the landlord rent.
Area
Agent & docs
FAQ
About 2, Monteith Avenue, Stirling, FK7
Explore nearby