4-bedroom detached house · BN8 6QP
Under offerListed 84 days
Opportunity summary
See Archie’s verdict, returns by strategy and what to check before viewing.
About
Lovely detached barn conversion set in about HALF AN ACRE of gardens and woodland backing onto open fields with far reaching views. Substantial double garage. Suitable for multi-generational living.
CAT 6 Fibre in every room. AIR SOURCE HEATING AND SOLAR PANELS.
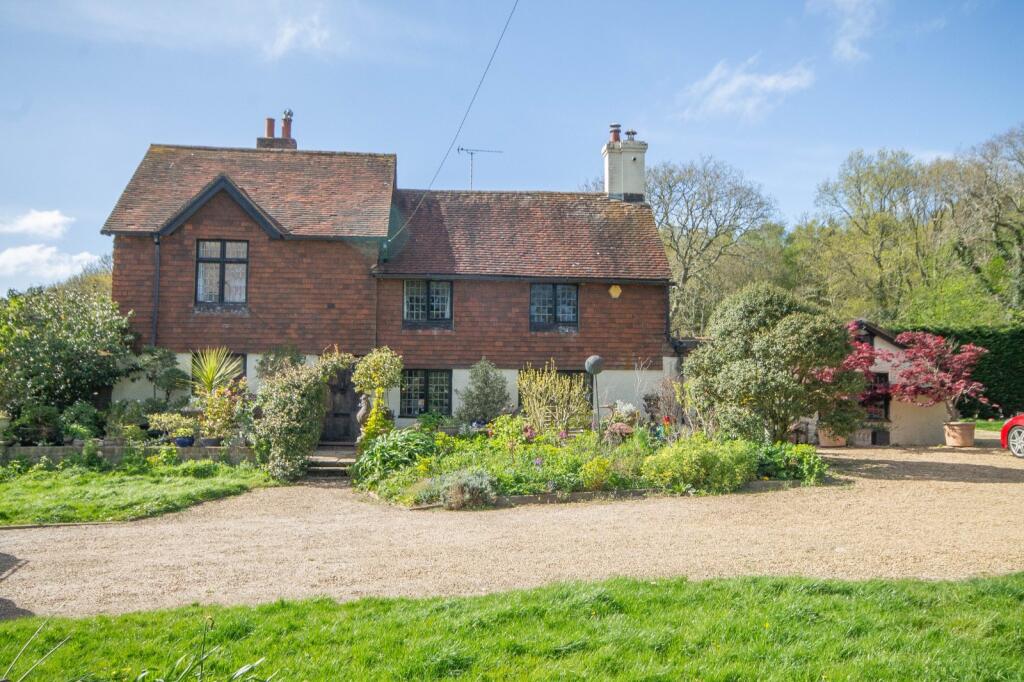
Converted about 16 years ago this was two, one hundred year old barns, joined together to form a great family home, with the versatility to have a part of the house for multi-generational living.
A nicely weathered oak door opens into the connecting room with a lovely view straight out over the garden and fields through full length glass panels.
This is a great space for either a study or reading room. Alternatively, ideal for a family's coats and wellies!
To the left is an oak door leading through to the main barn which has a high pitched ceiling with exposed light oak timbers.
This is an open plan room with sofas at one end, a table in the middle and then a breakfast island separating the room from the working kitchen area.
There is an extensive range of granite work surfaces below which are solid hardwood cupboards.
These could use a fresh coat of paint but the vendors have left this for the buyer to put their own taste and colour scheme in place.
There is a double Butler sink and an electric Stoves Range style oven and hob.
In addition is a large Laundry Room, with a range of built-in floor to ceiling storage cupboards, an airing cupboard and housing for the washing machine and tumble dryer, laundry bins and the pressurised water cylinder and solar panel controls.
There is fridge/freezer space.
On the same side of the house is a double bedroom with a double aspect and a family bathroom comprising a bath, separate shower, wash basin, w.c., window and fully tiled walls.
On the opposite side of the house are two double bedrooms with built-in double cupboards and a king size bedroom. There is a shower room fully wash basin, w.c., heated towel rail, window.
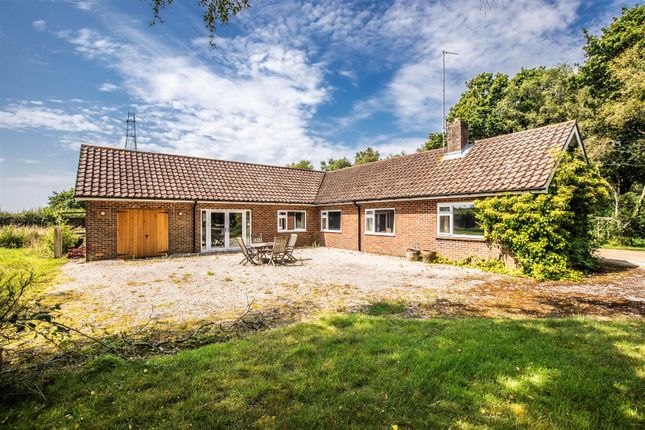
OUTSIDE: A mature mixed hedgerow with a five bar gate is the access onto the drive where there is parking for three to four cars. (Note: This could be extended).
The DETACHED DOUBLE GARAGE has an electric door and high pitched roof. Solidly built with brick and a tiled roof with high rafters.
To the left of the property, where the drive ends, is a large area of garden which is only slightly sloped but from the top enjoys far reaching views across the adjoining farmland.
The garden then extends to the rear and is level, before being fenced off from an area of woodland. In the woodland are two large sheds, a workshop and a pump which raises water from a well.
As the house forms a square horseshoe shape, the middle of this is all patio, laid with large Indian sandstone.
SERVICES: Two air source heat pumps provide underfloor heating to each side of the property. 2 solar panels are for additional hot water, along with a pressurised water tank.
Klargester Sewage Treatment Plant. CAT 6 fibre internet in all rooms with television points. Tax Band F. Located in a quiet country lane, one mile (by road) from the village of East Hoathly.
This is a popular local village as it still retains a newly refurbished, pub, tea rooms, village shops and primary school.
The village of Chiddingly is only 2 miles from the house and also has a popular village pub, a local community run shop and primary school.
There are very good public footpaths, namely Weald Way and Vanguard Way. In addition the walk to East Hoathly is only about fifteen minutes and to Chiddingly 30 minutes.
Polegate main line station with a service to Victoria is about 9 miles distant. There are two market towns, Hailsham 7 miles, and Heathfield 5 miles.
Both have a good range of local shops, large supermarkets, secondary schools and other amenities. Directions: Sat nav BN8 6QP will take you to a property called The Quadrangle.
The property we are selling is up the lane from here, on the way to Chiddingly on the right hand side.
Value & comps
No previous sales on record.
Returns
Set an offer; the calculator follows it.
We're still gathering serviced-accommodation data for this area.
Archie refurb estimate: a Pro feature
0.0% below asking
This is not financial or investment advice. Prop AI Deals is not authorised by the Financial Conduct Authority (FCA) to provide investment advice.
All investment calculators, property analyses, and AI-generated insights are for informational purposes only. Property investment carries risk and may result in financial loss. All calculations should be independently verified and you should consult with FCA-authorised financial advisors before making any investment decisions.
Past performance does not guarantee future results. Tax implications vary by individual circumstances.
Deal
Properties like this can earn 2–3x BTL yields when converted to HMO, with retrofit costs around £10k/room. Sign in to see the full tier, yield projection, and cost breakdown.
Commercial properties like this can earn 30-50% higher yields when converted to residential under Class MA / Q / P / PA, with prior approval costing ~GBP 96/unit. Sign in to see the recommended route, yield uplift, and cost breakdown.
BRRR-suited properties can recycle 80-100% of investor capital on refi, leaving a high-yielding rental with most of the money out. Sign in to see the refurb cost stack, ARV projection, and refinance maths.
Detached + large garden = sub-division play. Pro tier unlocks the tier badge, plot size, uplift estimate, and regional land benchmark.
Short-lease flats trade at deep discount, but extending under the 1993 Act often costs far less than the discount. Pro tier unlocks the tier badge, premium breakdown, long-lease ARV and arbitrage maths.
See projected short-stay revenue vs a vanilla BTL for this property.
See real sub-let margins (HMO room rates & SA nightly rates) vs the landlord rent.
Area
Agent & docs
FAQ
About Ailies Lane, East Hoathly, Lewes, East Sussex, BN8 6QP
Explore nearby