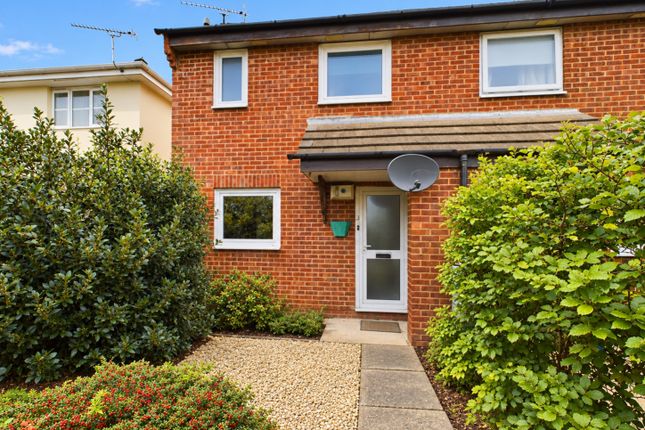
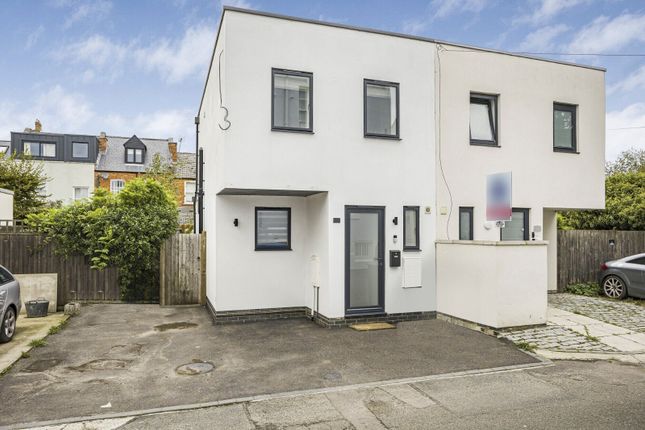
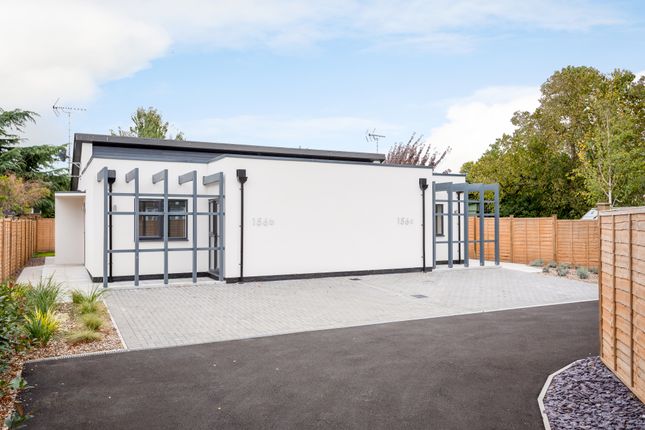
2-bedroom semi-detached house · GL50 3QX
Listing removedListed 71 days · slow let
Opportunity summary
See Archie’s verdict, returns by strategy and what to check before viewing.
About
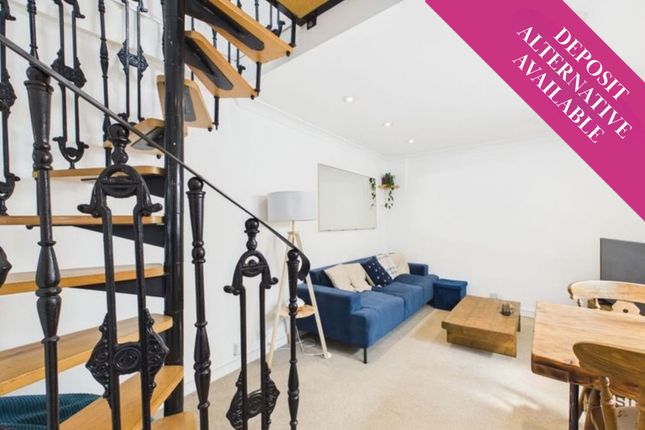
The accommodation, in brief, comprises: An Entrance Hallway, a Lounge with a working Wood Burner, a Kitchen/Dining room that is fitted with contemporary units including Integrated appliances, and a Breakfast Bar with Stools.
Upstairs are Two Double Bedrooms and a Bathroom fitted with a white suite to include a Bath, Separate Shower Cubicle, Hand Wash Basin, W.C., and Heated Towel Radiator.
The lower ground floor has been professionally converted, adding valuable living space in the form of a large Family Room, Home Office, and a WC including a Washer Dryer.
Access to the Enclosed Rear Garden is via a rear door positioned at the end of the Entrance Hall.
Parking is On Street and falls within Parking Zone 12 - Cheltenham West End Please refer to the detailed floor plan for the property's layout and dimensions.
All mains services are connected to the property: Water, Drainage, Gas, Electricity, with accounts to be set up by the new occupiers upon a tenancy starting at the property.
Avoid disappointment and register your interest today. Please contact Daniel Jones from EweMove for further information and to arrange a viewing.
Please note: While we strive to ensure the accuracy and thoroughness of property details in our listings, all information provided is intended for informational purposes only.
Services: The property has mains electricity, mains gas heating, mains water and mains drainage.
Parking: On-Street Permit, Cheltenham Zone 12 Construction: Standard Assumed Rights of way: N/A Tenure: Freehold Local Authority: Cheltenham Borough Council Council Tax: Band B £1765 Per Year Broadband Speed Basic 7 Mbps, Superfast 80 Mbps, Ultrafast - 1800 Mbps Flood Risk: Surface Water - Very Low, Rivers and Sea - Very Low Conservation Area: No Mobile Phone signal (based on calls indoors): 02 & Vodafone Fine, Three & EE ok Satellite & Cable TV Availability: BT, Sky and Virgin services are available.
Property information and services: We believe this information to be accurate, but it cannot be guaranteed. All measurements quoted are approximate.
Anti-money laundering: Should an applicant have an offer accepted, they will need to meet our legal requirements under the Anti-Money Laundering Regulations (aml).
We use a specialist third-party service to verify your information, Entrance Hall Lounge 3.34m x 3.88m - 10'11” x 12'9” Working Wood Burner Kitchen Diner 3.19m x 2.85m - 10'6” x 9'4” Fitted Kitchen including Oven, Hob, Fridge, Freezer, and Dishwasher Bedroom 1 3.34m x 3.19m - 10'11” x 10'6” Bedroom 2 2.85m x 3.19m - 9'4” x 10'6” Family Bathroom 2.47m x 1.9m - 8'1” x 6'3” Four-piece suite including large Shower Cubicle Family Room 5.09m x 31.13m - 16'8” x 102'2” Large Lower Ground Floor Room Office Lower ground floor office WC 1.9m x 1.82m - 6'3” x 5'12” Lower Ground Floor WC with Washing machine Rear Garden Wonderful Rear Garden with a combination of Decking, Grass and Raised Beds for Vegetable Growing
Value & comps
No previous sales on record.
Rental comparables are shown in the Rental section below. Sold comparables remain for area capital context only.
Returns
We're still gathering serviced-accommodation data for this area.
This is not financial or investment advice. Prop AI Deals is not authorised by the Financial Conduct Authority (FCA) to provide investment advice.
All investment calculators, property analyses, and AI-generated insights are for informational purposes only. Property investment carries risk and may result in financial loss. All calculations should be independently verified and you should consult with FCA-authorised financial advisors before making any investment decisions.
Past performance does not guarantee future results. Tax implications vary by individual circumstances.
Deal
Properties like this can earn 2–3x BTL yields when converted to HMO, with retrofit costs around £10k/room. Sign in to see the full tier, yield projection, and cost breakdown.
Commercial properties like this can earn 30-50% higher yields when converted to residential under Class MA / Q / P / PA, with prior approval costing ~GBP 96/unit. Sign in to see the recommended route, yield uplift, and cost breakdown.
BRRR-suited properties can recycle 80-100% of investor capital on refi, leaving a high-yielding rental with most of the money out. Sign in to see the refurb cost stack, ARV projection, and refinance maths.
Detached + large garden = sub-division play. Pro tier unlocks the tier badge, plot size, uplift estimate, and regional land benchmark.
Short-lease flats trade at deep discount, but extending under the 1993 Act often costs far less than the discount. Pro tier unlocks the tier badge, premium breakdown, long-lease ARV and arbitrage maths.
See projected short-stay revenue vs a vanilla BTL for this property.
See real sub-let margins (HMO room rates & SA nightly rates) vs the landlord rent.
Area
Agent & docs

FAQ
About 27, Great Western Terrace, Cheltenham
Explore nearby