5-bedroom detached house · BB11 3PS
Sold STCListed 357 days
Opportunity summary
See Archie’s verdict, returns by strategy and what to check before viewing.
About
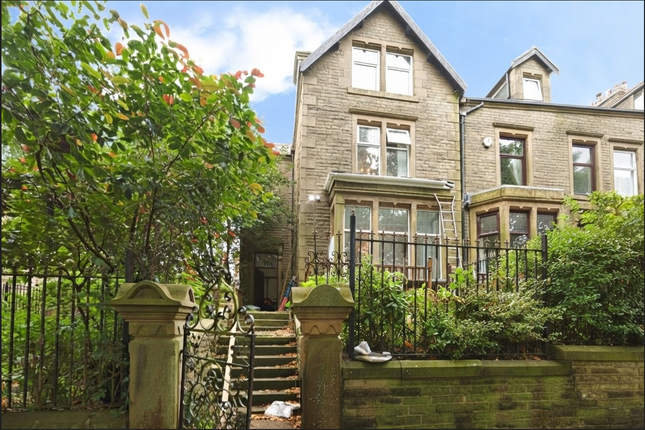
Occupying a choice position well within this secluded avenue of varying styled and sized period property.
Located at the foot of the attractive Brooklands Road, and just-off Todmorden Road, a stones throw away from Towneley Parkland and Golf Club.
Only a short distance from the glorious Cliviger valley countryside, yet within a few minutes drive of all the amenities of Burnley town centre, including access onto the M65 motorway.
A truly enchanting detached residence which has to be seen to be appreciated. The life of this property has been resting in recent years, standing silent and waiting patiently for a new chapter.
Once the residence of Captain GW George Haffner, a historic wartime hero and a character with deep roots to the town of Burnley, this stone built property affords generous sized reception spaces and five-bedrooms, many of which retain the original character and charm.
Realistically the property requires a complete programme of renovation, modernisation and recommissioning which has to be seen to be appreciated.
The property sits within approximately an acre of land which has since enveloped the property, the tennis courts and pond hidden somewhere beneath the vegetation, with a private driveway and brick built detached garage a further feature.
An accompanied viewing for serious buyers is highly recommended and, given the excitement stimulated so far, advised sooner rather than later.
Briefly Comprising:- Entrance Porch, Reception Hallway, THREE GENEROUS SIZED RECEPTION ROOMS, Kitchen, Rear Porch, Attached Annexe, Useful Basement Areas, FIVE BEDROOMS, Bathroom with Separate WC, Private Gated Driveway to Detached Garage / Workshop, Gardens Envelop the property to the Front, Side and Rear totalling One-Acre.
The Accommodation Afforded is as follows:- Entrance Porch 4’07” x 8’06”Having glazed panelled double opening doors with glazed panels to side and upper square leaded glazed panels, tiled floor area, wall light point.
Square pane glazed panelled door with square-leaded frosted glazed panel over and opening into:- Reception Hallway 21’11” x 6’08”Stairs with spindle balustrade, polished wood hand rail and newel-post ascending to the first floor level, feature panelling and understairs access with steps descending into basement.
Coved ceiling. Further hallway 10’04” x 3’07” with panelled rear entrance door leading to a rear entrance porch.
Panelled doors leading from the landing and large opening through into:- Reception Room One 15’10” x 14’11”into chimney breast recess. Ornate decorative coving, picture rail.
Impressive glazed bay-window to the front elevation. Reception Room Two 21’06” x 14’07”into chimney breast recess. Feature fireplace with tiled inlay / hearth, coved ceiling, picture rail.
Sealed unit double glazed square bay-window to the side elevation and twin double glazed sash windows to the front elevation. Reception Room Three 15’11” x 14’0”into chimney breast recess.
Decorative plasterwork to the ceiling, arched display niche, picture rail. Double glazed panelled rear entrance door with double glazed panels to side and over.
Kitchen 12’04” x 18’02”into tiled chimney breast recess with gas cooker point. Glazed windows to the side elevation and glazed window to the rear.
Access to annexe:- Corridor 5’06” x 14’05”Inbuilt storage cupboards, frosted glazed window.
Glazed windows to the front and the side elevation, glazed panelled side entrance doors with steps First Floor Landing 14’01” x 10’04”Galleried landing with return spindle balustrade and polished wood handrail, coved ceiling, colour leaded glazed lantern / skylight, radiator.
Panelled doors leading from the landing and opening into:- Bedroom One 22’01” x 11’03”Twin glazed sash windows to the side elevation and sash windows to the front elevation.
Bedroom Two 15’0” x 14’09”Sealed unit double glazed sash-windows overlooking the rear garden, picture rail.
Bedroom Three 12’07” x 14’09”Sealed unit double glazed sash-window to the front elevation, and glazed window to the side.
Bedroom Four 8’10” x 14’07”Sealed unit double glazed sash window to the rear elevation. Bedroom Five 8’01” x 10’06”Sash window to the front elevation.
Bathroom 10’08” x 7’01”Twin frosted glazed sash windows to the side elevation, radiator, pedestal wash basin. Separate WC 6’10” x 2’08”Low level WC. Frosted glazed window.
Outside Wrought iron gate opening between dwarf brick walling, with pathway extending to the front of the property.
Steps providing separate access to the side and twin wrought iron gates opening onto a private driveway leading to a detached brick-built double-sized garage.
The property stands within approximately an acre of gardens with mature trees and bushes to the perimeter.
Tenure : Freehold Energy Performance Certificate Rating : TBC Council Tax Band : F Approximate Square Footage : 2,976 SqFt 276SqM Services : Mains supplies of gas, water and electricity.
Viewing : By appointment with our Burnley office.
Value & comps
No previous sales on record.
Returns
Set an offer; the calculator follows it.
We're still gathering serviced-accommodation data for this area.
Archie refurb estimate: a Pro feature
0.0% below asking
This is not financial or investment advice. Prop AI Deals is not authorised by the Financial Conduct Authority (FCA) to provide investment advice.
All investment calculators, property analyses, and AI-generated insights are for informational purposes only. Property investment carries risk and may result in financial loss. All calculations should be independently verified and you should consult with FCA-authorised financial advisors before making any investment decisions.
Past performance does not guarantee future results. Tax implications vary by individual circumstances.
Deal
Properties like this can earn 2–3x BTL yields when converted to HMO, with retrofit costs around £10k/room. Sign in to see the full tier, yield projection, and cost breakdown.
Commercial properties like this can earn 30-50% higher yields when converted to residential under Class MA / Q / P / PA, with prior approval costing ~GBP 96/unit. Sign in to see the recommended route, yield uplift, and cost breakdown.
BRRR-suited properties can recycle 80-100% of investor capital on refi, leaving a high-yielding rental with most of the money out. Sign in to see the refurb cost stack, ARV projection, and refinance maths.
Detached + large garden = sub-division play. Pro tier unlocks the tier badge, plot size, uplift estimate, and regional land benchmark.
Short-lease flats trade at deep discount, but extending under the 1993 Act often costs far less than the discount. Pro tier unlocks the tier badge, premium breakdown, long-lease ARV and arbitrage maths.
See projected short-stay revenue vs a vanilla BTL for this property.
See real sub-let margins (HMO room rates & SA nightly rates) vs the landlord rent.
Area
Agent & docs

FAQ
About Brooklands House, Burnley
Explore nearby