3-bedroom flat · RG4 7TQ
Listing removedReduced £150 (−6.7%) on 9 JunListed 167 days · slow let
Opportunity summary
See Archie’s verdict, returns by strategy and what to check before viewing.
About
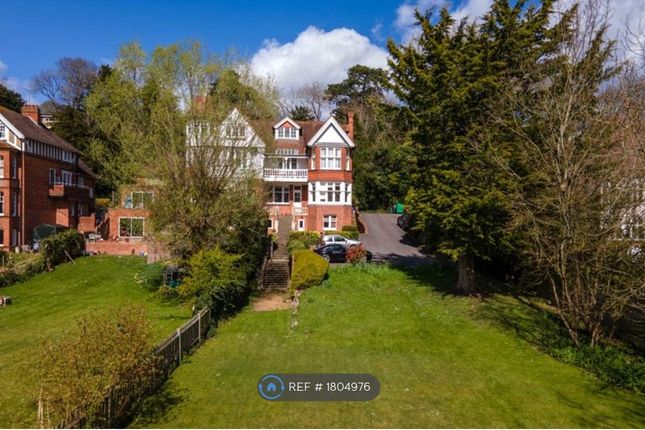
A magnificent three bedroom first floor apartment offering exquisite south facing views over the River Thames.
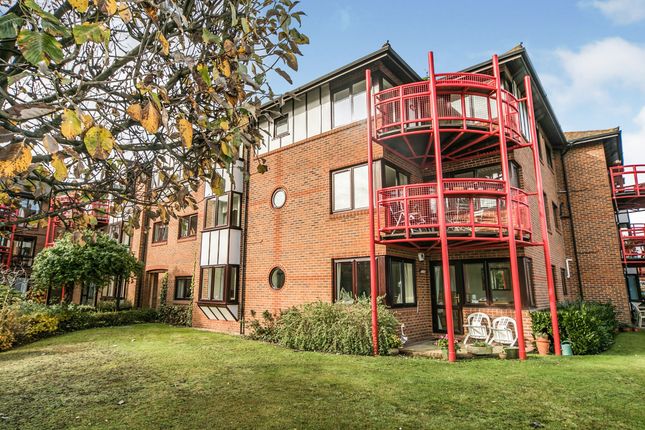
Located along one of Caversham's finest roads and presented in excellent order with high quality fittings, including superb open plan living room/kitchen, 11ft ceilings and delightful 15ft balcony.
Just over one mile to Reading Station. Offered to the market Part-Furnished or Unfurnished and available now. PLEASE NOTE Rent excludes the tenancy deposit and any other permitted payments.
A holding sum of £519.23 (based on the advertised rent), is required to reserve this property.
Deposit payable is £2596.15 (based on the advertised rent) EPC Rating: E Council Tax Band: E Please contact us for further information or visit our website COMMUNAL ENTRANCE HALL Elegant reception area and staircase to first floor, personal front door through to ENTRANCE LOBBY Through to RECEPTION HALL Radiator, large built-in cupboard, entry phone, door to OPEN PLAN LIVING/DINING/KITCHEN 11ft ceiling, magnificent room with panoramic bay window with internal shutters overlooking communal grounds and River Thames, original coved ceiling, picture rail, door to personal covered balcony, plenty of room for 2 large sofas, radiator, wall TV point, laminate flooring Kitchen area - beautifully fitted white units comprising sink unit with filter and instant hot water tap and cupboard under, further extensive range of both floorstanding and wall mounted eye level units and drawers, integrated appliances including inset induction hob, twin ovens and plate warmer, fridge/freezer with larder drawer, washing machine and dishwasher, recently installed gas boiler, Quartz worktops with breakfast/diner bar, side aspect sash window BALCONY TERRACE South-facing covered balcony with south-facing views overlooking communal grounds and River Thames, original balustrades, quarry tiled floor, perfect for outside dining etc.
BEDROOM ONE Rear aspect triple sash windows overlooking communal grounds and River Thames, radiator, fitted triple wardrobe BEDROOM TWO Front aspect twin sash windows, radiator BEDROOM THREE Dual aspect sash windows, radiator, fitted triple wardrobe BATHROOM Superb modern suite comprising bath, twin wash hand basins with drawers below, W.C., separate fully tiled double shower, tiled walls and floor, heated towel rail, twin side aspect sash windows NB The property is fitted with new Plantation white shutters and new internal doors OUTSIDE Beautifully tended communal grounds, mainly laid to lawn and backing directly on to the River Thames PARKING Residents and visitors parking DRONE PHOTOGRAPHS APPROXIMATE SQUARE FOOTAGE 957 sq ft.
This is an approximate measurement taken from the EPC which measures the heated habitable space SCHOOL CATCHMENT Caversham Primary School The Heights Primary School Highdown Secondary School COUNCIL TAX Band E SOCIAL MEDIA Find out about local news, our views and all things property on our facebook, instagram and twitter pages LOCATION This image is for indicative purposes and cannot be relied upon as wholly correct
Value & comps
No previous sales on record.
Rental comparables are shown in the Rental section below. Sold comparables remain for area capital context only.
Returns
We're still gathering serviced-accommodation data for this area.
This is not financial or investment advice. Prop AI Deals is not authorised by the Financial Conduct Authority (FCA) to provide investment advice.
All investment calculators, property analyses, and AI-generated insights are for informational purposes only. Property investment carries risk and may result in financial loss. All calculations should be independently verified and you should consult with FCA-authorised financial advisers before making any investment decisions.
Past performance does not guarantee future results. Tax implications vary by individual circumstances.
Deal
Properties like this can earn 2–3x BTL yields when converted to HMO, with retrofit costs around £10k/room. Sign in to see the full tier, yield projection, and cost breakdown.
Commercial properties like this can earn 30-50% higher yields when converted to residential under Class MA / Q / P / PA, with prior approval costing ~GBP 96/unit. Sign in to see the recommended route, yield uplift, and cost breakdown.
BRRR-suited properties can recycle 80-100% of investor capital on refi, leaving a high-yielding rental with most of the money out. Sign in to see the refurb cost stack, ARV projection, and refinance maths.
Detached + large garden = sub-division play. Pro tier unlocks the tier badge, plot size, uplift estimate, and regional land benchmark.
Short-lease flats trade at deep discount, but extending under the 1993 Act often costs far less than the discount. Pro tier unlocks the tier badge, premium breakdown, long-lease ARV and arbitrage maths.
See projected short-stay revenue vs a vanilla BTL for this property.
See real sub-let margins (HMO room rates & SA nightly rates) vs the landlord rent.
Area
Agent & docs

FAQ
About Warrenside, The Warren, Reading
Explore nearby