2-bedroom bungalow · DL15 9TX
Listing removedListed 43 days
Opportunity summary
See Archie’s verdict, returns by strategy and what to check before viewing.
About
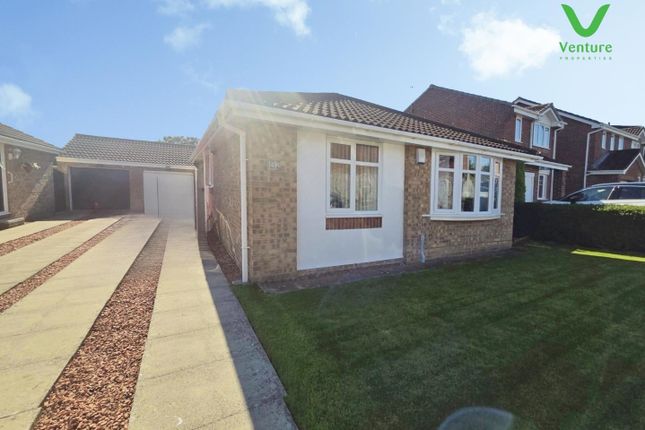
Nestled on the sought-after Sheridan Drive in Crook, this delightful two-bedroom semi-detached bungalow represents an outstanding opportunity for buyers in search of a warm and inviting place to call home.
Perfectly positioned in a quiet residential area, the property offers tranquillity while still providing excellent access to Crook’s vibrant town centre, local amenities, and scenic countryside.
Step inside and discover a welcoming lounge, ideal for relaxing with family or inviting friends for a cosy evening in.
The newly installed, modern kitchen makes meal preparation a pleasure, with contemporary fittings designed for both practicality and style.
A useful utility room, Both bedrooms are well-proportioned, offering comfortable retreats after a long day, while the modern shower room ensures all day-to-day needs are met with ease.
Outside, the bungalow boasts a generous rear garden-perfect for those who enjoy gardening, outdoor dining, or just soaking up the sunshine.
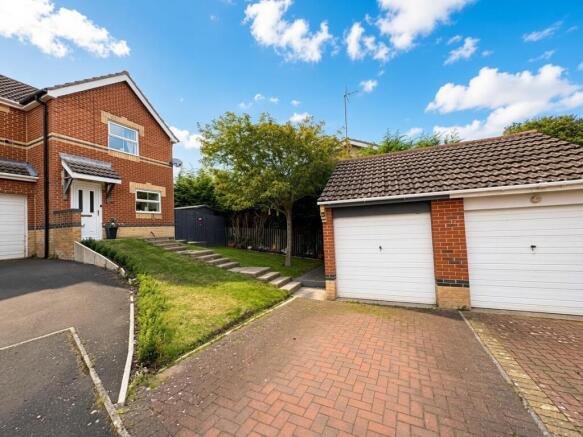
To the front, a lengthy driveway provides ample off-street parking, complemented by a single garage with an electric door for secure storage or sheltered parking.
Sheridan Drive is ideally located for those who value convenience as well as peace and quiet.
The shops, cafes, and services of Crook town centre are within easy reach, offering everything from supermarkets to independent retailers.
Local healthcare facilities, reputable schools, and regular public transport links further enhance the appeal for both downsizers and first-time buyers alike.
Offered to the market chain-free, this charming bungalow promises a smooth and straightforward move for its new owners.
With its excellent location, appealing features, and welcoming atmosphere, this property truly stands out. Arrange a viewing today to experience everything this superb bungalow has to offer.
Entrance Hallway Having new composite front door, central heating radiator and lvt flooring.
Utility Room With plumbing for washing machine, central heating radiator, uPVC double glazed window to front and storage cupboard with lvt flooring Lounge/Dining Room (3.162 x 6.196 (10'4" x 20'3")) Having a feature marble electric fireplace Two central heating radiators and uPVC double glazed window to front.
Kitchen (2.918 x 2.489 (9'6" x 8'1")) Newly fitted kitchen with a lovely range of white wall and base units with contrasting work surfaces over, white sink unit with mixer tap, integrated electric bosch oven with touch induction hob above with extraction hood over, with under counter integrated fridge and under counter separate freezer, wall mounted gas boiler, lvt flooring and uPVC double glazed window to rear and door.
Inner Hallway With airing cupboard and spot lighting.
Shower Room Newly fitted with walk in double anti slip shower unit with mains shower over, wash hand basin and wc set to vanity unit, chrome heated towel extraction fan and tiled flooring.
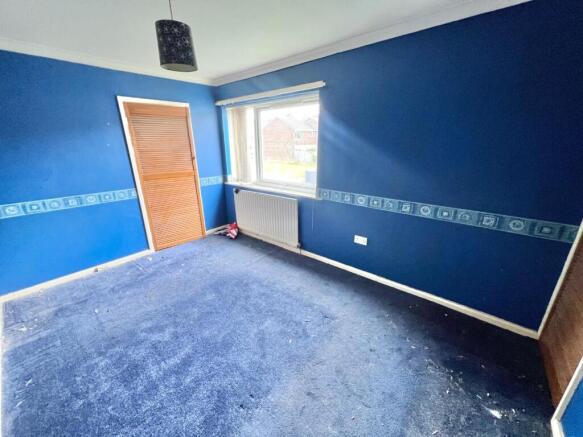
Upvc double glazed window Bedroom One (3.610 x 2.775 (11'10" x 9'1")) Fitted wardrobes to one wall, central heating radiator and uPVC double glazed window to rear.
Bedroom Two (2.759 x 2.813 (9'0" x 9'2")) With fitted wardrobes, central heating radiator, loft hatch and uPVC double glazed window to rear.
Exterior To the front is a lengthy driveway allowing parking for 3-4 vehicles, leading to a single garage, the garage has plumbing for washing machine and new electric door.
A enclosed garden to the rear offers a degree of privacy bounded by hedging and had a good sized lawn with planted flower boarders.
Energy Performance Certificate To view the Energy Performance Certificate for the property please use the following link:- EPC Grade C Other General Information Tenure: Freehold Gas and Electricity: Mains Sewerage and water: Mains Broadband: Ultrafast Highest available download speed 1800 Mbps Highest available upload speed 220 Mbps Mobile Signal/coverage: Limited, we would recommend speaking to your provider Council Tax: Durham County Council, Band: B.
Annual price: £1,894.71 (Maximum 2025) Energy Performance Certificate Grade C Mining Area: This property is located in an area of historical mining works, a mining search is recommended.
This can be done via a solicitor as part of Conveyancing.
Flood Risk: Very low risk of surface water flooding, very low risk of flooding from the rivers and sea Disclaimer The preceding details have been sourced from the seller, and other third parties.
Verification and clarification of this information, along with any further details concerning Material Information parts A, B and C, should be sought from a legal representative or appropriate authorities.
Venture Properties (Crook) Limited cannot accept liability for any information provided.
Value & comps
No previous sales on record.
Returns
Set an offer; the calculator follows it.
We're still gathering serviced-accommodation data for this area.
Archie refurb estimate: a Pro feature
0.0% below asking
This is not financial or investment advice. Prop AI Deals is not authorised by the Financial Conduct Authority (FCA) to provide investment advice.
All investment calculators, property analyses, and AI-generated insights are for informational purposes only. Property investment carries risk and may result in financial loss. All calculations should be independently verified and you should consult with FCA-authorised financial advisers before making any investment decisions.
Past performance does not guarantee future results. Tax implications vary by individual circumstances.
Deal
Properties like this can earn 2–3x BTL yields when converted to HMO, with retrofit costs around £10k/room. Sign in to see the full tier, yield projection, and cost breakdown.
Commercial properties like this can earn 30-50% higher yields when converted to residential under Class MA / Q / P / PA, with prior approval costing ~GBP 96/unit. Sign in to see the recommended route, yield uplift, and cost breakdown.
BRRR-suited properties can recycle 80-100% of investor capital on refi, leaving a high-yielding rental with most of the money out. Sign in to see the refurb cost stack, ARV projection, and refinance maths.
Detached + large garden = sub-division play. Pro tier unlocks the tier badge, plot size, uplift estimate, and regional land benchmark.
Short-lease flats trade at deep discount, but extending under the 1993 Act often costs far less than the discount. Pro tier unlocks the tier badge, premium breakdown, long-lease ARV and arbitrage maths.
See projected short-stay revenue vs a vanilla BTL for this property.
See real sub-let margins (HMO room rates & SA nightly rates) vs the landlord rent.
Area
Agent & docs
FAQ
About 2, Sheridan Drive, Crook
Explore nearby