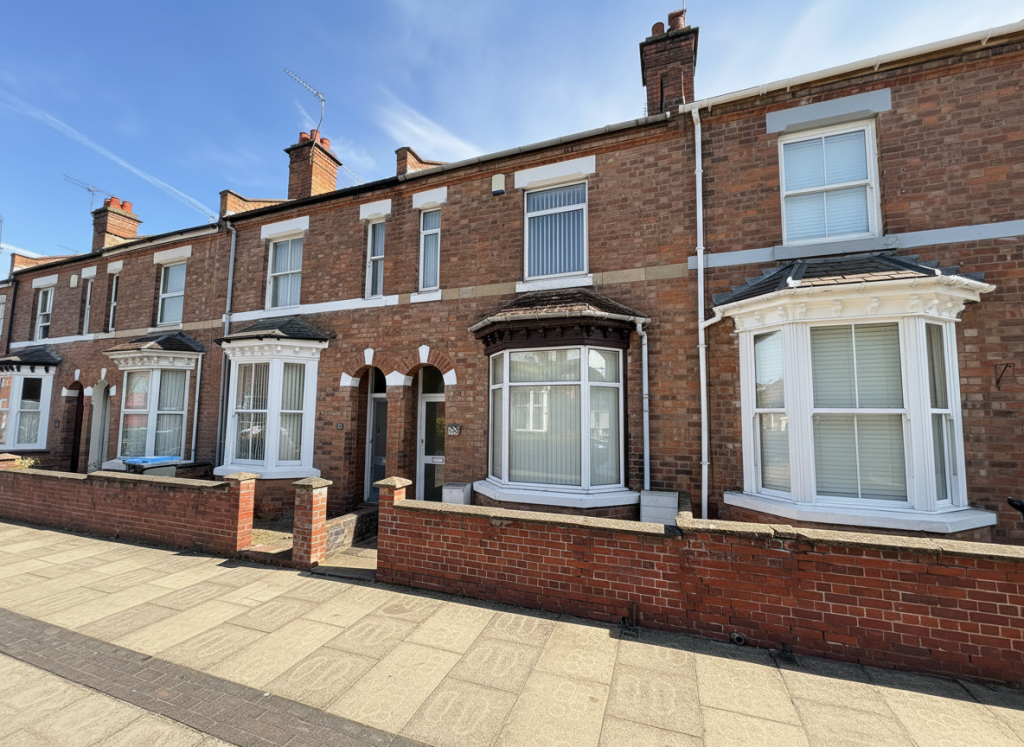
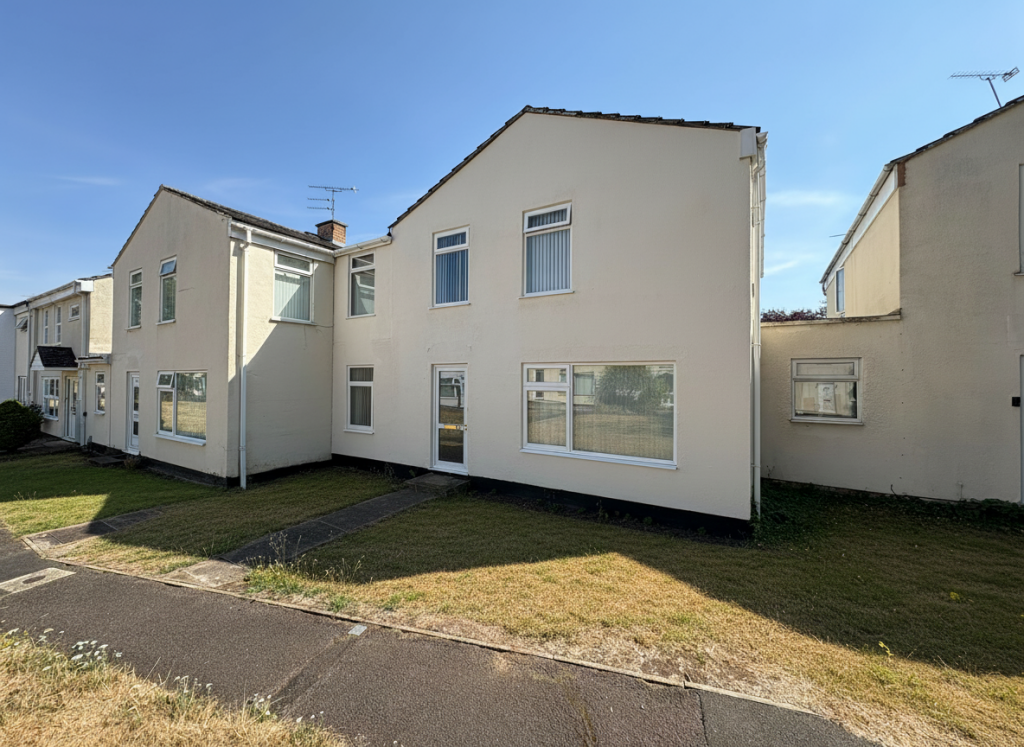
4-bedroom terraced house · CV31 1HW
Listing removedListed 288 days
Opportunity summary
See Archie’s verdict, returns by strategy and what to check before viewing.
About
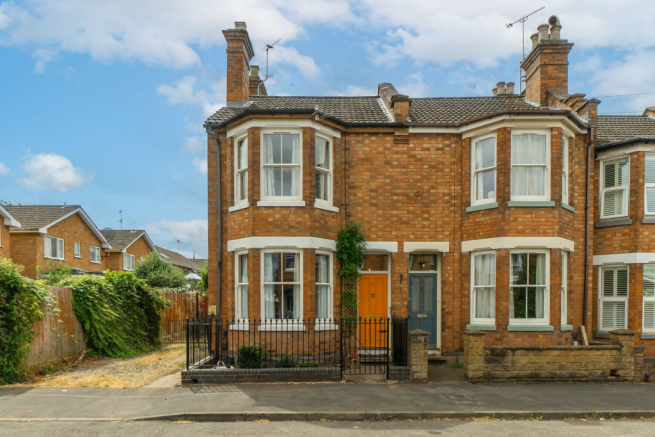
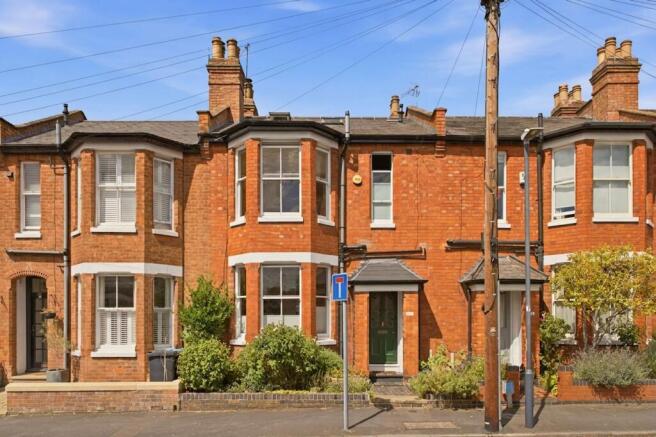
The property is approached via a wrought iron frontage and opens into a welcoming entrance hall, which immediately sets the tone with original detailing and a sense of scale typical of houses of this era.
To the front of the house sits an elegant sitting room, flooded with natural light through a large bay window and centred around a feature fireplace, creating a warm and inviting reception space.
This open plan space flows seamlessly into a second reception room, currently arranged as a formal dining room, ideal for entertaining and family life, with views towards the rear of the house.
To the rear, the separate kitchen is well appointed with a contemporary range of units, ample worktop space and integrated appliances.
French doors open directly onto the rear courtyard garden, creating a natural connection between indoor and outdoor living and making this an excellent space for everyday use and entertaining.
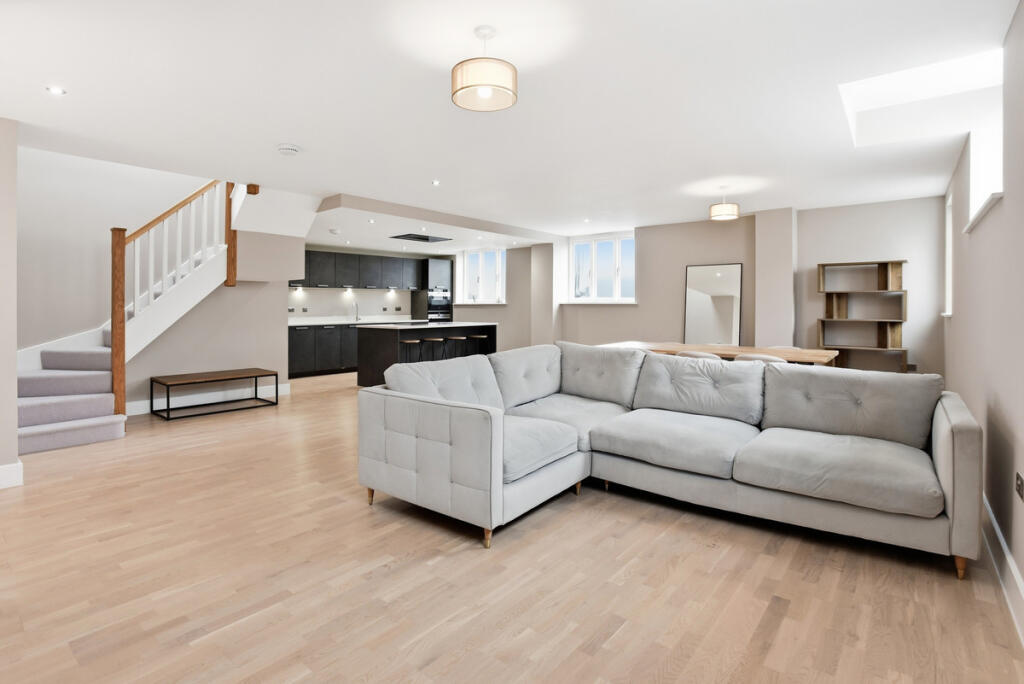
A separate WC completes the ground floor accommodation. The fully tanked and building-regulation-approved cellar has been converted to create an impressive open-plan bedroom and study area.
This versatile space is ideal as a guest suite, home office, studio or additional living accommodation, offering excellent ceiling height and a calm, practical layout.
Rising to the first floor, the principal bedroom is a generous double, positioned to the front of the house and enjoying large sash windows and ample space for freestanding furniture.
Two further bedrooms are located on this level, both well proportioned and suitable for family use, guests or home working.
The family bathroom is smartly presented and fitted with a modern suite, while retaining a timeless and neutral finish.
Externally, the rear courtyard garden is a private and low-maintenance space, enclosed by brick walls and ideal for outdoor dining and summer evenings.
On-street parking is available to the front and surrounding roads.
**This property falls within the Leamington Spa Conservation Area** Material Information: Council Tax: Band C Local Authority: Warwick District Council Broadband: Ultrafast Broadband Available (Checked on Ofcom Dec 2025) Mobile Coverage: Limited Coverage (Checked on Ofcom Dec 2025) Heating: Gas Central Heating Listed: No Tenure: Freehold Location: Situated on Plymouth Place in between Russell Terrace and the Radford Road, this beautiful family home is ideally situated in the heart of Leamington Spa, a short walk from the nearby restaurants and shops of Leamington Spa, (0.6 miles).
A number of Leamington Spa's famous parks and gardens are within a ten minute walk, with the Pump Room Gardens (0.4 miles), Jephson Gardens (0.4 miles) and Newbold Comyn (1 mile) being particular favourites.
There are a number of good state and private, primary and secondary schools within close proximity of Plymouth Place.
Clapham Terrace Primary School (0.3 miles) and Campion School (1.1 miles) are both within easy walking distance, while the famous Warwick School (2 miles), Arnold Lodge (1.1 miles) and Rugby School (15 miles) are popular independent options.
Situated in the heart of the West Midlands, Leamington Spa is famous for its convenient national transport links.
Leamington Spa Train Station (0.3 miles) is a 7 minute walk and provides a direct service to London Marylebone (1 hour 23 minutes) and Birmingham Train Terminals (33 minutes), while the motorway network is easily accessed via multiple junctions of the M40.
Value & comps
No previous sales on record.
Returns
Set an offer; the calculator follows it.
We're still gathering serviced-accommodation data for this area.
Archie refurb estimate: a Pro feature
0.0% below asking
This is not financial or investment advice. Prop AI Deals is not authorised by the Financial Conduct Authority (FCA) to provide investment advice.
All investment calculators, property analyses, and AI-generated insights are for informational purposes only. Property investment carries risk and may result in financial loss. All calculations should be independently verified and you should consult with FCA-authorised financial advisers before making any investment decisions.
Past performance does not guarantee future results. Tax implications vary by individual circumstances.
Deal
Properties like this can earn 2–3x BTL yields when converted to HMO, with retrofit costs around £10k/room. Sign in to see the full tier, yield projection, and cost breakdown.
Commercial properties like this can earn 30-50% higher yields when converted to residential under Class MA / Q / P / PA, with prior approval costing ~GBP 96/unit. Sign in to see the recommended route, yield uplift, and cost breakdown.
BRRR-suited properties can recycle 80-100% of investor capital on refi, leaving a high-yielding rental with most of the money out. Sign in to see the refurb cost stack, ARV projection, and refinance maths.
Detached + large garden = sub-division play. Pro tier unlocks the tier badge, plot size, uplift estimate, and regional land benchmark.
Short-lease flats trade at deep discount, but extending under the 1993 Act often costs far less than the discount. Pro tier unlocks the tier badge, premium breakdown, long-lease ARV and arbitrage maths.
See projected short-stay revenue vs a vanilla BTL for this property.
See real sub-let margins (HMO room rates & SA nightly rates) vs the landlord rent.
Area
Agent & docs
FAQ
About Plymouth Place, Leamington Spa, Warwickshire, CV31
Explore nearby