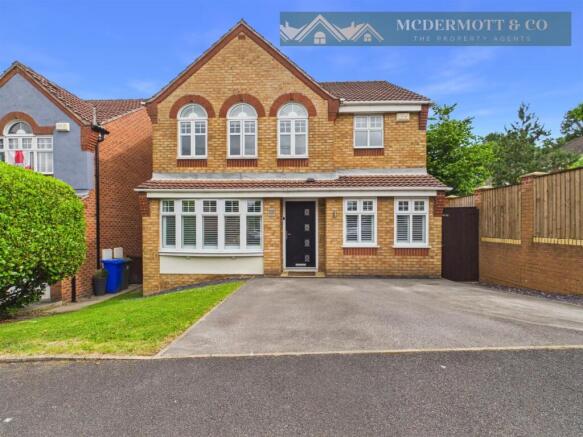
4-bedroom detached house · SK15 3LP
Under offerListed 153 days
Opportunity summary
See Archie’s verdict, returns by strategy and what to check before viewing.
About
Welcome to Carrbrook Crescent!
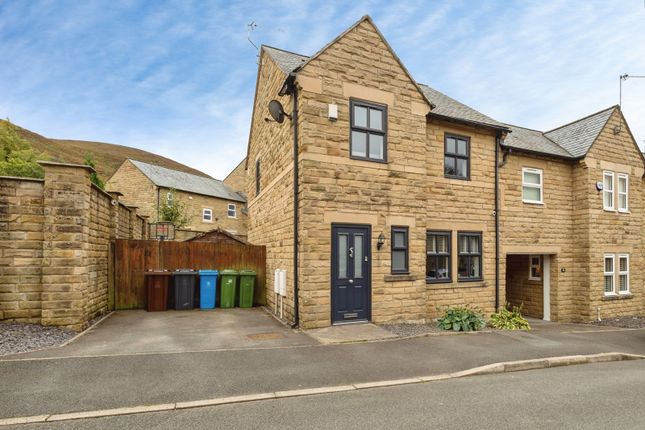
Perfectly positioned on a well regarded cul de sac within walking distance of Carrbrook Village and enjoying stunning hillside views to both the front and rear, this spacious four bedroom family home offers versatile living accommodation, a beautifully landscaped South facing garden, garage, and plenty of space for a growing family to settle straight into.
If you are searching for a home that feels peaceful and close to the countryside whilst still being well connected for everyday life, this one is certainly worth a look.
The property is approached via a generous block paved driveway providing off road parking for multiple vehicles, alongside a neat lawned front garden which gives the home a welcoming first impression.
Step inside into a bright entrance hallway with stairs rising to the first floor.
The lounge sits to the front of the property and offers a cosy yet spacious setting for relaxing evenings and family movie nights.
To the rear of the home you will find the dining area opening through to the kitchen, creating a sociable layout that works perfectly for everyday family life and entertaining alike.
A conservatory completes the ground floor and provides a lovely additional sitting area overlooking the garden - ideal for enjoying a quiet morning coffee or unwinding at the end of the day.
Upstairs, the main bedroom is beautifully presented in calming neutral tones and enjoys lovely views across the surrounding hillside.
There are two further double bedrooms, one benefitting from dual aspect windows allowing for plenty of natural light, whilst the third overlooks the rear garden.
A fourth single bedroom offers flexibility to suit your needs, whether as a child’s bedroom, nursery or home office. The family bathroom is well appointed and serves all four bedrooms comfortably.
Outside, the South facing rear garden has been thoughtfully landscaped with ease of maintenance in mind, allowing you to spend more time enjoying the space rather than maintaining it.
With patio seating areas, raised decking and an artificial lawn, it is a fantastic garden for summer evenings, family gatherings or simply sitting back and enjoying the sunshine.
The garage provides excellent additional storage with an electric roller shutter door to the front and separate rear access, whilst also offering future potential for conversion or further expansion, subject to any necessary permissions.
Location-wise, it’s easy to see why Carrbrook remains such a sought after place to call home.
Whilst enjoying a peaceful setting close to beautiful open countryside, the property is still just a short drive from the shops, cafés and transport links of Stalybridge.
Stunning local walks, reservoirs and hillside scenery are all right on your doorstep, making this an ideal spot for anyone who enjoys the outdoors.
Families will also appreciate being within the catchment area for the highly regarded Millbrook Primary School and Mossley Hollins High School, adding even more appeal to this fantastic family home.
Entrance Hall - Window to front elevation. Stairs to first floor. Ceiling light. Radiator. Door to: Lounge - 4.52m x 3.25m (14'10" x 10'8") - Window to front elevation. Ceiling light. Radiator.
Door to: Dining Area - 2.62m x 2.46m (8'7" x 8'1") - Laminate flooring. Radiator. Ceiling light. Open plan with kitchen. Sliding doors to conservatory.
Kitchen - 3.48m x 2.62m (11'5" x 8'7") - Fitted with matching range of base and eye level units with coordinating worktops over.
Built-in eyelevel electric oven and grill with built-in microwave oven over. Plumbed for automatic washing machine. One and a half bowl sink with drainer and mixer tap.
Five gas hob with extractor hood over. Space for fridge freezer. Ceiling light. Open plan with dining area. Conservatory - Double doors leading out to rear garden.
Garage - Electric up and over door to front elevation. Window to rear. Door leading to rear garden. Stairs And Landing - Doors to all bedrooms and family bathroom.
Bedroom One - 3.99m x 3.25m (13'1" x 10'8") - A calming master bedroom decorated in neutral tones. Window to front elevation with far reaching Hillside views. Radiator. Ceiling light.
Bedroom Two - 4.29m x 3.15m (14'1" x 10'4") - Window to front elevation. Window to rear elevation. Ceiling light. Radiator.
Bedroom Three - 3.15m x 3.25m (10'4" x 10'8") - A double bedroom with window to rear elevation. Radiator. Ceiling light. Bedroom Four - 2.11m x 1.83m (6'11" x 6'0") - Window to front elevation.
Ceiling light. Radiator.
Bathroom - A fully tiled bathroom fitted with three-piece white bathroom suite comprising panelled bath with glass shower screen and mains fed shower over, WC, and hand wash basin.
Two windows to rear elevation. Chrome heated towel rail. Downlights to ceiling. Outside And Gardens - Large block paved driveway to front providing off road parking for multiple vehicles.
Neat lawned front garden. South facing landscaped rear garden with patio areas, a raised decking area, and artificially turfed lawn.
Additional Information - Tenure: Freehold EPC Rating: TBC Council Tax Band: D
Value & comps
No previous sales on record.
Returns
Set an offer; the calculator follows it.
We're still gathering serviced-accommodation data for this area.
Archie refurb estimate: a Pro feature
0.0% below asking
This is not financial or investment advice. Prop AI Deals is not authorised by the Financial Conduct Authority (FCA) to provide investment advice.
All investment calculators, property analyses, and AI-generated insights are for informational purposes only. Property investment carries risk and may result in financial loss. All calculations should be independently verified and you should consult with FCA-authorised financial advisors before making any investment decisions.
Past performance does not guarantee future results. Tax implications vary by individual circumstances.
Deal
Properties like this can earn 2–3x BTL yields when converted to HMO, with retrofit costs around £10k/room. Sign in to see the full tier, yield projection, and cost breakdown.
Commercial properties like this can earn 30-50% higher yields when converted to residential under Class MA / Q / P / PA, with prior approval costing ~GBP 96/unit. Sign in to see the recommended route, yield uplift, and cost breakdown.
BRRR-suited properties can recycle 80-100% of investor capital on refi, leaving a high-yielding rental with most of the money out. Sign in to see the refurb cost stack, ARV projection, and refinance maths.
Detached + large garden = sub-division play. Pro tier unlocks the tier badge, plot size, uplift estimate, and regional land benchmark.
Short-lease flats trade at deep discount, but extending under the 1993 Act often costs far less than the discount. Pro tier unlocks the tier badge, premium breakdown, long-lease ARV and arbitrage maths.
See projected short-stay revenue vs a vanilla BTL for this property.
See real sub-let margins (HMO room rates & SA nightly rates) vs the landlord rent.
Area
Agent & docs
FAQ
About Carrbrook Crescent, Carrbrook, Stalybridge
Explore nearby