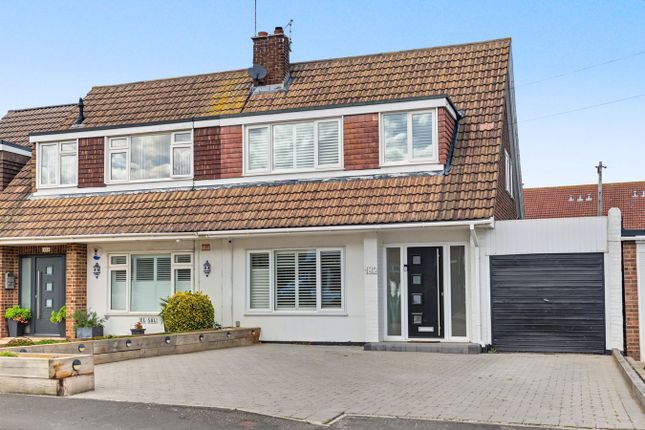
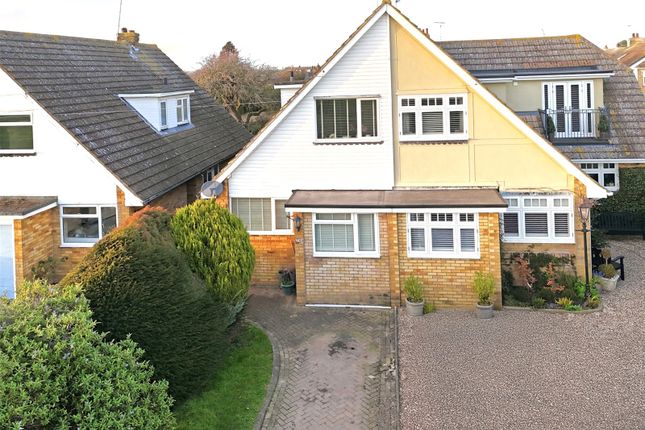
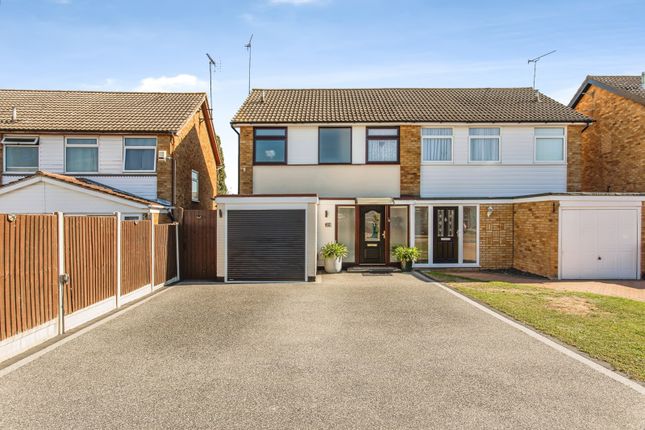
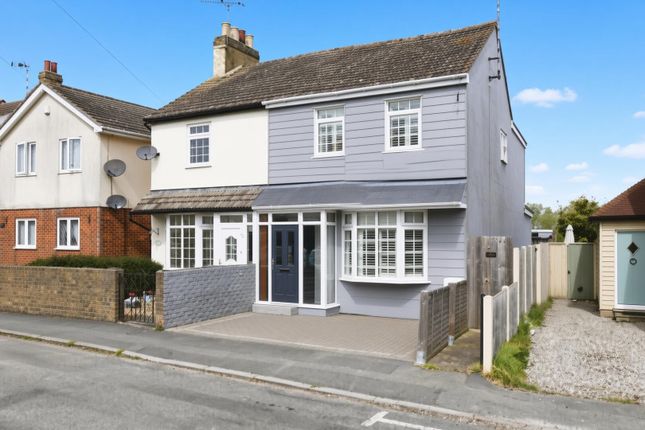
3-bedroom detached house · SS3 0DT
Listing removedListed 362 days
Opportunity summary
See Archie’s verdict, returns by strategy and what to check before viewing.
About
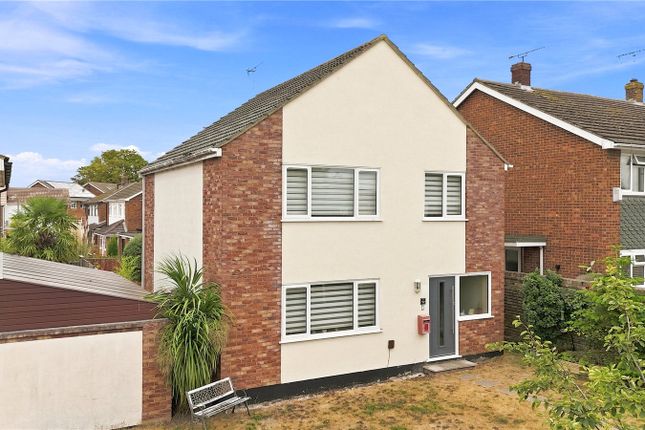
A High-Specification Detached Family Home with the Ultimate Entertainment Garden Nestled at the end of a quiet cul-de-sac with fields to the East, this beautifully appointed three-bedroom detached home is a haven of modern luxury and stylish design.
Extensively upgraded, this property offers a warm, artistic, and high-specification living environment, ready to captivate from the moment you step inside.
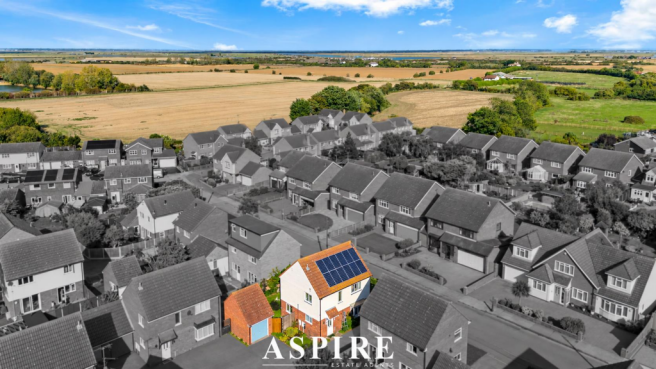
The location is both peaceful and perfectly connected. Enjoy countryside walks on your doorstep, with bus links at the end of the road.
The property is approximately 1.9 miles from Shoeburyness Mainline Station for London Fenchurch Street, 2 miles from the award-winning East Beach, and just a short five-minute drive from Southend town centre.
Inside, the home is both cleverly laid out and inviting, featuring: A spacious 20' x 15' reception room, featuring a stunning contemporary media wall with a built-in TV and a highly efficient coal-effect gas fire that provides a captivating focal point and effectively heats the entire room.
A stunning, bespoke kitchen with a dedicated dining area, fitted to an exceptionally high standard.
It boasts pretty garden views, soft-close drawers, excellent task lighting, and a full suite of integrated NEFF appliances, including a pyrolytic self-cleaning oven with a steam function, a recently installed microwave, a dishwasher, and a fridge-freezer.
A separate Hotpoint washing machine is also integrated. An inner hallway leading to an elegant guest cloakroom with built-in storage and a quality stable door opening to the garden.
Three well-proportioned first-floor bedrooms.
The generous master bedroom features fitted full-length wardrobes, a separate large built-in cupboard, a ceiling fan with light, and enjoys pleasant views over the adjoining fields to the East.
Bedroom two is a double with lovely views over the rear garden and also benefits from a ceiling fan light.
A beautifully finished, spa-style family bathroom featuring a luxurious rainfall shower and a towel radiator. A spacious landing, featuring a large built-in double cupboard with loft access.
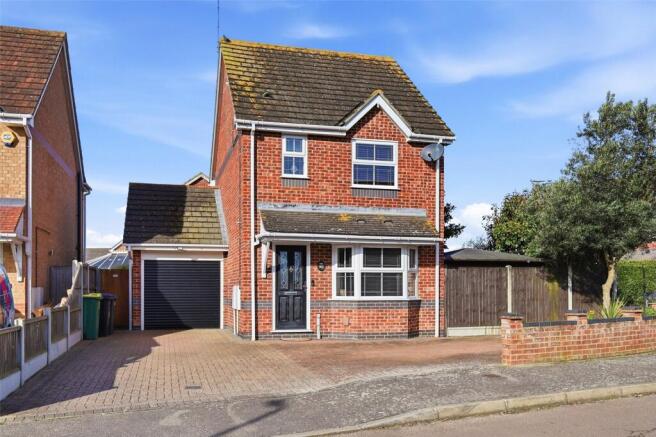
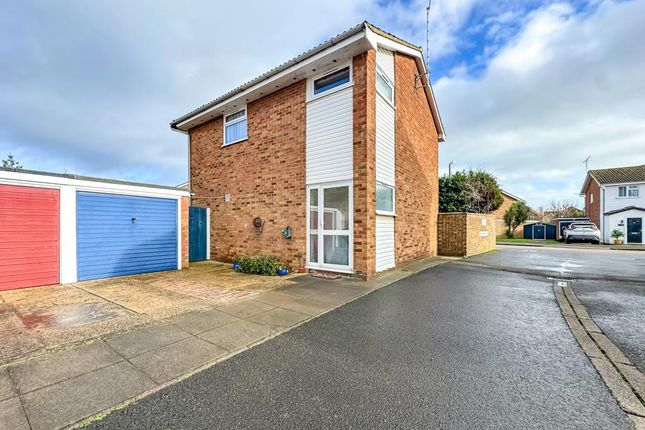
Externally, the property excels with: A charming front garden providing excellent curb appeal, a driveway for two cars, and an integral garage with power, lighting, and a courtesy door leading directly to the rear garden.
There is also clear scope to create additional parking to the front if required. Step outside to your own private paradise.
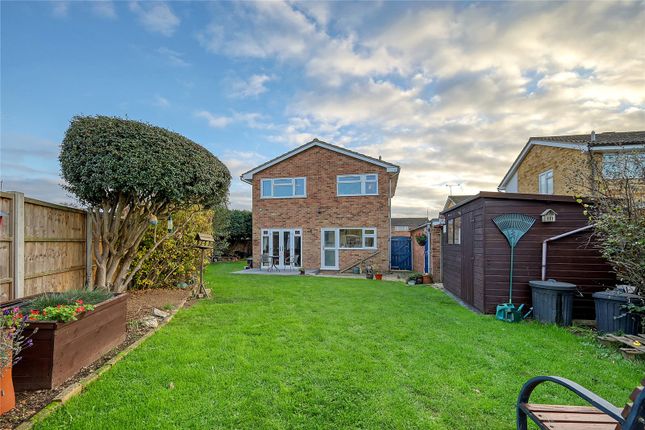
This gorgeous, landscaped, and completely unoverlooked rear garden is a true extension of the home, designed for ultimate entertainment and relaxation.
Split-level decked terraces create distinct areas for dining, relaxing, and socialising, all enhanced with external lighting.
A generous covered pergola defines the ultimate alfresco dining area, while raised decking provides the perfect level spot for a hot tub.
With power points throughout, this low-maintenance sanctuary is perfect for hosting memorable gatherings or unwinding in total seclusion.
This is a unique opportunity to acquire a dream family home where every detail has been considered. An early viewing is essential to avoid disappointment. Contact us today to arrange your viewing.
EPC Rating: C
Value & comps
No previous sales on record.
Returns
Set an offer; the calculator follows it.
We're still gathering serviced-accommodation data for this area.
Archie refurb estimate: a Pro feature
0.0% below asking
This is not financial or investment advice. Prop AI Deals is not authorised by the Financial Conduct Authority (FCA) to provide investment advice.
All investment calculators, property analyses, and AI-generated insights are for informational purposes only. Property investment carries risk and may result in financial loss. All calculations should be independently verified and you should consult with FCA-authorised financial advisors before making any investment decisions.
Past performance does not guarantee future results. Tax implications vary by individual circumstances.
Deal
Properties like this can earn 2–3x BTL yields when converted to HMO, with retrofit costs around £10k/room. Sign in to see the full tier, yield projection, and cost breakdown.
Commercial properties like this can earn 30-50% higher yields when converted to residential under Class MA / Q / P / PA, with prior approval costing ~GBP 96/unit. Sign in to see the recommended route, yield uplift, and cost breakdown.
BRRR-suited properties can recycle 80-100% of investor capital on refi, leaving a high-yielding rental with most of the money out. Sign in to see the refurb cost stack, ARV projection, and refinance maths.
Detached + large garden = sub-division play. Pro tier unlocks the tier badge, plot size, uplift estimate, and regional land benchmark.
Short-lease flats trade at deep discount, but extending under the 1993 Act often costs far less than the discount. Pro tier unlocks the tier badge, premium breakdown, long-lease ARV and arbitrage maths.
See projected short-stay revenue vs a vanilla BTL for this property.
See real sub-let margins (HMO room rates & SA nightly rates) vs the landlord rent.
Area
Agent & docs
FAQ
About Seaview Drive, Great Wakering, SS3
Explore nearby