3-bedroom detached house · BH25 7AZ
Listing removedListed 215 days
Opportunity summary
See Archie’s verdict, returns by strategy and what to check before viewing.
About
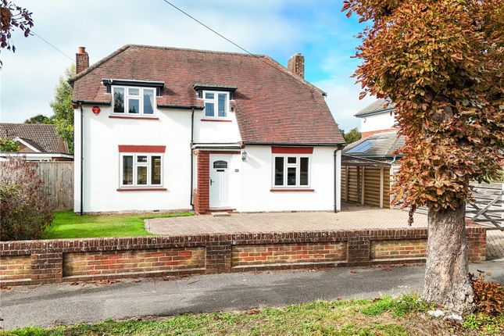
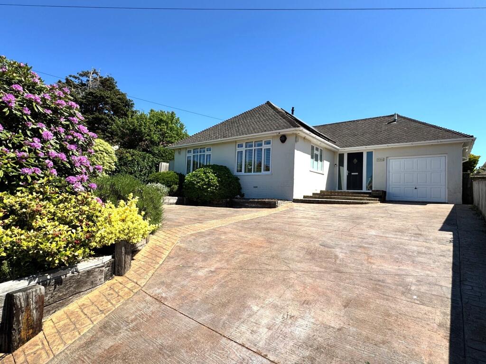
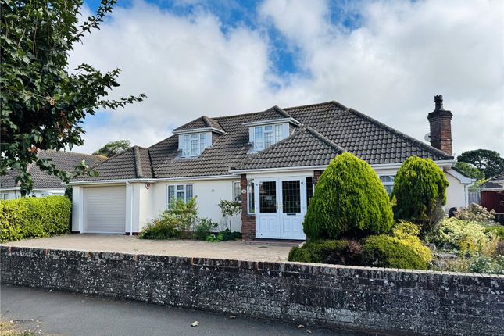
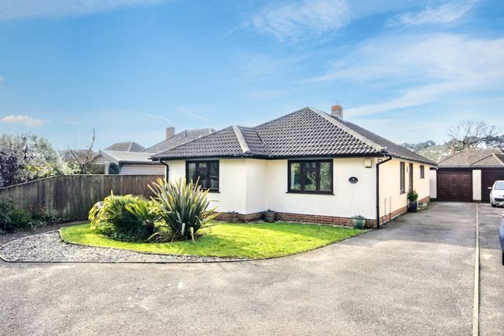
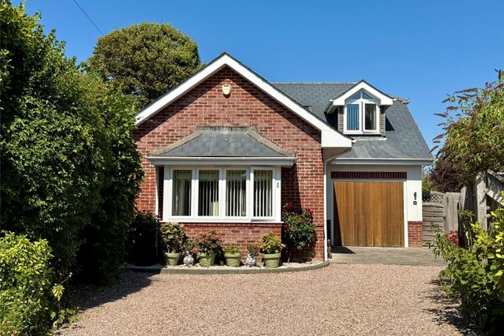
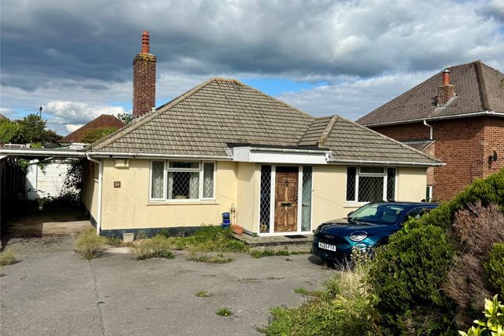
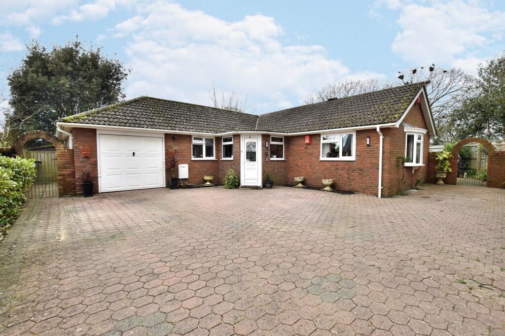
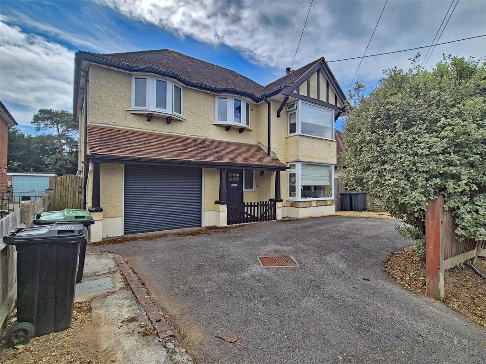
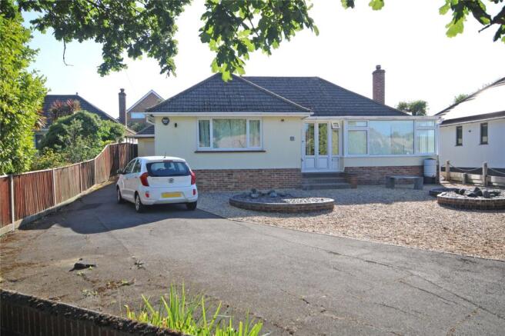
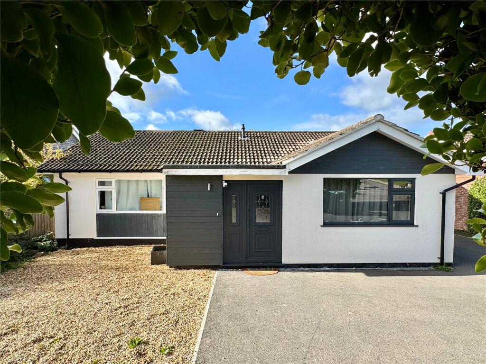
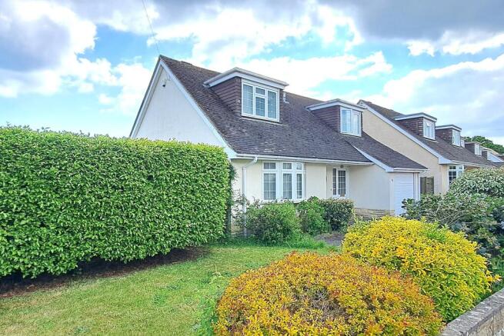
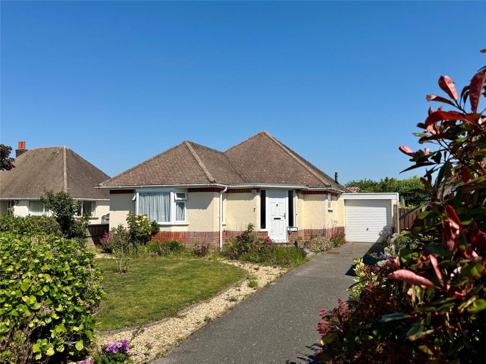
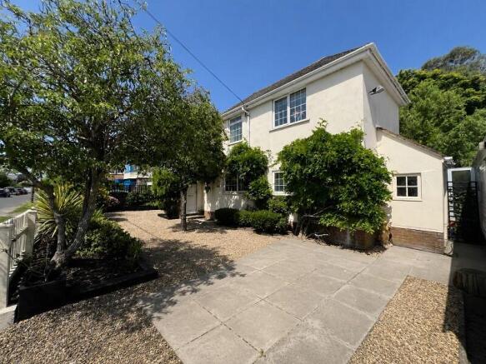
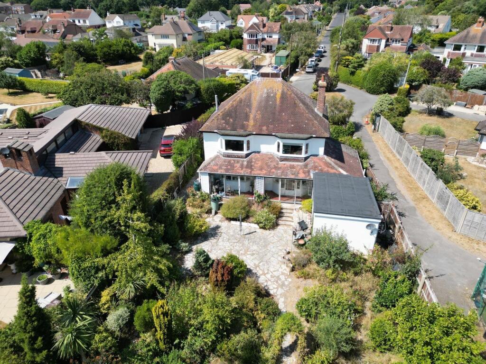
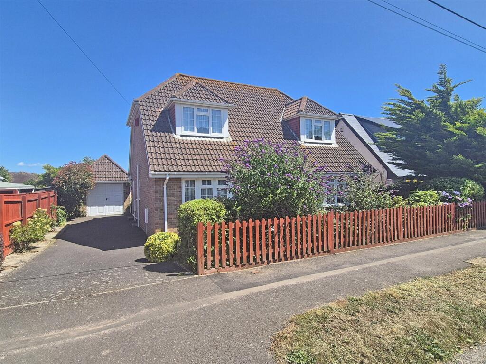
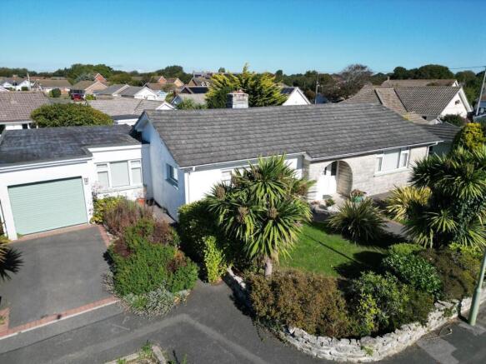
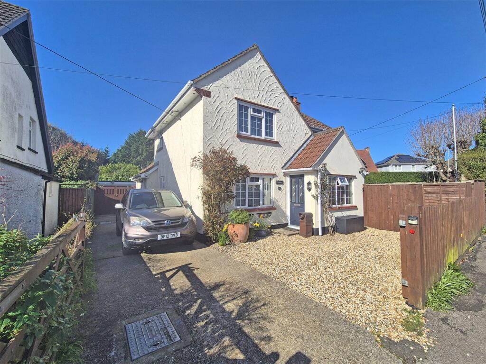
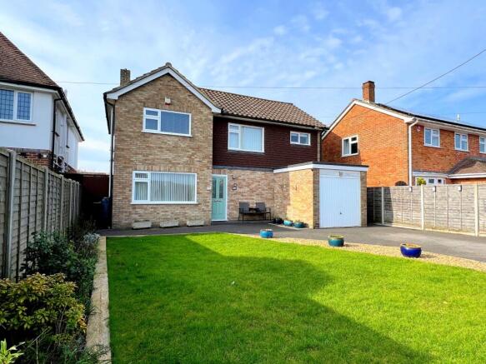
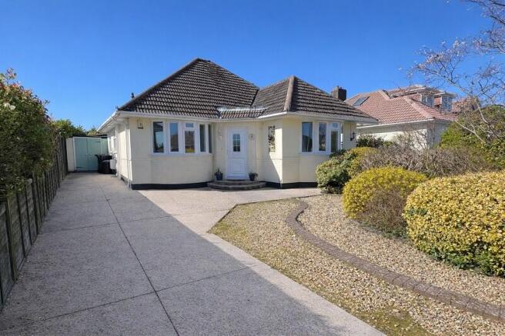
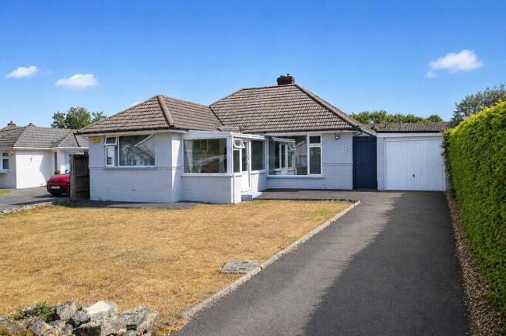
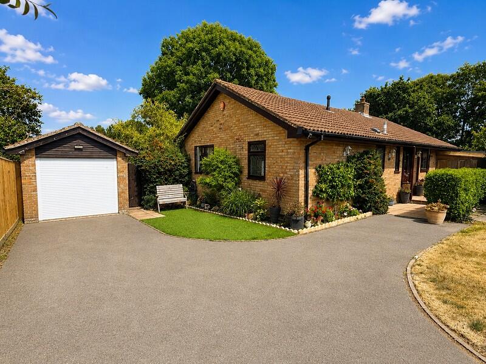
Situated in a quiet cul de sac, set back from the path by a large gravel driveway offering parking for multiple vehicles adjacent to a well-tended south-east-facing front lawn; the property briefly comprises three / four bedrooms - the master with en-suite, a fabulous open plan kitchen/diner/ living space, separate family room, study (or occasional forth bedroom), family bathroom and a beautifully maintained enclosed rear garden.
INTERIOR The main access to the property is from the front driveway, with a side door opening into a reception hallway with wood effect LVT.
Double doors to utility space with sink, base/ wall units, and space for washing machine. Downstairs WC with hand basin. Naturally lit via a sun tunnel.
Hall also provides access to three of the four bedrooms, family bathroom, kitchen, and living room.
Kitchen/Diner, Living Room: 21'0" 18'10" (6.40m x 5.75m) The property's spectacular open plan kitchen/diner and living room is accessed through internal doors from the reception hallway and has been fully refurbished to include a selection of attractive wall and base units set below solid laminate worktops, with integrated features including a double height fridge/freezer, dishwasher, electric oven, combi microwave/oven, composite sink with adjustable swan neck mixer tap and space for wine fridge (available by separate negotiation).
A large breakfast bar provides a divide between the kitchen and adjacent dining/living area, and incorporates space for bench seating below, in addition to a four-ring induction hob with a modern, ceiling-mounted extractor fan above.
From here, a double-glazed picture window and glass-paneled door offer views out and access to the rear garden.
Laid to wood LVT flooring throughout, the open plan space leads through to a dining/living area overlooking the front of the property through a large double-glazed window.
This room includes two wall mounted radiators in addition to WIFI and television connection points. To the rear, the open plan space extends to a separate family room.
Family Room: 9'3" x 8'11" (2.82m x 2.71m) Bathed in natural light and enjoying undisrupted views of the garden through both a double-height picture window and adjacent double-glazed sliding door opening on the patio - this room would also make an ideal playroom and is perfect for entertaining - linking the kitchen and dining space to the outside patio.
A door from the family room provides access to the utility room, shower room and forth bedroom or additional living accommodation.
Bedroom 1: 12'4" x 9'5" (3.77m x 2.88m) Fully carpeted and tastefully decorated; the master bedroom benefits from direct access to the rear garden through double glazed, sliding doors.
The room includes a sleek, wall-mounted column radiator, fitted wardrobes, and access to a private en-suite shower room.
En-suite: 8'10" x 2'11" (2.68m x 0.90m) The en-suite comprises a recessed, shower cubicle with dual shower heads and folding glass door, a floating wash hand basin with chrome mixer tap, overhead mirror and vanity storage surround, WC with push flush mechanism, and a chrome heated towel radiator with separate summer heating.
Bedroom 2: 12/0" x 11'11" (3.66m x 3.64m) Another well-appointed double, bedroom 2 is fully carpeted and currently set up to include twin beds, but could easily accommodate a double bed if required.
The room enjoys views out to the front of the property through a large, double-glazed window, with a wall-mounted radiator positioned directly beneath and fitted wardrobes.
Study/ bedroom 4: 9'5" x 4'10" (2.86m x 1.48m) Ideal as an occasional bedroom, bedroom 3 is fully carpeted with double aspect views out to the front of the property through two double-glazed picture windows - the largest benefitting from a wall-mounted radiator below.
This room could also make an ideal study or nursery.
Bathroom: 7'10" x 5'7" (2.40m x 1.69m) The modern and partially tiled family bathroom comprises WC with concealed cistern and storage surround, a matching wash-hand basin with vanity storage surround, heated chrome towel radiator and a bath with overhead rainfall shower attachment and folding glass screen.
Additional features include a handy, recessed cosmetics storage shelf above the bath and two frosted glass windows allowing for natural light whilst maintaining privacy.
Additional accommodation accessed via the family room includes: Utility: 8'8" x 7'4" (2.63m x 2.23m) With wood effect LVT flooring that extends through the accommodation, and part laid complementary tile surrounding the base units, benefits from a number of wall and base units set above and below solid laminate worktops, incorporating stylish tiling in between and space for washing machine.
The utility includes a stainless steel sink with chrome, swan neck mixer tap and offers direct access out through a double-glazed door, to a self-contained, south-facing courtyard with outside dog hot and cold mixer shower to the front and gated access to the drive.
From here, a reception hallway leads to a large bedroom/ living area directly ahead, a shower room to the right-hand side, and an external door to the garden on the left.
Shower room: 6'7" x 5'1" (2.00m x 1.54m) Also featuring attractive, decorative tiling throughout; the shower room includes a stylish walk-in shower with electric power shower and recessed cosmetics shelf, WC with push flush mechanism, floating wash hand basin with vanity storage surround, and heated towel radiator.
A roof light has been positioned directly above the large shower.
Third bedroom/ additional living room: 16'4" x 8'8" (4.98m x 2.63m) The beautifully finished double bedroom with seating area is laid to wood LVT flooring, features a wall-mounted radiator, and direct access out to a private, enclosed seating area through a double-glazed external door.
EXTERIOR To the rear of the property can be found a spacious and beautifully maintained garden, benefitting from a well-tended lawn bordered by raised beds and a head-high timber fence.
The private garden has been thoughtfully zoned to make the most of the sun, with connecting patio areas and ample room for outdoor seating and dining - also a covered outdoor kitchen/wet bar housing a working sink with storage below.
The rear garden can be accessed by the master bedroom, kitchen, family room and third bedroom alongside gated access from the front driveway.
To the front of the property can be found a large gravel driveway, adjacent to a well-tended, south-facing front lawn.
DISCLAIMER These particulars are intended to give a fair description of the property but their accuracy cannot be guaranteed and they do not constitute an offer of contract.
Intending purchasers must rely on their own inspection of the property. None of the above appliances/services have been tested by ourselves.
We recommend purchasers arrange for a qualified person to check all appliances/services before making any legal commitment.
Value & comps
No previous sales on record.
Returns
Set an offer; the calculator follows it.
We're still gathering serviced-accommodation data for this area.
Archie refurb estimate: a Pro feature
0.0% below asking
This is not financial or investment advice. Prop AI Deals is not authorised by the Financial Conduct Authority (FCA) to provide investment advice.
All investment calculators, property analyses, and AI-generated insights are for informational purposes only. Property investment carries risk and may result in financial loss. All calculations should be independently verified and you should consult with FCA-authorised financial advisors before making any investment decisions.
Past performance does not guarantee future results. Tax implications vary by individual circumstances.
Deal
Properties like this can earn 2–3x BTL yields when converted to HMO, with retrofit costs around £10k/room. Sign in to see the full tier, yield projection, and cost breakdown.
Commercial properties like this can earn 30-50% higher yields when converted to residential under Class MA / Q / P / PA, with prior approval costing ~GBP 96/unit. Sign in to see the recommended route, yield uplift, and cost breakdown.
BRRR-suited properties can recycle 80-100% of investor capital on refi, leaving a high-yielding rental with most of the money out. Sign in to see the refurb cost stack, ARV projection, and refinance maths.
Detached + large garden = sub-division play. Pro tier unlocks the tier badge, plot size, uplift estimate, and regional land benchmark.
Short-lease flats trade at deep discount, but extending under the 1993 Act often costs far less than the discount. Pro tier unlocks the tier badge, premium breakdown, long-lease ARV and arbitrage maths.
See projected short-stay revenue vs a vanilla BTL for this property.
See real sub-let margins (HMO room rates & SA nightly rates) vs the landlord rent.
Area
Agent & docs
FAQ
About Westbury Close, Barton On Sea, Hampshire, BH25
Explore nearby