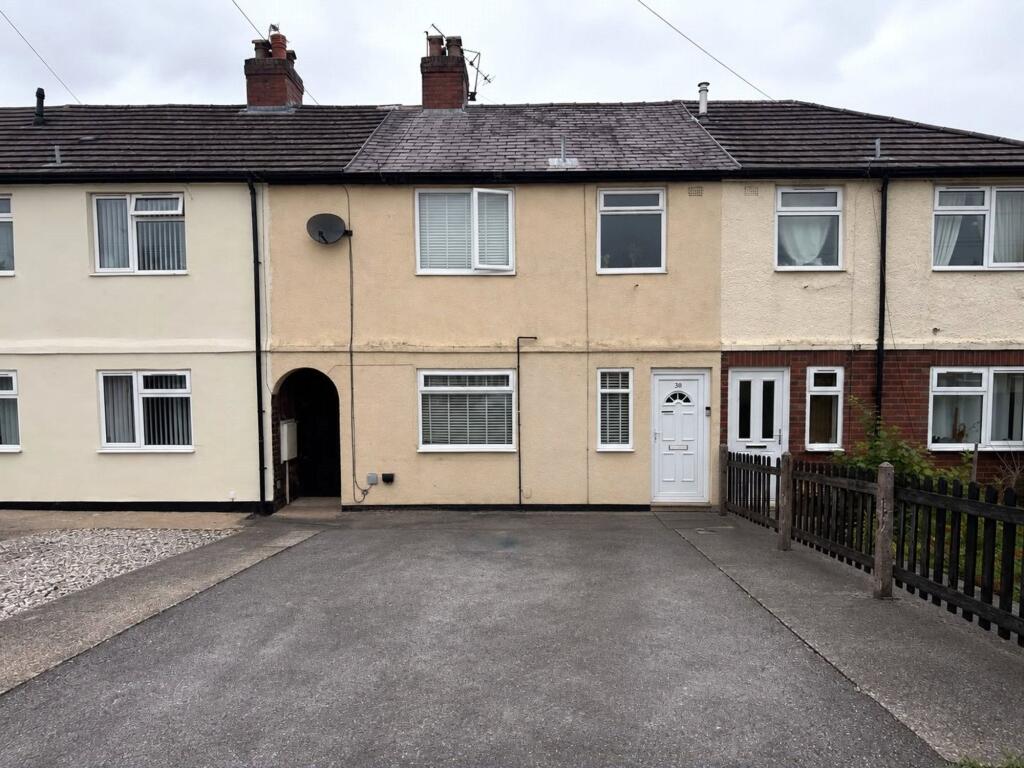
2-bedroom terraced house · CW12 1DR
Sold STCListed 169 days
Opportunity summary
See Archie’s verdict, returns by strategy and what to check before viewing.
About
WITHIN A FEW SECONDS OF PASSING OVER THE THRESHOLD, YOU’LL REALISE THIS IS THE ONE!!!!
IT’LL TAKE ALL YOUR COMPOSURE TO STOP FROM SCREAMING OUT; “I WANT IT, I WANT IT, I WANT….” MAINTAIN YOUR COOL AND KEEP FIRM YOUR POKER FACE….read on!
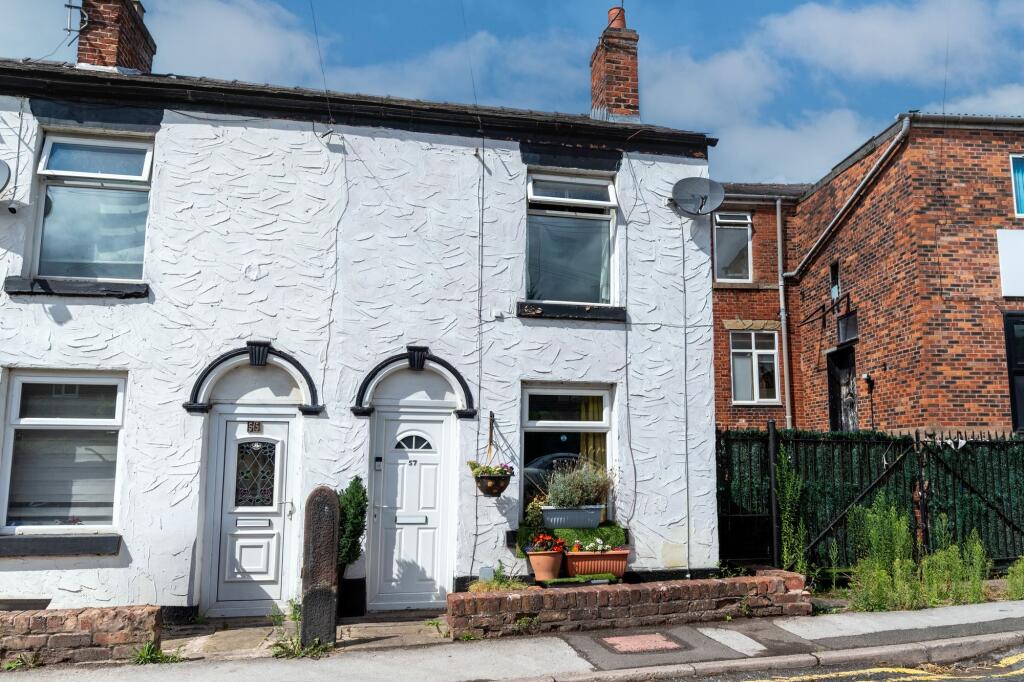
WITH OVER 1,250 FT2 OF BEAUTIFULLY RESTORED VICTORIAN SPLENDOUR, THIS HOME IS GOING TO BE TOUGH TO BEAT. Such a characterful home on this iconic row of properties is certainly a rarity!
This attractive, period town house enjoys views over the River Dane to the stunning Congleton Park and its historic Pavilion, now home to the vibrant Taste For Life café, which complements the park’s beautiful surroundings.
Over very recent years the vendors have undertaken a project of complete refurbishment and renovation, transforming this once meagre home to a now luxuriously appointed home without losing its plethora of original features.
It’s now complete, with fresh new floor coverings, tiling and decoration. Newly fitted kitchen, bathroom, and cloakroom. New central heating system and boiler, and updates to the electrical system.
Landscaped gardens to the rear and a completely new GARAGE.
Please note we have been advised that up to two allocated parking permits may be available, subject to an annual charge set by the local authority. Reception hall. Dining Room. Living Room.
Light filled kitchen. Utility and Cloakroom. FIRST FLOOR with two double bedrooms, and luxurious bathroom with separate shower.
Rear courtyard garden with composite terrace, artificial lawn, raised borders and a LARGE SINGLE GARAGE.
Constructed in the Victorian Era, we consider this beautifully restored home to be a fine example of the impressive properties to be found on Park View, which has to be one of Congleton's most desirable locations.
Literally within a “ stones throw” of the town centre and its shops, bars and restaurants.
The “award-winning” Congleton Park is found “at the end of the road”, a majestic place with children’s play areas, playing fields and the welcoming Taste For Life café, offering fresh food, great coffee and friendly service in a relaxed setting.
We implore you to book an internal viewing to witness everything on offer so call us now...before it's too late!
ENTRANCE Solid panelled door to: HALL 14' 5'' x 3' 0'' (4.39m x 0.91m) Ornate plaster arched detail. Central heating radiator. 13 Amp power points. Attractive Minton tiled floor.
Deep understairs store cupboard.
DINING ROOM 13' 9'' x 9' 9'' (4.19m x 2.97m) to bay PVCu double glazed bay window to front aspect with panelled double glazed window to side with original timber panelling to reveals.
Single panel central heating radiator. Polished cast iron feature fireplace with Adam style fire surround with granite hearth and low level cupboards to each alcove. Exposed painted floorboards.
LIVING ROOM 13' 3'' x 13' 0'' (4.04m x 3.96m) Feature fireplace with discreet lighting. Double panel central heating radiator. 13 Amp power points. Grey oak effect floor.
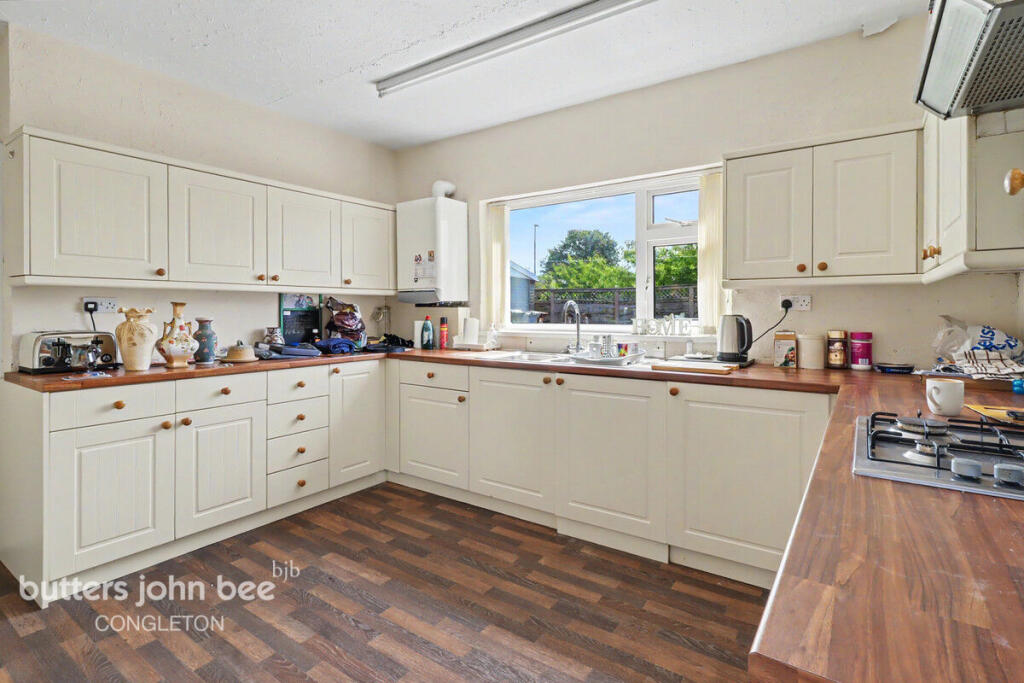
Return staircase to first floor. Glazed French doors to: KITCHEN 13' 1'' x 9' 3'' (3.98m x 2.82m) Velux roof light. PVCu double glazed window to rear aspect. Low voltage downlighters inset.
Extensive range of modern custom painted wood effect eye level units in 'concrete grey' with under pelmet lighting and base units with natural granite preparation surfaces over with preformed drainer and stainless steel double drainer sink unit inset with chefs mixer tap.
Built in 4 ring electric hob with electric double oven and grill below, with extractor hood over. Space for American style fridge freezer. Glazed blue tiles to splashbacks. Period style radiator.
Porcelain tiled floor. UTILITY 16' 6'' x 4' 6'' (5.03m x 1.37m) PVCu double glazed window to rear aspect. Feature panelled wall.
Oak effect preparation surfaces with stainless steel single drainer sink unit inset with chefs mixer tap. Space for washing machine. Cupboard housing Main gas combi boiler. Quarry tiled floor.
Period style radiator. PVCu double glazed French doors to outside. CLOAKROOM 4' 5'' x 3' 5'' (1.35m x 1.04m) PVCu double glazed window to side aspect.
Modern white suite comprising: Low level W.C. with concealed cistern and composite vanity wash hand basin with black mixer tap and glazed metro tiles above. Wall mounted mirror with LED lighting.
Wall mounted centrally heated towel radiator. First Floor LANDING 15' 8'' x 3' 0'' (4.77m x 0.91m) 13 Amp power points. Access to roof space via a retractable ladder.
BEDROOM 1 FRONT 14' 0'' x 12' 3'' (4.26m x 3.73m) to bay PVCu double glazed bay window to front aspect. Single panel central heating radiator. 13 Amp power points. Feature wall panelling.
Over stairs store cupboard. BEDROOM 2 REAR 10' 6'' x 8' 10'' (3.20m x 2.69m) PVCu double glazed window to rear aspect. Single panel central heating radiator. 13 Amp power points.
3 double built in wardrobes. Feature wall with oak slats. BATHROOM 8' 7'' x 7' 0'' (2.61m x 2.13m) PVCu double glazed window to rear aspect. Low voltage downlighters inset.
Modern white suite comprising: Low level W.C., moulded gilt leaf wash hand basin with black mixer tap set on resin washboard with drawers beneath, freestanding bath with black pillar mixer tap and walk in shower cubicle with thermostatically controlled mains fed shower.
White glazed metro tiles to shower cubicle and to half height. Black polished floor tiles.
Outside REAR Adjacent to the rear is a grey composite laid decked terrace beyond which are Indian stone paved pathways and artificial lawn with raised flowerbeds.
GARAGE 16' 4'' x 12' 2'' (4.97m x 3.71m) internal measurements Up and over door. Power and light. Personal door to rear track and door to rear garden.
TENURE Freehold (subject to solicitor's verification). SERVICES All mains services are connected (although not tested).
VIEWING Strictly by appointment through sole selling agent TIMOTHY A BROWN.
Value & comps
No previous sales on record.
Returns
Set an offer; the calculator follows it.
We're still gathering serviced-accommodation data for this area.
Archie refurb estimate: a Pro feature
0.0% below asking
This is not financial or investment advice. Prop AI Deals is not authorised by the Financial Conduct Authority (FCA) to provide investment advice.
All investment calculators, property analyses, and AI-generated insights are for informational purposes only. Property investment carries risk and may result in financial loss. All calculations should be independently verified and you should consult with FCA-authorised financial advisors before making any investment decisions.
Past performance does not guarantee future results. Tax implications vary by individual circumstances.
Deal
Properties like this can earn 2–3x BTL yields when converted to HMO, with retrofit costs around £10k/room. Sign in to see the full tier, yield projection, and cost breakdown.
Commercial properties like this can earn 30-50% higher yields when converted to residential under Class MA / Q / P / PA, with prior approval costing ~GBP 96/unit. Sign in to see the recommended route, yield uplift, and cost breakdown.
BRRR-suited properties can recycle 80-100% of investor capital on refi, leaving a high-yielding rental with most of the money out. Sign in to see the refurb cost stack, ARV projection, and refinance maths.
Detached + large garden = sub-division play. Pro tier unlocks the tier badge, plot size, uplift estimate, and regional land benchmark.
Short-lease flats trade at deep discount, but extending under the 1993 Act often costs far less than the discount. Pro tier unlocks the tier badge, premium breakdown, long-lease ARV and arbitrage maths.
See projected short-stay revenue vs a vanilla BTL for this property.
See real sub-let margins (HMO room rates & SA nightly rates) vs the landlord rent.
Area
Agent & docs
FAQ
About Park View, Park Road, Congleton
Explore nearby