5-bedroom detached house · KT11 2DG
Listing removedListed 65 days · slow let
Opportunity summary
See Archie’s verdict, returns by strategy and what to check before viewing.
About
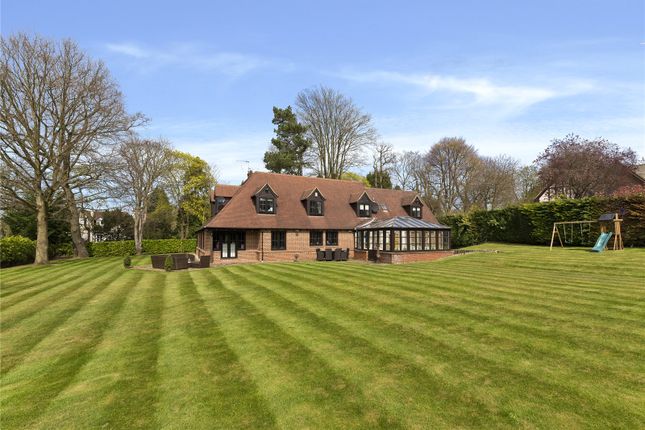
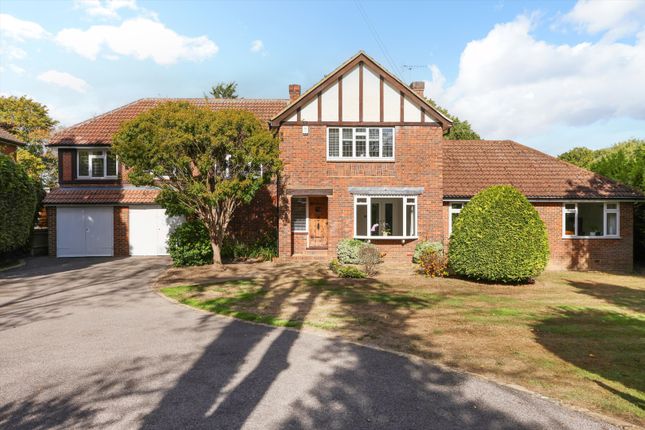
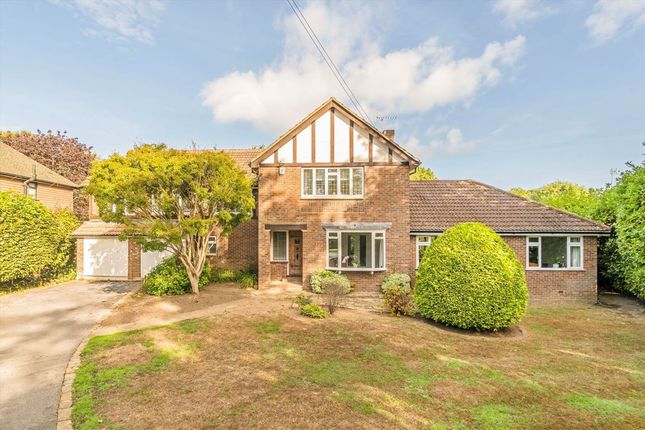
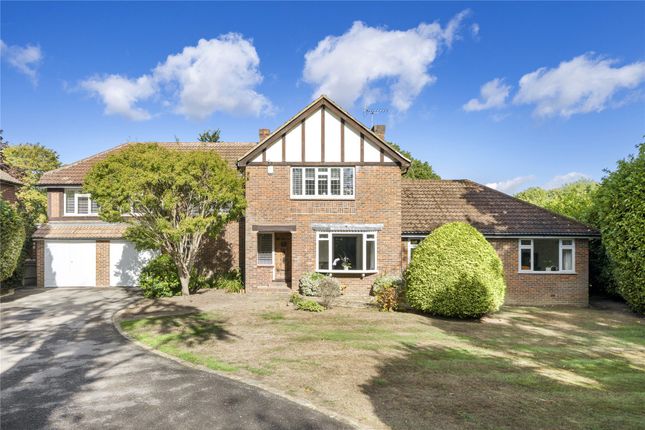
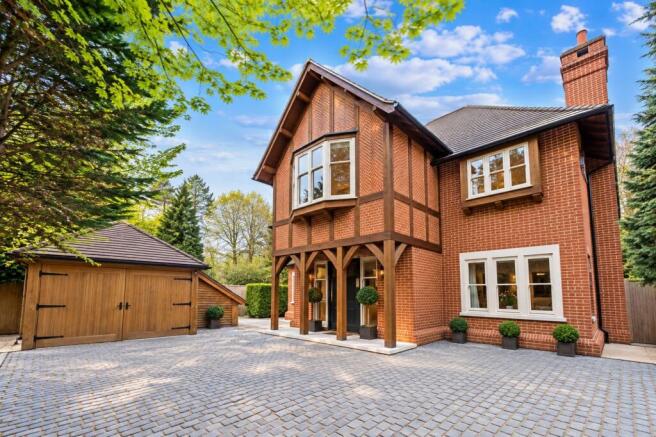
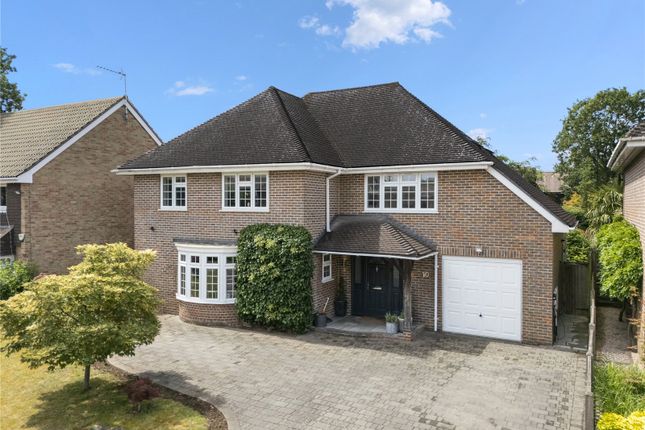
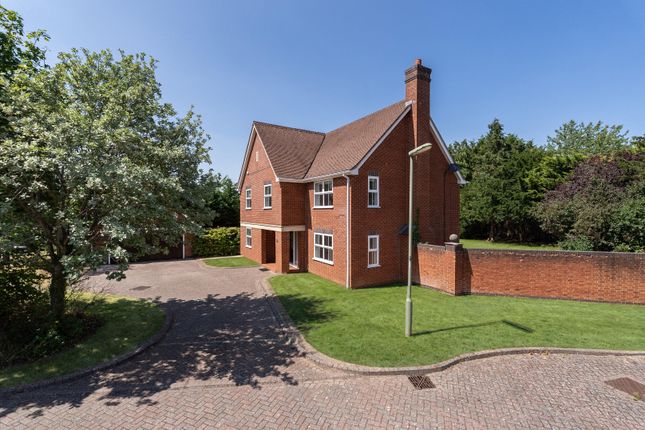
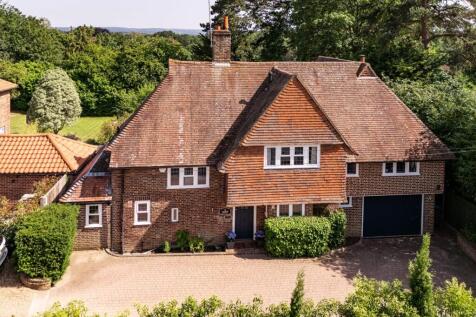
An exceptional five bedroom family home in a sought-after Cobham location Description Extending to approximately 4,286 sq ft, this well-presented family home offers generous and versatile accommodation arranged over three floors.
The ground floor includes a spacious reception room, formal dining room, two study areas, and a superb kitchen/breakfast room fitted with Sub-Zero and Wolf appliances, underfloor heating and bi-fold doors opening onto the terrace.
A separate utility room and integral double garage, currently used as a gym, add further practicality.
The first floor provides four bedrooms, served by a family bathroom and two en-suite shower rooms. One of the bedrooms features a vaulted ceiling, adding character and a sense of space.
Occupying the entire second floor, the principal suite comprises a large bedroom, walk-in dressing room and luxurious en-suite bathroom, creating a private retreat away from the rest of the house.
Outside, the south-facing garden wraps around the property and combines lawn and terrace areas, ideal for entertaining and outdoor dining.
A discreetly positioned jacuzzi further enhances the outdoor space.
The property is approached via secure electric gates and benefits from ample driveway parking and a double garage with a dedicated pet shower.
Location Fairmile Lane is a popular road of attractive family homes which provides a wonderful setting.
Cobham High Street offers a wide range of shops, boutiques and restaurants including a Waitrose and the Ivy Brasserie.
The A3 provides a direct route to London, the M25 and the wider motorway network, whilst the mainline station of Cobham & Stoke d’Abernon offers a direct route to London Waterloo.
There is a range of schools in the area including Reed's, acs Cobham International School, Danes Hill in Oxshott and St John’s, Leatherhead.
Sporting and recreational activities in this vicinity are catered for, with Oxshott Village Sports Club, the Wisley Golf Club and Beaverbrook Country Club to name but a few.
Oxshott Heath offers dog walking and cycling routes.
Square Footage: 4,359 sq ft Additional Info Holding Deposit : £2,307.69 ( 1 week ) Deposit Payable : £13,846.15 ( 6 weeks ) Rent must be paid monthly in advance
Value & comps
No previous sales on record.
Rental comparables are shown in the Rental section below. Sold comparables remain for area capital context only.
Returns
We're still gathering serviced-accommodation data for this area.
This is not financial or investment advice. Prop AI Deals is not authorised by the Financial Conduct Authority (FCA) to provide investment advice.
All investment calculators, property analyses, and AI-generated insights are for informational purposes only. Property investment carries risk and may result in financial loss. All calculations should be independently verified and you should consult with FCA-authorised financial advisers before making any investment decisions.
Past performance does not guarantee future results. Tax implications vary by individual circumstances.
Deal
Properties like this can earn 2–3x BTL yields when converted to HMO, with retrofit costs around £10k/room. Sign in to see the full tier, yield projection, and cost breakdown.
Commercial properties like this can earn 30-50% higher yields when converted to residential under Class MA / Q / P / PA, with prior approval costing ~GBP 96/unit. Sign in to see the recommended route, yield uplift, and cost breakdown.
BRRR-suited properties can recycle 80-100% of investor capital on refi, leaving a high-yielding rental with most of the money out. Sign in to see the refurb cost stack, ARV projection, and refinance maths.
Detached + large garden = sub-division play. Pro tier unlocks the tier badge, plot size, uplift estimate, and regional land benchmark.
Short-lease flats trade at deep discount, but extending under the 1993 Act often costs far less than the discount. Pro tier unlocks the tier badge, premium breakdown, long-lease ARV and arbitrage maths.
See projected short-stay revenue vs a vanilla BTL for this property.
See real sub-let margins (HMO room rates & SA nightly rates) vs the landlord rent.
Area
Agent & docs

FAQ
About 63, Fairmile Lane, Surrey
Explore nearby