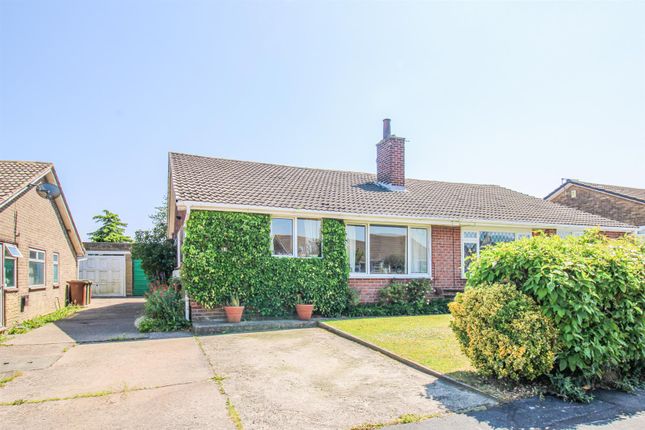
2-bedroom bungalow · WF4 4LZ
Listing removedListed 439 days
Opportunity summary
See Archie’s verdict, returns by strategy and what to check before viewing.
About
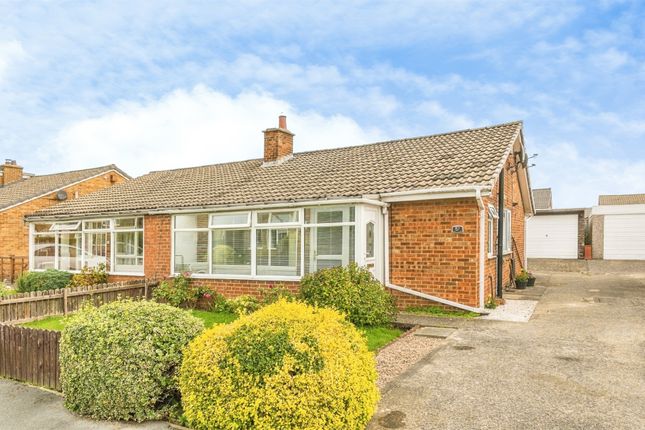
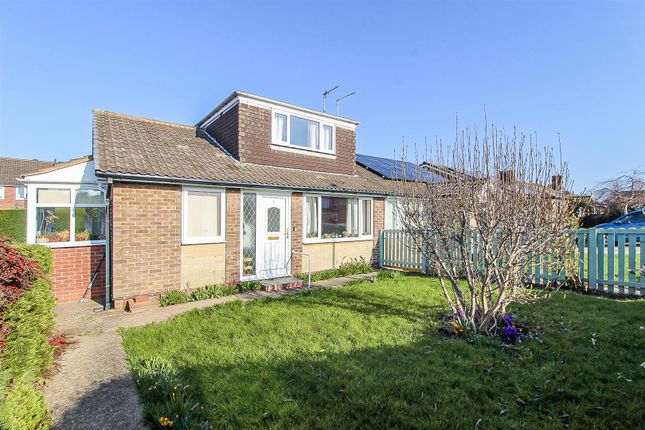
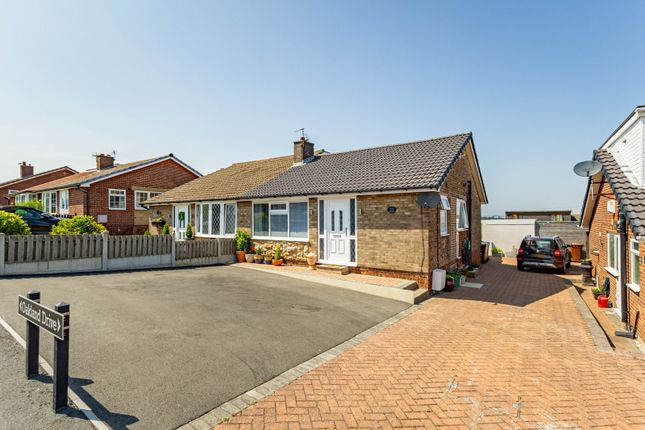
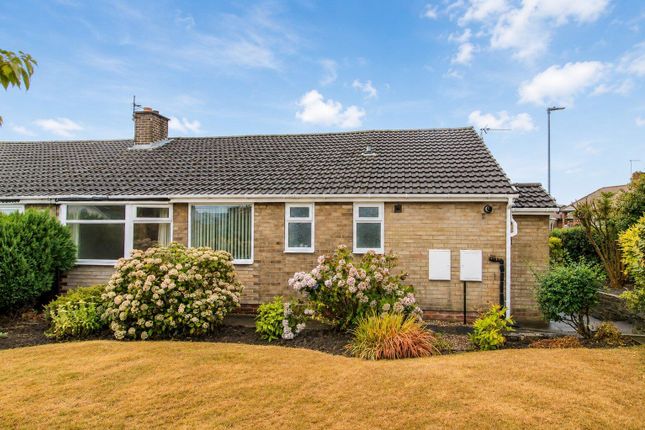
This delightful semi-detached true bungalow offers a perfect blend of modern living, space and comfort.
Recently improved and meticulously presented, the property boasts a warm and inviting feel that is sure to appeal to prospective buyers, especially downsizers.
As you step inside, you will be greeted by a well-appointed interior that features a generous lounge, fitted dining kitchen, well appointed bathroom, two spacious double bedrooms and a lovely garden room at the rear which provides a seamless connection to the attractive rear garden which is well-stocked, offering an attractive retreat for relaxation or entertaining.
Situated in a popular and sought-after location, this property benefits from convenient access to local amenities and surrounding countryside.
With its appealing features and prime location, this house presents an excellent opportunity for those looking to settle in a vibrant semi-rural village on the outskirts of Wakefield city center.
Do not miss the chance to make this charming home your own.
Accommodation Entrance Vestibule (1.3m x 1.3m (4'3" x 4'3")) Accessed via a uPVC double glazed front door and with a glazed internal door leading through to the lounge.
Lounge (5.7m x 3.5m (18'8" x 11'5")) Enjoying good levels of natural light via the uPVC double glazed bow window positioned to the front elevation and with an attractive contemporary electric feature fire providing a focal point, two central heating radiators and decorative coving.
This generous and well presented room is large enough to include a dining area.
Inner Hall (2m x 1.8m (6'6" x 5'10")) With a loft hatch and pull-down ladder giving access to the loft space, a useful cloaks cupboard, laminate floor covering and decorative coving.
Kitchen/Diner (2.4m x 2.8m & 2.8m x 2.2m (7'10" x 9'2" & 9'2" x 7) Fitted with a range of wall and base units with complementary working surfaces which incorporate a one and a half bowl sink with mixer tap over and a four ring electric hob.
There is a fitted oven, mat black and glass extractor hood over the hob, complementary tiled splashbacks surround the preparation areas, the kitchen/diner has a semi open plan in design adjacent to the kitchen with a uPVC double glazed window to the side elevation and a central heating radiator, you will find a uPVC double glazed window to the side elevation with a top opening hatch door also uPVC double glazed in construction give easy passage to the driveway at the side of the property.
Utility (1.4m x 1.1m (4'7" x 3'7")) Off the kitchen, with plumbing for a washing machine and dishwasher, wall units, working surfaces and tiled splashbacks Bedroom 1 (4.5m x 2.7m max (14'9" x 8'10" max)) Having a uPVC double glazed window to the rear elevation adjacent to the conservatory and forming part of an internal window now, central heating radiator and a range of fitted bedroom furniture with double mirror fronted doors providing a range of hanging and shelving.
Bedroom 2 (3.1m x 2.6m (10'2" x 8'6")) With uPVC double glazed French doors leading into the conservatory and a central heating radiator.
Garden Room (2.3m x 5.1 (max) 4.1 (min) (7'6" x 16'8" (max) 13) Conservatory with uPVC double glazed in construction with French doors leading out to the garden.
Bathroom (1.8m x 1.6m (5'10" x 5'2")) Fitted with a white three piece suite comprising "P" shaped bath with matching curved splashscreen and a shower over, low flush wc and a pedestal hand wash basin.
There are complementary tiled walls and flooring, a heated towel rail and a uPVC double glazed window with privacy glass inset.
Loft Space - 1st Section (3.6m x 3.6m (11'9" x 11'9")) Accessed via a foldaway pull-down ladder, having a Velux window as well as laminate flooring and a radiator.
Loft Space - 2nd Section (3,2m x 2.9m (9'10", 6'6" x 9'6")) Also with a skylight, radiator and with a laminate floor covering.
Outside There is off road parking and an attractive front garden, part shared drive leading to the garage.
There is an established, largely lawned garden to the rear with an apple tree mature tree and a decking/seating area.
Offering a good degree of privacy due to the well stocked nature of the borders and beds. Garage (4.8 x 2.7 (15'8" x 8'10" )) Detached concrete sectional garage, although without a vehicular door.
Power and light, pedestrian doors front and rear. Council Tax Band B. Wakefield.
Tenure We understand that the property is a freehold arrangement, this should be checked during the conveyancing process.
Value & comps
No previous sales on record.
Returns
Set an offer; the calculator follows it.
We're still gathering serviced-accommodation data for this area.
Archie refurb estimate: a Pro feature
0.0% below asking
This is not financial or investment advice. Prop AI Deals is not authorised by the Financial Conduct Authority (FCA) to provide investment advice.
All investment calculators, property analyses, and AI-generated insights are for informational purposes only. Property investment carries risk and may result in financial loss. All calculations should be independently verified and you should consult with FCA-authorised financial advisors before making any investment decisions.
Past performance does not guarantee future results. Tax implications vary by individual circumstances.
Deal
Properties like this can earn 2–3x BTL yields when converted to HMO, with retrofit costs around £10k/room. Sign in to see the full tier, yield projection, and cost breakdown.
Commercial properties like this can earn 30-50% higher yields when converted to residential under Class MA / Q / P / PA, with prior approval costing ~GBP 96/unit. Sign in to see the recommended route, yield uplift, and cost breakdown.
BRRR-suited properties can recycle 80-100% of investor capital on refi, leaving a high-yielding rental with most of the money out. Sign in to see the refurb cost stack, ARV projection, and refinance maths.
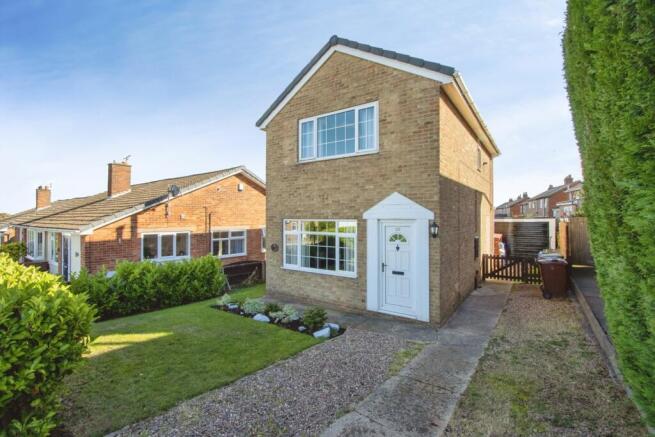
Detached + large garden = sub-division play. Pro tier unlocks the tier badge, plot size, uplift estimate, and regional land benchmark.
Short-lease flats trade at deep discount, but extending under the 1993 Act often costs far less than the discount. Pro tier unlocks the tier badge, premium breakdown, long-lease ARV and arbitrage maths.
See projected short-stay revenue vs a vanilla BTL for this property.
See real sub-let margins (HMO room rates & SA nightly rates) vs the landlord rent.
Area
Agent & docs
FAQ
About 19, Oakland Drive, Wakefield
Explore nearby