2-bedroom bungalow · ME16 0RB
Listing removedListed 74 days
Opportunity summary
See Archie’s verdict, returns by strategy and what to check before viewing.
About
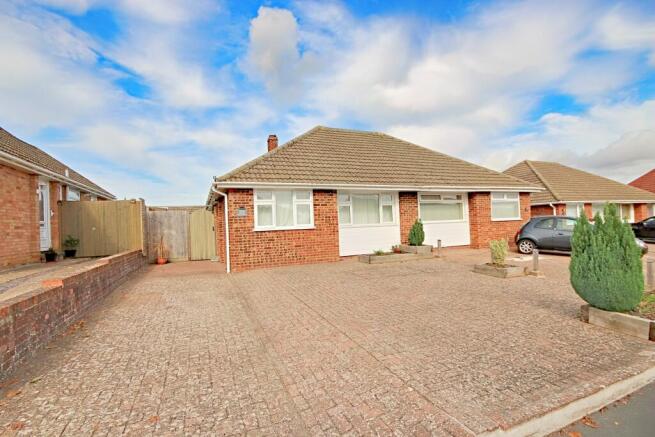
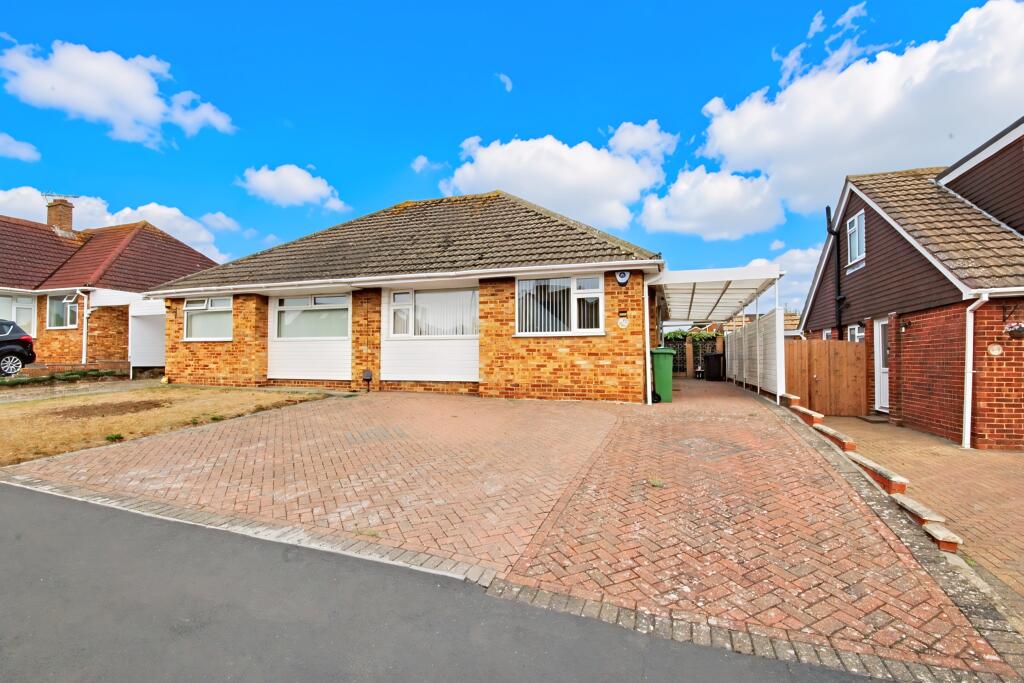
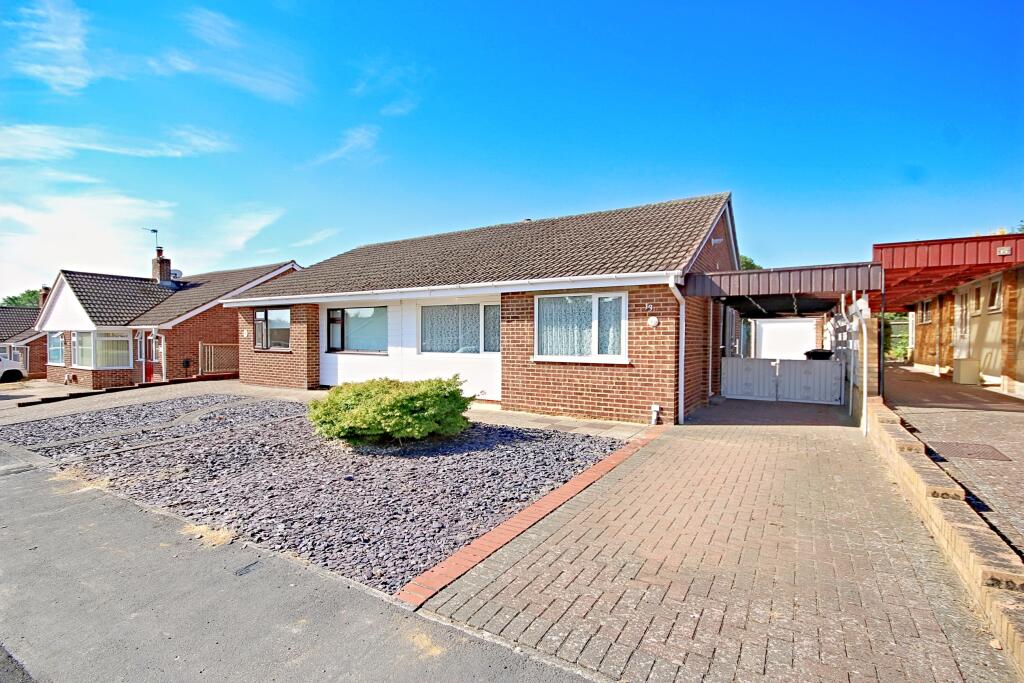
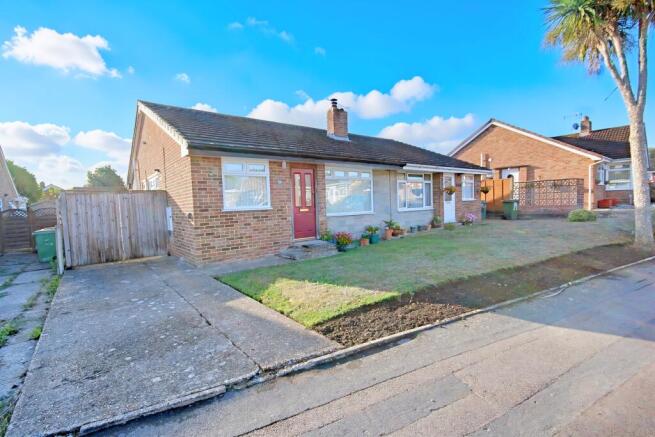
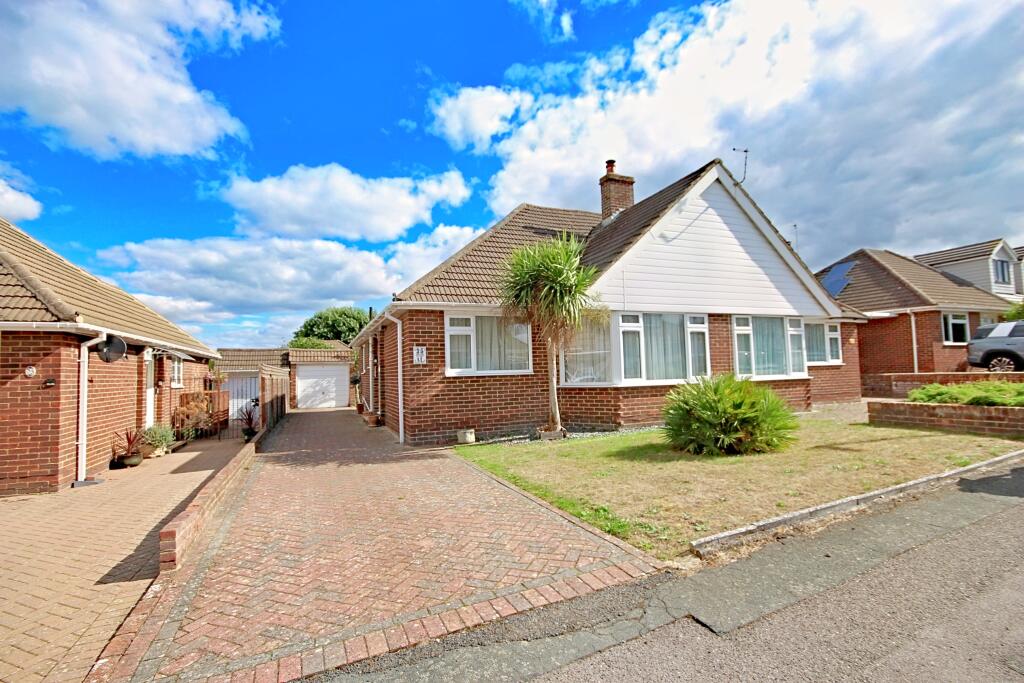
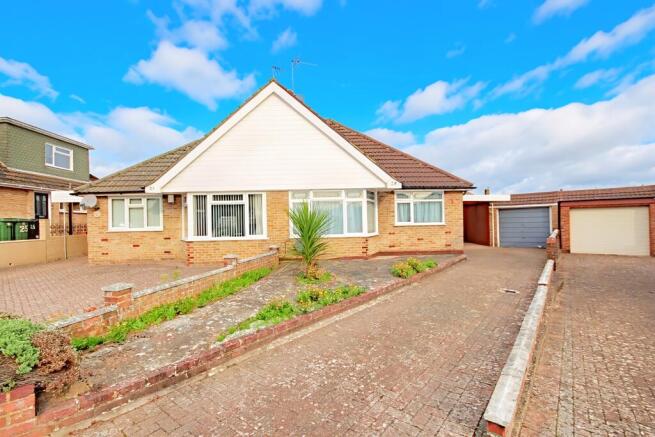
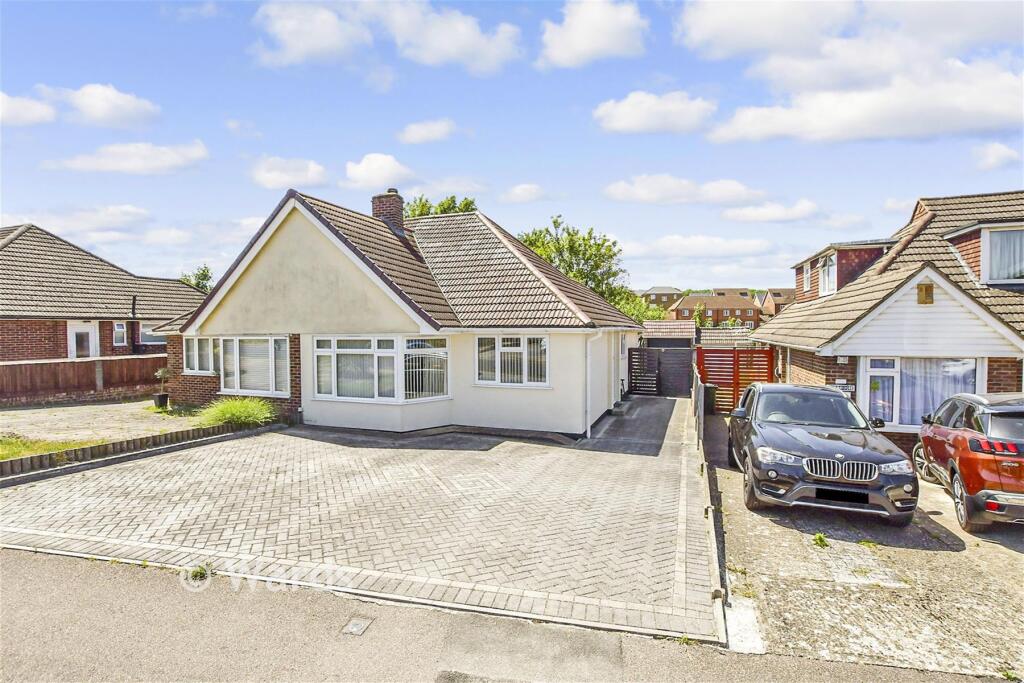
A highly desirable semi-detached bungalow situated just 200 metres from the Mid Kent Shopping Centre and local doctors’ surgery.
The property offers well-proportioned accommodation throughout, featuring a south-facing garden, a long driveway and a garage.
Inside, the home comprises a well-fitted kitchen with appliances, a shower room, separate cloakroom, two bedrooms, a small garden room and a living room to the front with an attractive bay window.
There is also potential for a loft conversion, subject to the necessary permissions.
Originally built by Sterling Homes in the 1960s, the property is conveniently located on the popular Allington Farm development, close to excellent local amenities including schools, shops, a community centre and regular bus services along London Road into Maidstone.
The property also benefits from easy access to the extensive motorway network. Sold with no forward chain.
Identification checks: Should a purchaser(s) have an offer accepted on a property marketed by Ferris & Co, they will be required to complete an identity verification check.
This is a legal requirement under the Anti-Money Laundering (AML) Regulations and forms part of our compliance obligations.
To carry out these checks, we use a trusted third-party verification service. Their cost is £52.00 (including VAT) per purchase, which also includes the benefit of Mover Protection.
Payment of this fee is required in advance once your offer has been accepted and before the Memorandum of Sale can be issued. Please note that this fee is non-refundable.
ON THE GROUND FLOOR ENTRANCE CANOPY L-SHAPED ENTRANCE HALL Built-in storage cupboard and access to the loft space.
LIVING ROOM 18' 5'' x 10' 8'' (5.61m x 3.25m) Ornamental stone fireplace with raised hearth and flame-effect fire, bay window to the front with vertical blind, and double radiator.
KITCHEN / BREAKFAST ROOM 10' 5'' x 9' 9'' (3.17m x 2.97m) Well fitted with a range of units featuring white high-gloss door and drawer fronts with stainless steel fittings and slate-effect work surfaces.
Geometric tiled flooring and metro-tiled splashbacks. Stainless steel sink with mixer tap, gas cooker with oven and grill, plumbing for washing machine, space for fridge and freezer.
Built-in cupboard housing an Ideal gas-fired boiler supplying central heating and domestic hot water.
Window to the rear with fitted vertical blinds enjoying a southerly aspect, and a glazed door to the side with canopy.
BEDROOOM 1 12' 2'' (plus wardrobes) x 10' 3'' (3.71m x 3.12m) Range of built-in wardrobe cupboards with mirrored sliding doors, double radiator, and double-glazed sliding patio doors leading to the garden room.
GARDEN ROOM 7' 2'' x 7' 0'' (2.18m x 2.13m) Window overlooking the rear garden with a southerly aspect, and door providing access to the garden.
BEDROOM 2 10' 0'' x 8' 5'' (3.05m x 2.56m) Window to the front and radiator.
SHOWER ROOM White suite comprising a shower cubicle with glazed surround, wash hand basin with double cupboard beneath, radiator, tiled splashbacks with mosaic border detail, and window to the side.
SEPARATE WC White low level suite.
OUTSIDE To the front of the property there is a decorative boundary wall adjoining the pathway and road, with a shingle bed and brick-paviour driveway and pathway providing ample off-road parking.
This leads to a detached brick garage with light and power, outside lighting and an up-and-over entry door. The rear garden enjoys a southerly aspect and extends to approximately 44 ft.
It is mainly laid with paving with a further paved area beyond, complemented by decorative conifers and an alpine bed, and enclosed by fully fenced boundaries.
Value & comps
No previous sales on record.
Returns
Set an offer; the calculator follows it.
We're still gathering serviced-accommodation data for this area.
Archie refurb estimate: a Pro feature
0.0% below asking
This is not financial or investment advice. Prop AI Deals is not authorised by the Financial Conduct Authority (FCA) to provide investment advice.
All investment calculators, property analyses, and AI-generated insights are for informational purposes only. Property investment carries risk and may result in financial loss. All calculations should be independently verified and you should consult with FCA-authorised financial advisors before making any investment decisions.
Past performance does not guarantee future results. Tax implications vary by individual circumstances.
Deal
Properties like this can earn 2–3x BTL yields when converted to HMO, with retrofit costs around £10k/room. Sign in to see the full tier, yield projection, and cost breakdown.
Commercial properties like this can earn 30-50% higher yields when converted to residential under Class MA / Q / P / PA, with prior approval costing ~GBP 96/unit. Sign in to see the recommended route, yield uplift, and cost breakdown.
BRRR-suited properties can recycle 80-100% of investor capital on refi, leaving a high-yielding rental with most of the money out. Sign in to see the refurb cost stack, ARV projection, and refinance maths.
Detached + large garden = sub-division play. Pro tier unlocks the tier badge, plot size, uplift estimate, and regional land benchmark.
Short-lease flats trade at deep discount, but extending under the 1993 Act often costs far less than the discount. Pro tier unlocks the tier badge, premium breakdown, long-lease ARV and arbitrage maths.
See projected short-stay revenue vs a vanilla BTL for this property.
See real sub-let margins (HMO room rates & SA nightly rates) vs the landlord rent.
Area
Agent & docs
FAQ
About Newbury Avenue, Maidstone
Explore nearby