1-bedroom house · MK16 8TB
Listing removedListed 234 days
Opportunity summary
See Archie’s verdict, returns by strategy and what to check before viewing.
About
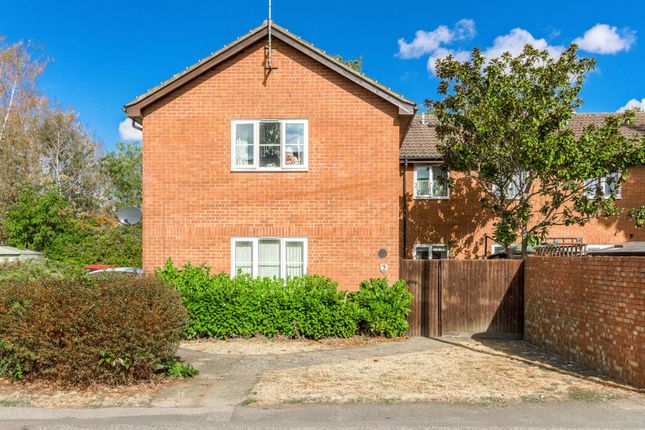
Homes On Web are delighted to announce to the market this charming one bedroom end of terrace property, situated down a quiet cul-de-sac in the highly desired market town of Newport Pagnell.
On the market with no upper chain this home offers an exceptional opportunity for first time buyers, down sizers or investors seeking a home that blends comfort, style and practicality.
With its generous lounge, open plan flow to the kitchen, private garden and off road parking, this home delivers far more than first meets the eye.
Thoughtfully arranged and beautifully light throughout, it provides a welcoming and low maintenance lifestyle in a desirable setting.
Why buy this home The front door opens directly into the heart of the home, a spacious and inviting lounge.
The lounge is a wonderfully generous space, thoughtfully designed to feel both cosy and open.
Stairs rise neatly to the first floor, while a bay window with patio doors creates a stunning focal point and allows natural light to flood the room.
The patio doors provide seamless access to the rear garden, enhancing the sense of indoor outdoor living and making the space perfect for both relaxing evenings and entertaining guests.
Through a doorway, the lounge flows effortlessly into the kitchen, creating an open plan feel while still maintaining clearly defined areas.
The kitchen is fitted with sleek work surfaces and ample storage space, ensuring both style and functionality.
A window to the front brings additional light into the space, making it a pleasant and practical area for cooking and dining.
The first floor is home to a well proportioned and peaceful bedroom retreat.
This inviting space benefits from a built in wardrobe and additional storage cupboard, offering excellent organisation without compromising on floor space.
A window to the side enhances the room's brightness, creating a calm and airy atmosphere. The bedroom provides direct access to the bathroom, adding to the home's convenient layout.
The bathroom is fitted with a modern suite, complemented by contemporary tiling and a heated towel rail, creating a stylish and comfortable environment.
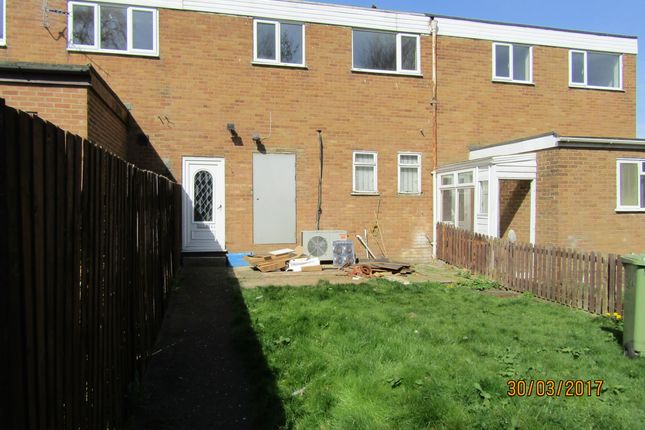
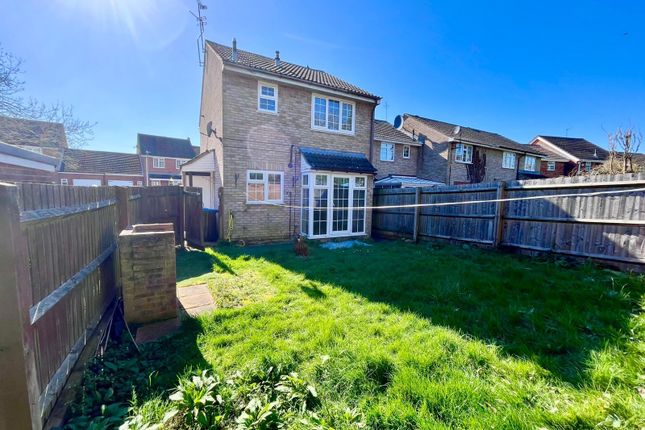
The rear garden offers a private outdoor space, mainly laid to lawn and enclosed by wooden fencing.
It provides the perfect setting for enjoying summer afternoons, hosting friends, or simply unwinding in your own tranquil area.
The direct access from the lounge makes the garden feel like a natural extension of the living space.
The property benefits from off road parking for one vehicle, adding valuable convenience to everyday living. More About the Location...
This home is ideally positioned in Newport Pagnell, a vibrant and historic market town that continues to be a top choice for families and professionals alike.
Newport Pagnell High Street is around a 20 minute walk away, offering a range of independent shops, cafés, pubs and restaurants, as well as everyday essentials including a Co-op, pharmacy, medical centre, and post office.
Plenty of green spaces, parks and play areas close by, providing plenty of opportunities for outdoor activities, dog walking and family days out.
Offering quick access to Junction 14 of the M1, this location provides excellent road connections to London and the North.
Milton Keynes Central and Wolverton train stations are also nearby, offering fast services to London Euston in just 35 minutes.
This is a rare opportunity to secure a lovely home with no chain in one of Newport Pagnell's most popular areas.
Internal viewing is highly recommended to truly appreciate the accommodation and lifestyle this home offers. Lounge - 14'11" (4.55m) Max x 9'6" (2.9m) Max Opening to kitchen.
Stairs rising to first floor accommodation. Tv point. Electric heater. Double glazed window and door leading to the garden.
Kitchen - 6'10" (2.08m) Max x 6'3" (1.91m) Max Fitted in a range of wall and base units with complementary work surfaces. Stainless steel sink and drainer with mixer tap.
Electric hob and electric oven with cooker hood over. Tiled to splash back areas. Plumbing for washing machine. Double glazed window to side.
Bedroom one - 9'5" (2.87m) Max x 8'9" (2.67m) Max Stairs leading to ground floor. Double glazed window to side. Built in wardrobes with sliding doors and storage cupboard.
Bathroom Fitted in a three piece suite comprising; Low level WC, wash hand basin and panelled bath with shower over. Tiled to splash back areas. Heated towel rail.
Double glazed frosted window to side. Rear garden Rear garden to side of property. Enclosed by wooden fencing. Mainly laid to lawn. Gated access. Parking Off road parking for one car.
Notice Please note we have not tested any apparatus, fixtures, fittings, or services. Interested parties must undertake their own enquiries into the working order of these items.
All measurements are approximate and photographs provided for guidance only.
Value & comps
No previous sales on record.
Returns
Set an offer; the calculator follows it.
We're still gathering serviced-accommodation data for this area.
Archie refurb estimate: a Pro feature
0.0% below asking
This is not financial or investment advice. Prop AI Deals is not authorised by the Financial Conduct Authority (FCA) to provide investment advice.
All investment calculators, property analyses, and AI-generated insights are for informational purposes only. Property investment carries risk and may result in financial loss. All calculations should be independently verified and you should consult with FCA-authorised financial advisors before making any investment decisions.
Past performance does not guarantee future results. Tax implications vary by individual circumstances.
Deal
Properties like this can earn 2–3x BTL yields when converted to HMO, with retrofit costs around £10k/room. Sign in to see the full tier, yield projection, and cost breakdown.
Commercial properties like this can earn 30-50% higher yields when converted to residential under Class MA / Q / P / PA, with prior approval costing ~GBP 96/unit. Sign in to see the recommended route, yield uplift, and cost breakdown.
BRRR-suited properties can recycle 80-100% of investor capital on refi, leaving a high-yielding rental with most of the money out. Sign in to see the refurb cost stack, ARV projection, and refinance maths.
Detached + large garden = sub-division play. Pro tier unlocks the tier badge, plot size, uplift estimate, and regional land benchmark.
Short-lease flats trade at deep discount, but extending under the 1993 Act often costs far less than the discount. Pro tier unlocks the tier badge, premium breakdown, long-lease ARV and arbitrage maths.
See projected short-stay revenue vs a vanilla BTL for this property.
See real sub-let margins (HMO room rates & SA nightly rates) vs the landlord rent.
Area
Agent & docs
FAQ
About 8, Housman Close, Newport Pagnell
Explore nearby