5-bedroom house · DE73 8BX
Sold STCListed 133 days
Opportunity summary
See Archie’s verdict, returns by strategy and what to check before viewing.
About
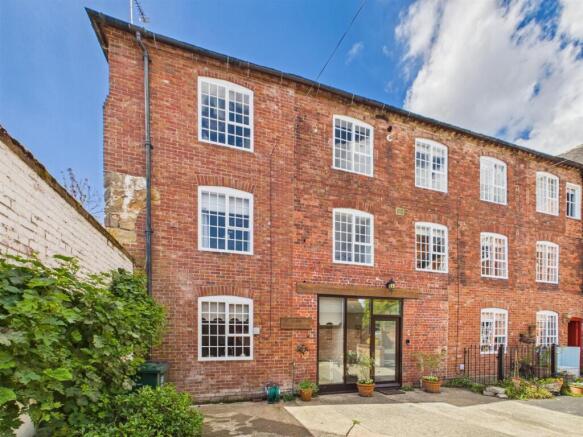
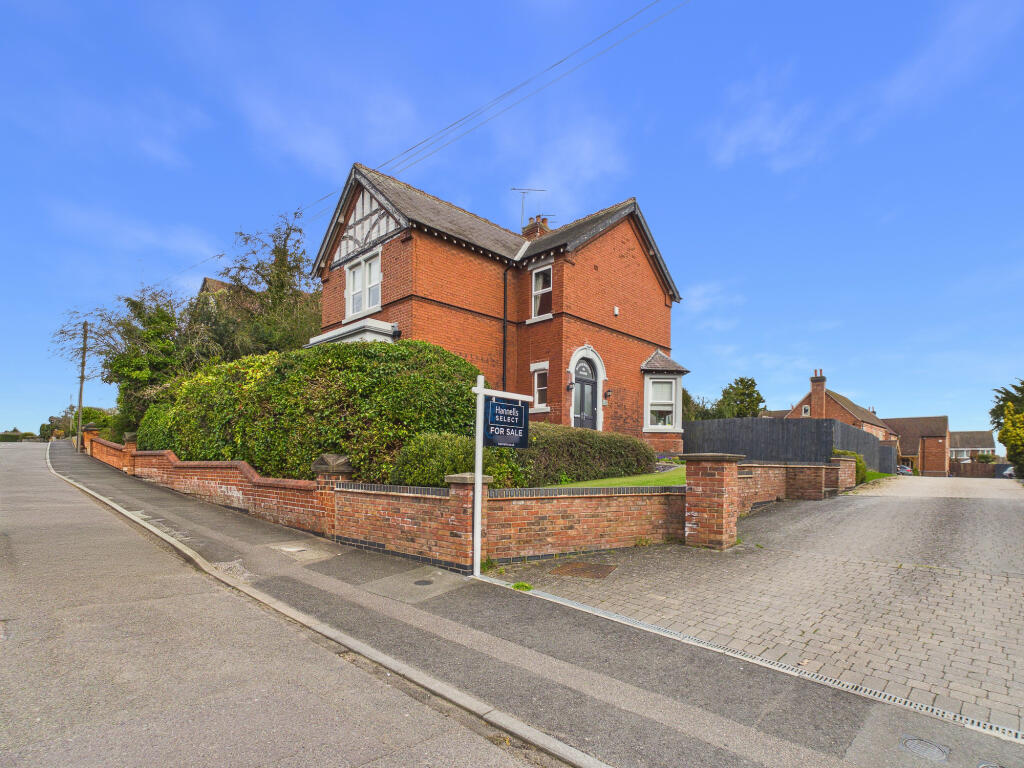
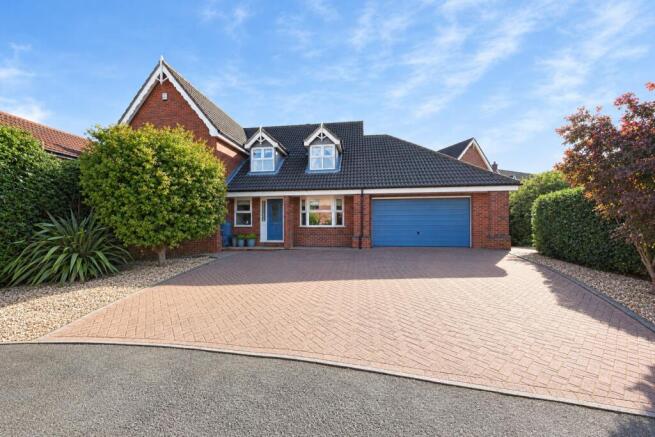
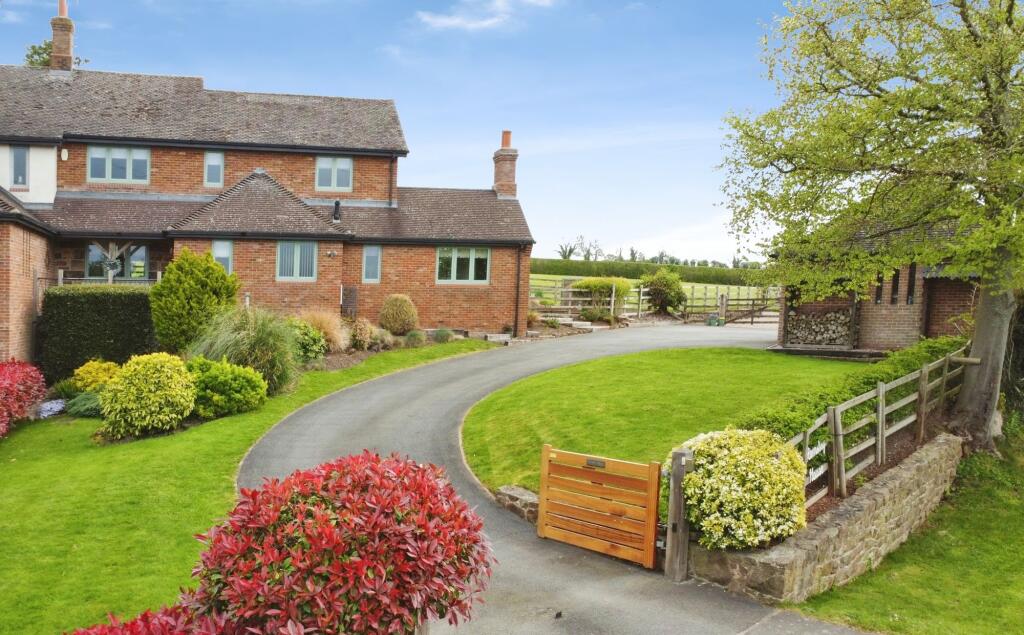
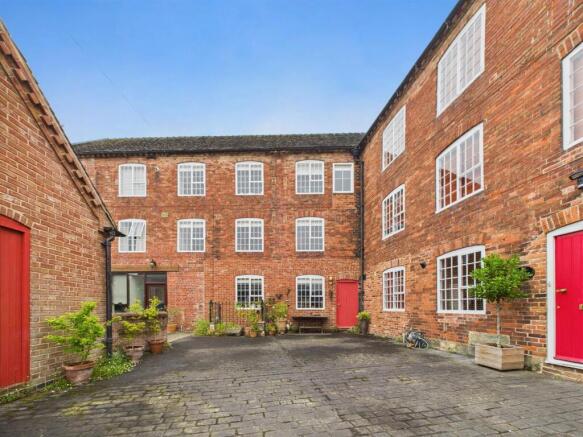
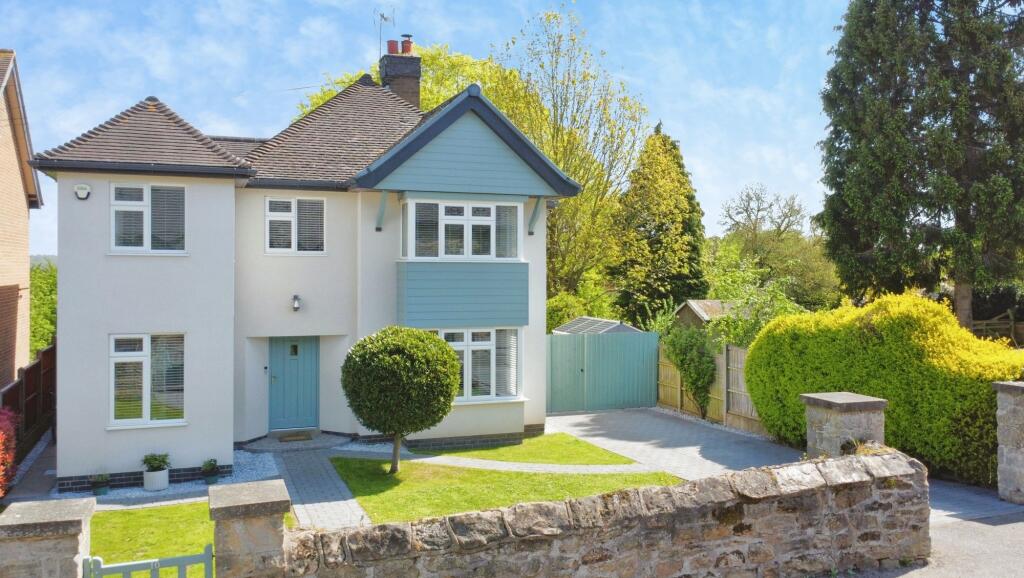
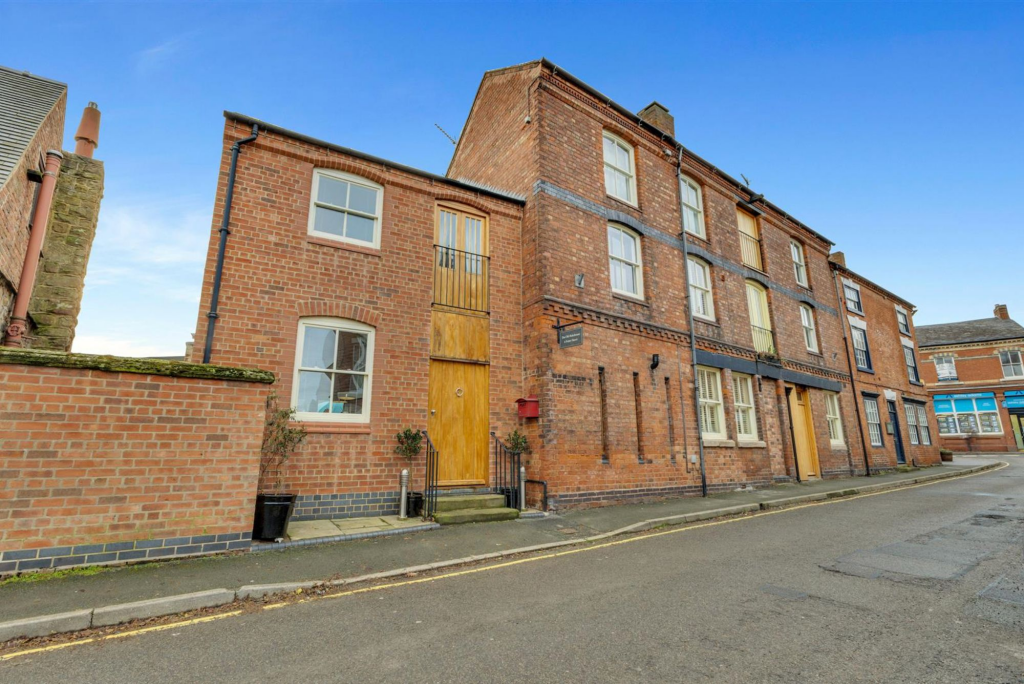
Four Gables is a spacious and characterful family home that offers an abundance of room for both relaxation and work. This impressive property spans an expansive 3,686 square feet.
The layout of the house is thoughtfully designed, making it ideal for those who work from home, with plenty of space to create a productive office environment.
Additionally, the property presents the potential for annexe accommodation, perfect for extended family or guests. A south-facing garden offers space for children to play or for adults to unwind.
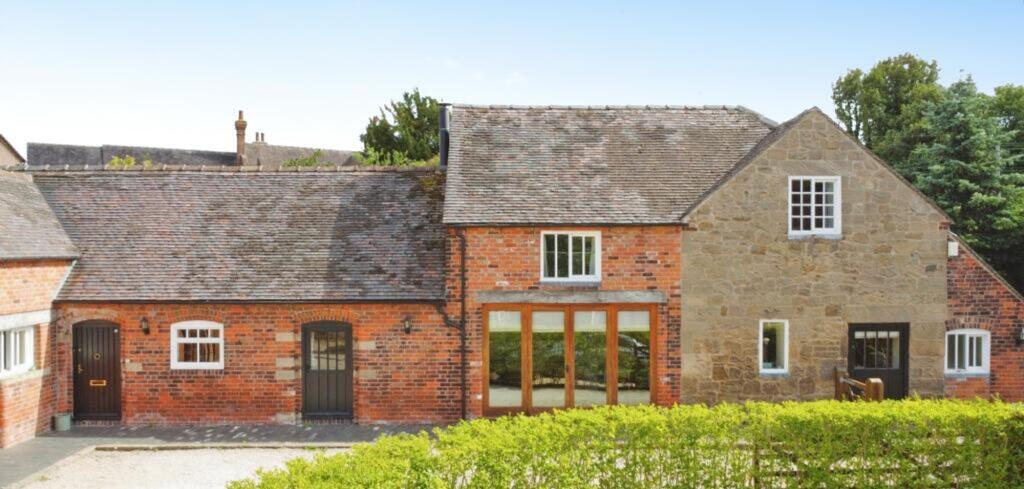
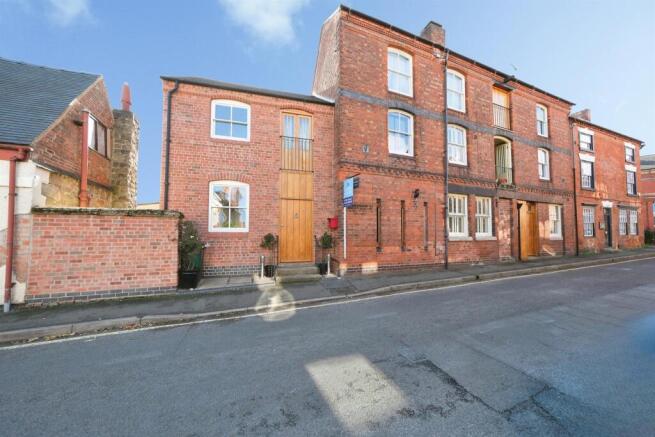
The generous driveway provides ample parking, complemented by a large garage/outbuildings - 796 square feet. Four Gables is a historically significant property located on Main Street in King's Newton.
It is a recognized Grade II listed building. The Location - Kings Newton is situated close to the historic market town of Melbourne.
Melbourne which provides an excellent and varied range of amenities including shops, restaurants, village Inns and bus services.
Melbourne lies within the highly accessible Chellaston School catchment area, also reputable Repton Prep School and Repton Public School.
It is also noted for Melbourne Hall with its delightful grounds and pool together with the historic Calke Abbey at Ticknall and boating and fishing facilities are also provided at Staunton Harold Reservoir.
The property has easy access to local centres including Derby 8 miles, Nottingham 16 miles, East Midlands Airport 6 miles Accommodation - Ground Floor - Entrance Hall - 8.11 x 1.24 (26'7" x 4'0") - With half glazed, charming, character entrance door with inset window with leaded finish, stone flooring, spotlights to ceiling, exposed timber open archway, two radiators, two multi-pane character windows and split level staircase leading to first floor.
Cloakroom - 2.48 x 1.42 (8'1" x 4'7") - With low level WC, pedestal wash handbasin, tile flooring, heated chrome towel rail/radiator, built-in cupboard with sliding doors and two multi-pane windows overlooking gardens.
Living Room - 5.05 x 4.48 x 4.29 x 2.57 (16'6" x 14'8" x 14'0" x - With inglenook style, character fireplace incorporating chimney breast with gas burning stove and raised stone hearth and charming glazed gothic style cabinets either side of chimney breast, coving to ceiling, two radiators, multi-pane character window to front, wall lights and bay window incorporating multi-pane windows and French doors opening onto sunny gardens.
Dining/Music Room - 7.57 x 3.77 (24'10" x 12'4") - With exposed brick display fireplace with inset oak lintel, charming beams to ceiling, fitted wall lights, two radiators, multi-pane character window to front, multi-pane character window to side and multi-pane character window to rear overlooking gardens.
Utility Room - 4.84 x 2.12 (15'10" x 6'11") - With single sink with hot and cold tap, wall and base cupboards, worktops, plumbing for automatic washing machine, gas central heating boiler, high efficiency hot water cylinder and character beams to ceiling.
Living Kitchen/Dining - Kitchen Area - 4.99 x 4.36 (16'4" x 14'3") - With one and a half inset stainless steel sink unit with mixer tap, wall and base fitted units with matching worktops, kitchen island with granite worktops incorporating two ring gas hob with drawers underneath and butchers block preparation surface, built-in electric fan assisted oven, integrated fridge, integrated freezer, integrated dishwasher, chimney breast incorporating Aga, stone flooring, character beams to ceiling, multi-pane window to front, Yorkshire style multi-pane window to rear, stable door giving access to gardens, wine rack and open space leading to dining area.
Dining Area - 5.02 x 3.88 (16'5" x 12'8") - With matching stone flooring, decorative beams to ceiling, radiator, multi-pane character window with fitted blind to front and staircase leading to games/snooker room/cinema/bedroom five.
Office - 5.11 x 5.09 (16'9" x 16'8") - With charming character beams, independent access door to gardens, character window with internal secondary double glazing and wall lights.
Gym - 6.24 x 3.35 (20'5" x 10'11") - With two radiators, wall lights, exposed beams and trusses, two double glazed Velux style windows, multi-pane window to front and internal pine latch door.
Games/Snooker/Cinema/Bedroom Five - 7.75 x 5.26 (25'5" x 17'3") - With snooker table included in the sale, exposed beams and timbers, gas burning stove with raised tile hearth, radiator, multi-pane Yorkshire style sash window, additional multi-pane character window to rear and internal stripped latch door.
Landing Area - 1.65 x 0.85 (5'4" x 2'9") - With wood flooring, character multi-pane window and spotlights to ceiling.
First Floor Landing - 6.11 x 2.85 x 1.01 x 0.85 - With radiator, spotlights to ceiling, character multi-pane window to rear with secondary double glazing and built-in cupboard with stripped door.
Bedroom One - 5.25 x 5.18 (17'2" x 16'11") - With fitted wardrobes with cupboards above, spotlights to ceiling, two radiators, multi-pane character window with internal shutter blinds to front, Yorkshire style multi-pane sash window with internal shutters to rear, two additional built-in storage cupboards and door leading to en-suite bathroom.
En-Suite Bathroom - 4.06 x 2.81 (13'3" x 9'2") - With bath, fitted wash basin, low level WC, separate corner shower cubicle with shower, exposed wood floors, spotlights to ceiling, heritage style heated towel rail/radiator, additional radiator, fitted wardrobes, fitted display unit with glass shelves and cupboard underneath, fitted mirror and multi-pane character window to front with internal shutter blinds.
Bedroom Two - 5.53 x 4.23 (18'1" x 13'10") - With built-in wardrobe with cupboard above, two radiators, spotlights to ceiling and multi-pane character window to front.
Bedroom Three - 4.27 x 4.23 (14'0" x 13'10") - With exposed timbers, radiator, spotlights to ceiling, multi-pane character window to side, multi-pane character window to front and internal stripped latch door.
Bedroom Four - 4.04 x 2.54 (13'3" x 8'3") - With radiator, multi-pane character window overlooking rear garden and internal stripped latch door.
Family Bathroom - 2.93 x 2.05 (9'7" x 6'8") - With walk-in double shower with chrome fittings including shower, pedestal wash handbasin, low level WC, fully tiled walls with matching tile flooring, spotlights to ceiling, heated chrome towel rail/radiator, two multi-pane sash style windows to rear and internal half glazed stripped door.
Gardens - The property enjoys a good sized south facing garden mainly laid to lawn with shrubs, trees and fish pond with charming bridge. The garden continues past the outbuildings.
Driveway - A paved generous driveway provides car standing spaces for approximately four/five cars. Garage - 12.72 x 3.65 (41'8" x 11'11") - With power and lighting.
Store One - 4.17 x 2.14 (13'8" x 7'0") - With stable door and ladder leading to further storage area. Store Two - 3.91 x 2.08 (12'9" x 6'9") - With stable door.
Store Three - 3.99 x 1.26 (13'1" x 4'1") - With door. Council Tax Band G -
Value & comps
No previous sales on record.
Returns
Set an offer; the calculator follows it.
We're still gathering serviced-accommodation data for this area.
Archie refurb estimate: a Pro feature
0.0% below asking
This is not financial or investment advice. Prop AI Deals is not authorised by the Financial Conduct Authority (FCA) to provide investment advice.
All investment calculators, property analyses, and AI-generated insights are for informational purposes only. Property investment carries risk and may result in financial loss. All calculations should be independently verified and you should consult with FCA-authorised financial advisors before making any investment decisions.
Past performance does not guarantee future results. Tax implications vary by individual circumstances.
Deal
Properties like this can earn 2–3x BTL yields when converted to HMO, with retrofit costs around £10k/room. Sign in to see the full tier, yield projection, and cost breakdown.
Commercial properties like this can earn 30-50% higher yields when converted to residential under Class MA / Q / P / PA, with prior approval costing ~GBP 96/unit. Sign in to see the recommended route, yield uplift, and cost breakdown.
BRRR-suited properties can recycle 80-100% of investor capital on refi, leaving a high-yielding rental with most of the money out. Sign in to see the refurb cost stack, ARV projection, and refinance maths.
Detached + large garden = sub-division play. Pro tier unlocks the tier badge, plot size, uplift estimate, and regional land benchmark.
Short-lease flats trade at deep discount, but extending under the 1993 Act often costs far less than the discount. Pro tier unlocks the tier badge, premium breakdown, long-lease ARV and arbitrage maths.
See projected short-stay revenue vs a vanilla BTL for this property.
See real sub-let margins (HMO room rates & SA nightly rates) vs the landlord rent.
Area
Agent & docs
FAQ
About Four Gables, Kings Newton, Melbourne, Derby
Explore nearby