3-bedroom bungalow · CW11 4JP
Sold STCListed 408 days
Opportunity summary
See Archie’s verdict, returns by strategy and what to check before viewing.
About
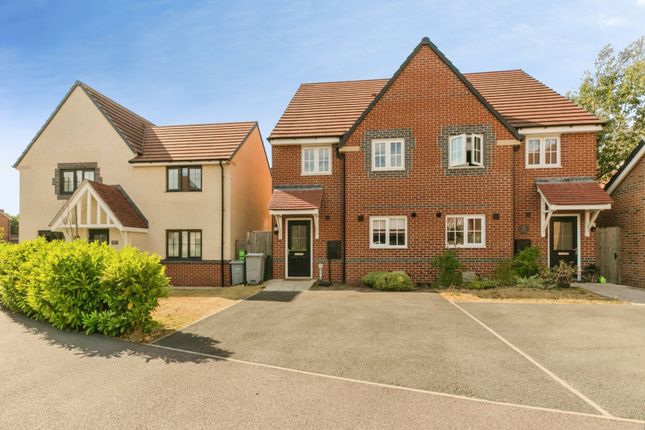
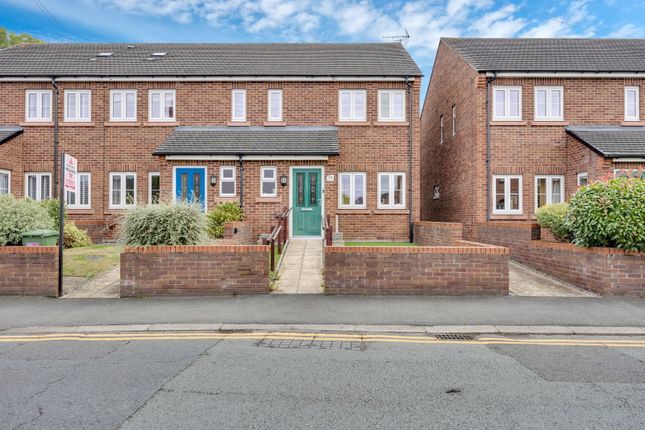
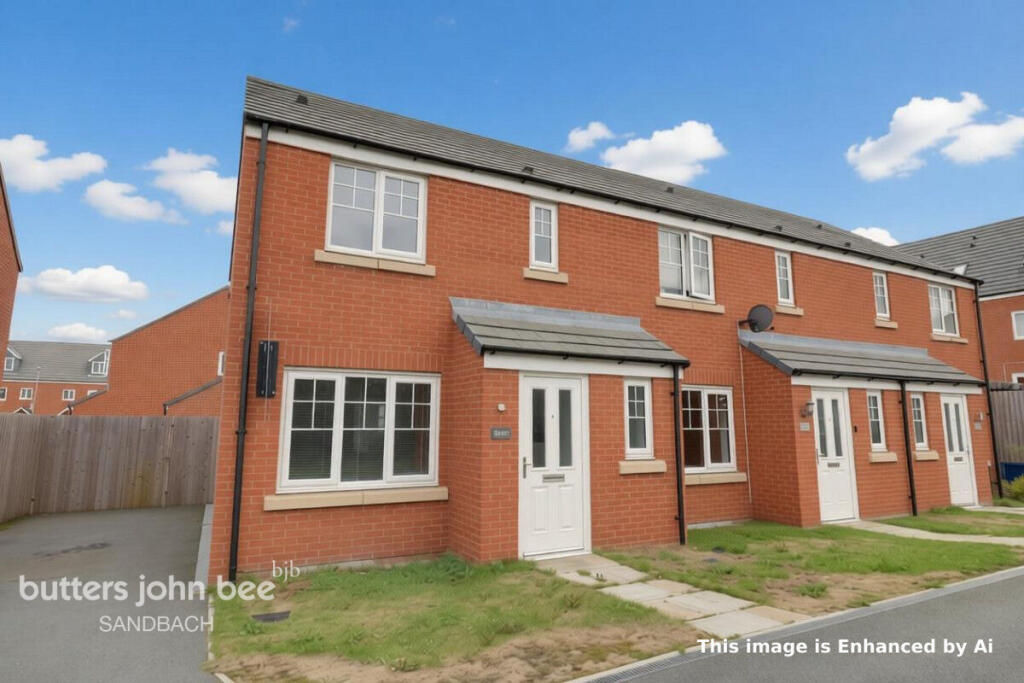
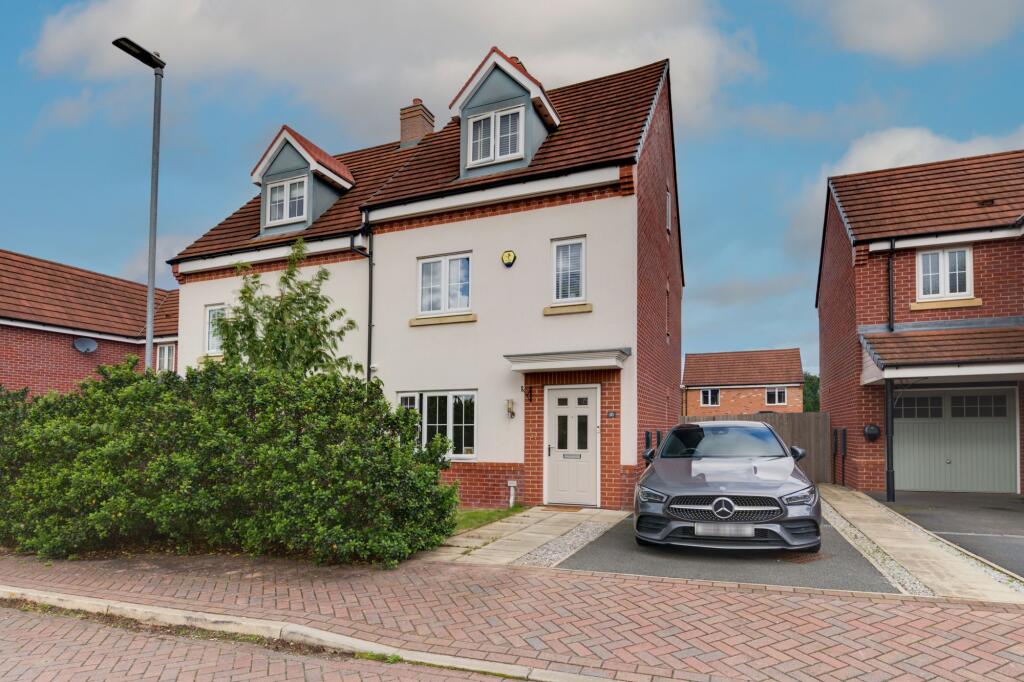
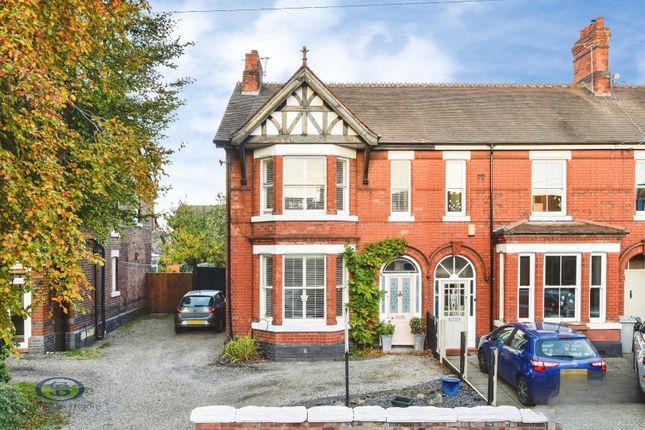
This exceptionally well-presented three-bedroom semi-detached dormer bungalow on Woodside Drive in Sandbach is a true gem.
Recently refurbished to a high standard, the property is offered for sale with no onward chain, making it an ideal choice for those looking to move in without delay.
Upon entering, you will be greeted by a spacious and inviting atmosphere, enhanced by the extensive renovations that have been carried out.
The property has been stripped back to brick and meticulously rewired, replastered, and redecorated throughout.
New flooring, windows, and doors add to the modern appeal, while a stunning lantern skylight and bifolding doors flood the open-plan kitchen, dining, and family area with natural light.
The extension, measuring 3m by 5.6m, creates a perfect space for entertaining or enjoying family time.
The installation of a new combi boiler and radiators ensures warmth and comfort throughout the seasons.
The accommodation comprises a well-proportioned reception room, three comfortable bedrooms, plus a new and stylish bathroom, ensuring ample space for family living.
Outside, the property also benefits from driveway parking for several vehicles, complete with an electric vehicle charging point, catering to the needs of modern living.
The landscaped low-maintenance garden provides a tranquil retreat, while a garage/workshop offers additional storage or workspace options.
Conveniently located within walking distance to Sandbach town centre and its array of amenities, this delightful bungalow presents an excellent opportunity for those seeking a contemporary home in a sought-after location.
Do not miss the chance to make this stunning property your own. Entrance Hall - 2.83 2.9 (9'3" 9'6") - Understairs storage and cloakroom double cupboard.
Living Room - 4.64 x 3.33 (15'2" x 10'11") - Electric fireplace. Kitchen / Dining / Family Area - 6.28 x 6.19 (20'7" x 20'3") - A range of wall and base units with composite marble work surfaces over.
Stainless steel sink. Electric oven and induction hob. Wine cooler. Space for barstools and a large dining table and seating area. Utility cupboard with space and plumbing for two appliances.
Bi-folding doors. Wc - 1.36 x 1.26 (4'5" x 4'1") - Low level WC and floating vanity hand wash basin.
Bedroom One - 3.31 x 2.35 (10'10" x 7'8") - Bathroom - 2.28 x 1.67 (7'5" x 5'5") - Back to wall WC, floating vanity hand wash basin, Bathtub with rainfall shower over. LED mirror.
Bedroom Two - 2.85 x 2.35 (9'4" x 7'8") - Bedroom Three - 2.83 x 2.54 (9'3" x 8'3") - General Notes - The loft is boarded, with a light. Replastered and decorated throughout. Rewired.
New uPVC double glazed windows and lantern skylight. New boiler and radiators. New composite front door. EV charging point. External power point. New flooring throughout. Newly fitted kitchen.
Newly fitted bathroom. Aml Disclosure - Agents are required by law to conduct Anti-Money Laundering checks on all those buying a property.
Stephenson Browne charge £49.99 plus VAT for an AML check per purchase transaction. This is a non-refundable fee.
The charges cover the cost of obtaining relevant data, any manual checks that are required, and ongoing monitoring.
This fee is payable in advance prior to the issuing of a memorandum of sale on the property you are seeking to buy.
Value & comps
No previous sales on record.
Returns
Set an offer; the calculator follows it.
We're still gathering serviced-accommodation data for this area.
Archie refurb estimate: a Pro feature
0.0% below asking
This is not financial or investment advice. Prop AI Deals is not authorised by the Financial Conduct Authority (FCA) to provide investment advice.
All investment calculators, property analyses, and AI-generated insights are for informational purposes only. Property investment carries risk and may result in financial loss. All calculations should be independently verified and you should consult with FCA-authorised financial advisers before making any investment decisions.
Past performance does not guarantee future results. Tax implications vary by individual circumstances.
Deal
Properties like this can earn 2–3x BTL yields when converted to HMO, with retrofit costs around £10k/room. Sign in to see the full tier, yield projection, and cost breakdown.
Commercial properties like this can earn 30-50% higher yields when converted to residential under Class MA / Q / P / PA, with prior approval costing ~GBP 96/unit. Sign in to see the recommended route, yield uplift, and cost breakdown.
BRRR-suited properties can recycle 80-100% of investor capital on refi, leaving a high-yielding rental with most of the money out. Sign in to see the refurb cost stack, ARV projection, and refinance maths.
Detached + large garden = sub-division play. Pro tier unlocks the tier badge, plot size, uplift estimate, and regional land benchmark.
Short-lease flats trade at deep discount, but extending under the 1993 Act often costs far less than the discount. Pro tier unlocks the tier badge, premium breakdown, long-lease ARV and arbitrage maths.
See projected short-stay revenue vs a vanilla BTL for this property.
See real sub-let margins (HMO room rates & SA nightly rates) vs the landlord rent.
Area
Agent & docs
FAQ
About Woodside Drive, Sandbach
Explore nearby