2-bedroom semi-detached house · CV5 9AS
Listing removedListed 189 days
Opportunity summary
See Archie’s verdict, returns by strategy and what to check before viewing.
About
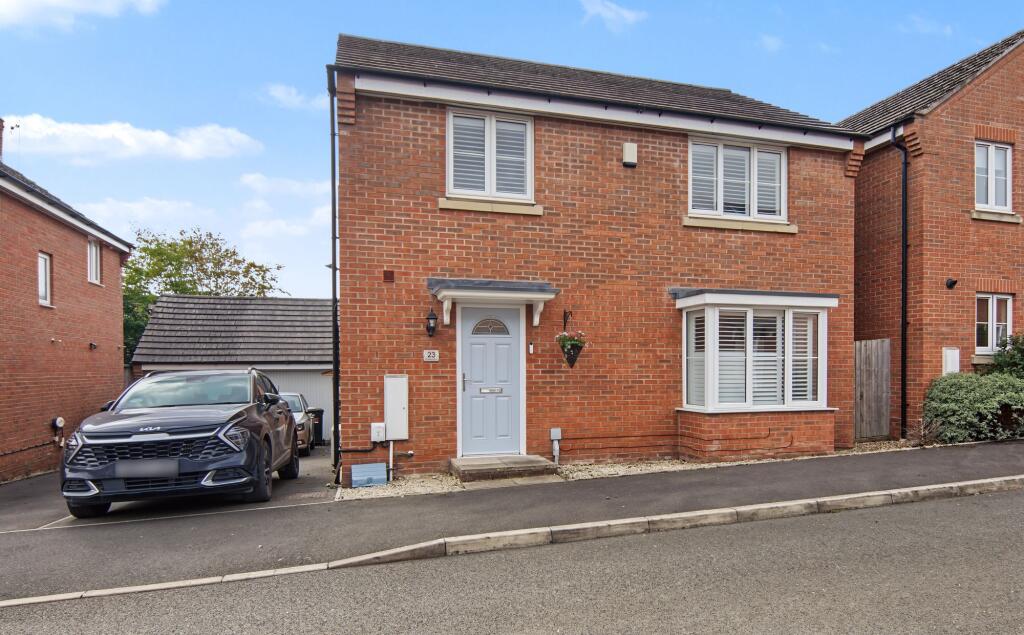
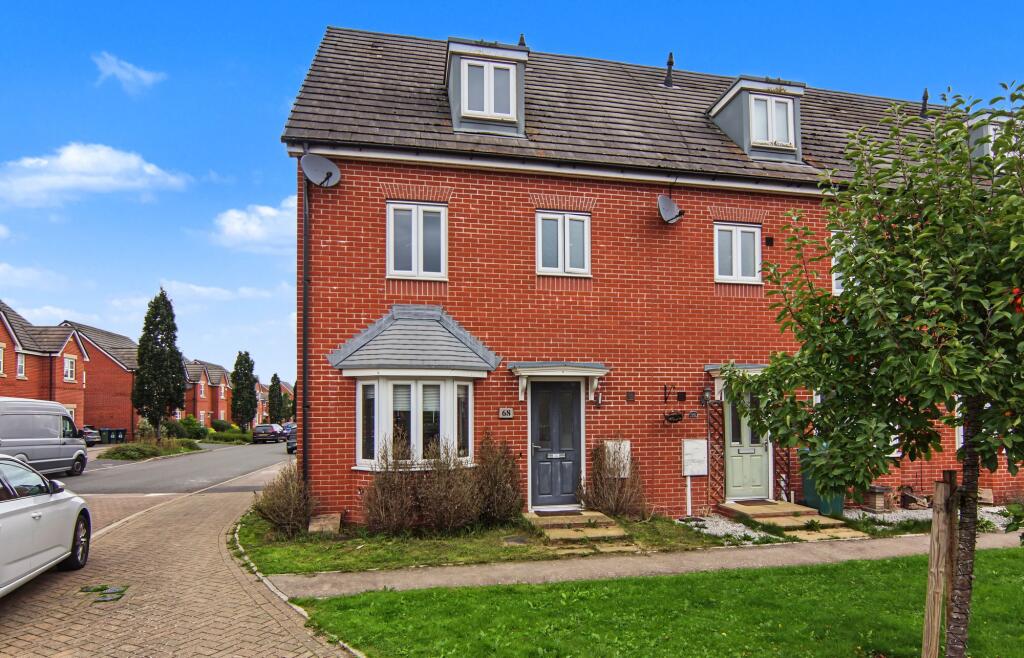
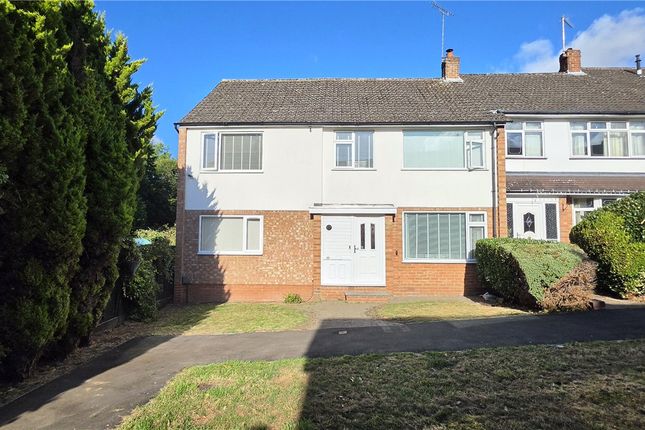
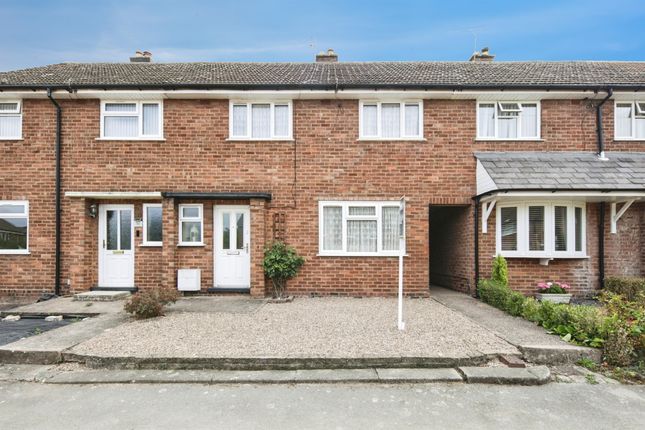
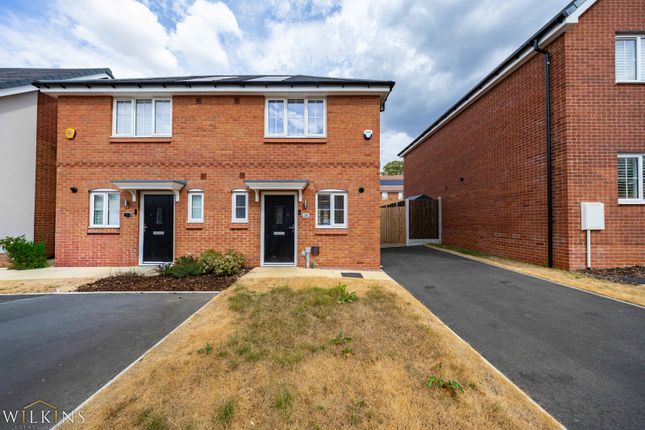
PROPERTY OVERVIEW This well-maintained traditional two bedroom semi-detached house offers an inviting blend of space and charm, making it an ideal choice for first time buyers, young families, or those looking to downsize.
The entrance hallway leads to an extended living room to the rear which opens into the large conservatory, perfect for relaxing or entertaining guests creating a warm and welcoming atmosphere.
The re-fitted kitchen overlooks the front of the property and has a feature island to provide extra work surface space and storage underneath.
Upstairs, there are two well-proportioned bedrooms, each with neutral décor and plenty of room for storage, as well as a modern family bathroom fitted with quality fixtures and fittings.
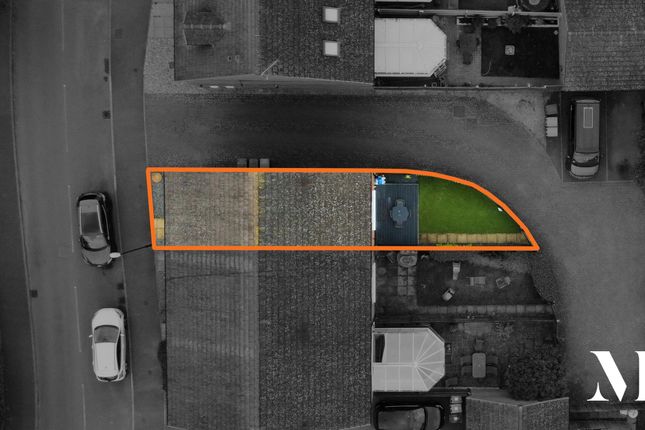
Practicality is further enhanced by a useful driveway to the front, providing off-road parking, and a garage located to the rear, offering secure storage or additional parking options.
A particular feature of the property is its long rear garden, which includes a large raised decked area and offers space for additional outbuildings, subject to the necessary planning consents.
The property is situated in a desirable residential location, less than 50 metres from Millisons Wood (a popular local landmark), ensuring easy access to scenic walks and natural surroundings.
Viewing is by prior appointment with Xact on . PROPERTY LOCATION Millisons Wood is positioned between Meriden and Coventry and is only a short driving distance from Balsall Common and Solihull.
Providing excellent access to the A45, M42 and M6 motorway network and nearby rail links the area is ideally positioned for commuter access to the wider West Midlands area.
The property falls within the boundaries of the Heart Of England School catchment area.
EPC Rating: C KITCHEN 3.72m x 4.2m LIVING ROOM 3.86m x 5.16m CONSERVATORY 3.17m x 3.97m PRINCIPAL BEDROOM 3.86m x 4.39m BEDROOM TWO 2.63m x 3.39m BATHROOM 1.54m x 2.41m TOTAL SQUARE FOOTAGE 103.0 sq.m (1108 sq.ft) approx.
GARAGE 1.86m x 5.96m ITEMS INCLUDED IN THE SALE Belling free-standing cooker, extractor, Beko washing machine, all carpets, all curtains, all blinds, all light fittings, all fitted wardrobes, stair ladder to loft, garden shed (with electric wiring), lots of wood in shed for woodburner, garden storage container (soil bags, equipment and tools), garden wall brackets and children's garden playhouse.
ADDITIONAL INFORMATION Services - direct mains water, sewers and electricity. Loft - partially boarded. INFORMATION FOR POTENTIAL BUYERS 1.
MONEY LAUNDERING REGULATIONS - Intending purchasers will be required to produce identification documentation at the point an offer is accepted as we are required to undertake anti-money laundering (AML) checks such that there is no delay in agreeing the sale.
Charges apply per person for the AML checks. 2. These particulars do not constitute in any way an offer or contract for the sale of the property. 3.
The measurements provided are supplied for guidance purposes only and potential buyers are advised to undertake their measurements before committing to any expense. 4.
Xact Homes have not tested any apparatus, equipment, fixtures, fittings or services and it is the buyers interests to check the working condition of any appliances. 5.
Xact Homes have not sought to verify the legal title of the property and the buyers must obtain verification from their solicitor.
Value & comps
No previous sales on record.
Returns
Set an offer; the calculator follows it.
We're still gathering serviced-accommodation data for this area.
Archie refurb estimate: a Pro feature
0.0% below asking
This is not financial or investment advice. Prop AI Deals is not authorised by the Financial Conduct Authority (FCA) to provide investment advice.
All investment calculators, property analyses, and AI-generated insights are for informational purposes only. Property investment carries risk and may result in financial loss. All calculations should be independently verified and you should consult with FCA-authorised financial advisors before making any investment decisions.
Past performance does not guarantee future results. Tax implications vary by individual circumstances.
Deal
Properties like this can earn 2–3x BTL yields when converted to HMO, with retrofit costs around £10k/room. Sign in to see the full tier, yield projection, and cost breakdown.
Commercial properties like this can earn 30-50% higher yields when converted to residential under Class MA / Q / P / PA, with prior approval costing ~GBP 96/unit. Sign in to see the recommended route, yield uplift, and cost breakdown.
BRRR-suited properties can recycle 80-100% of investor capital on refi, leaving a high-yielding rental with most of the money out. Sign in to see the refurb cost stack, ARV projection, and refinance maths.
Detached + large garden = sub-division play. Pro tier unlocks the tier badge, plot size, uplift estimate, and regional land benchmark.
Short-lease flats trade at deep discount, but extending under the 1993 Act often costs far less than the discount. Pro tier unlocks the tier badge, premium breakdown, long-lease ARV and arbitrage maths.
See projected short-stay revenue vs a vanilla BTL for this property.
See real sub-let margins (HMO room rates & SA nightly rates) vs the landlord rent.
Area
Agent & docs
FAQ
About Albert Road, Millisons Wood, CV5
Explore nearby