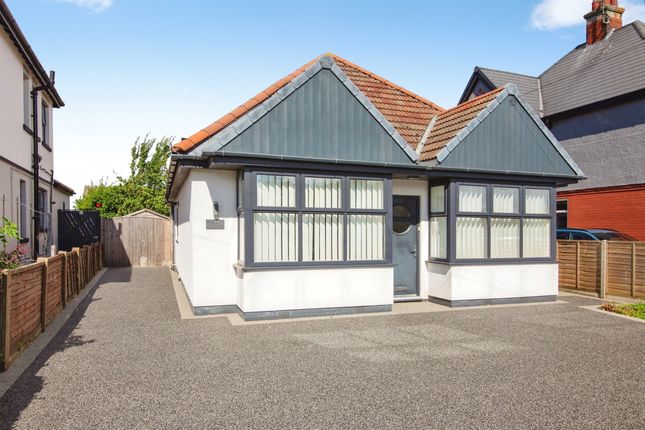
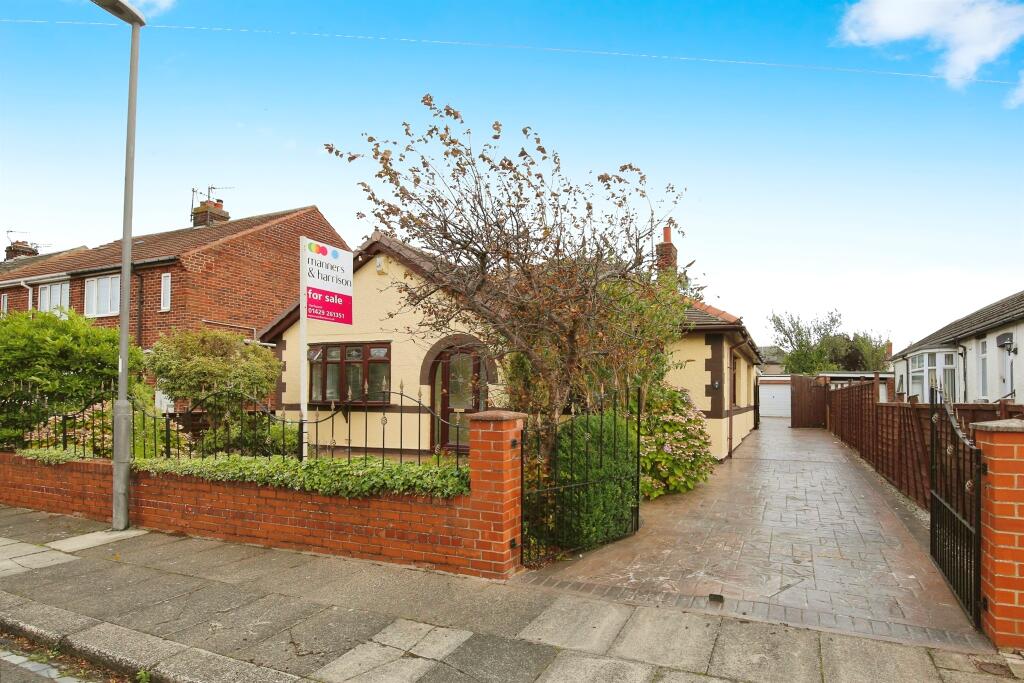
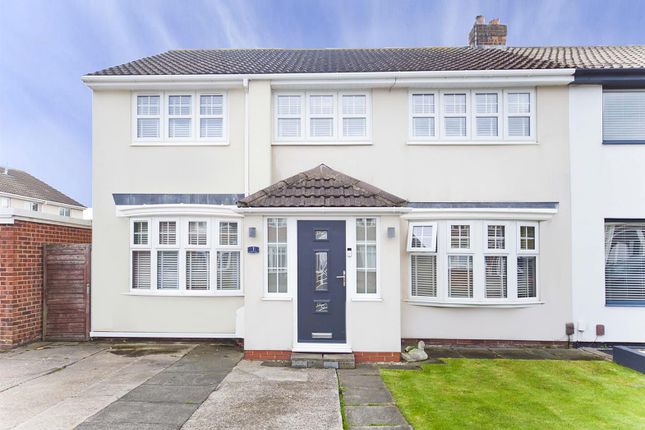
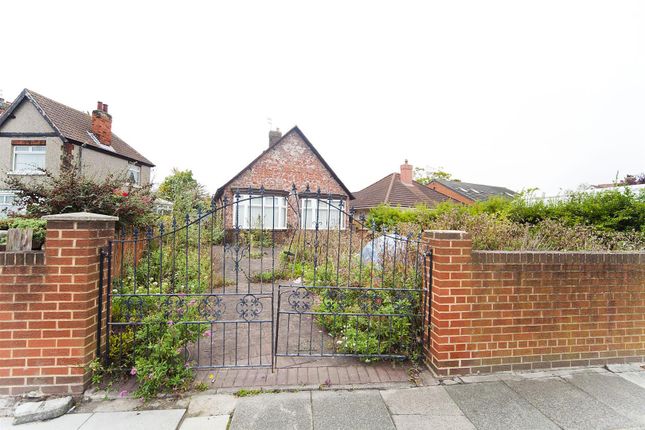
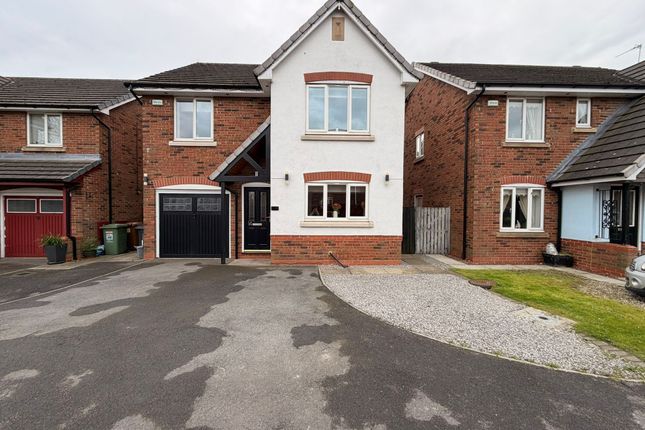
4-bedroom detached house · TS25 2BJ
Listing removedListed 108 days
Opportunity summary
See Archie’s verdict, returns by strategy and what to check before viewing.
About
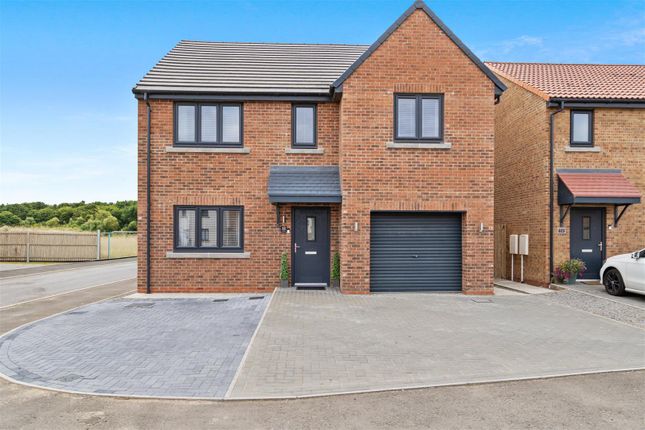
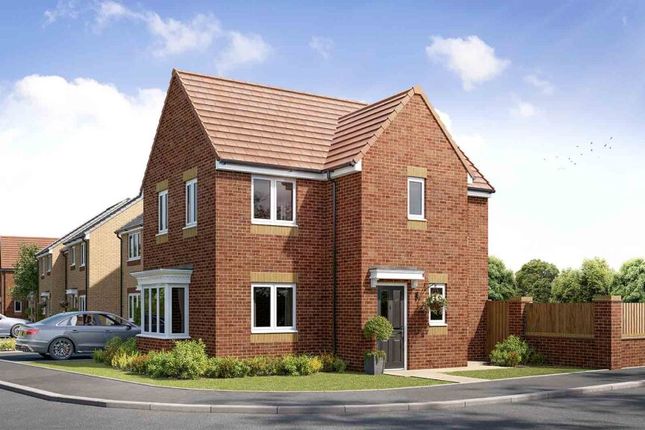
Integrated dishwasher, fridge freezer and washing machine (saving £2,750), upgraded level 3 kitchen (saving £2,100), shower over the bath (saving £1,273) and turf to rear garden with The Claremont, Plot 27 at Antler Park.
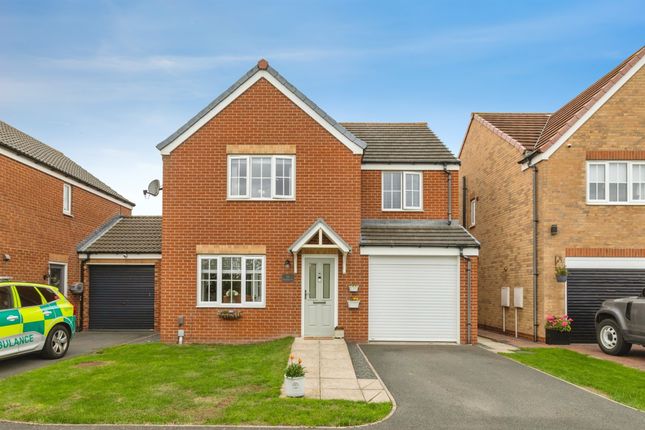
Perfectly proportioned, the appeal of the stunning Claremont four-bedroom home with garage starts before you even enter. And then it just keeps getting better.Every home needs a showstopper.
And in this home, it's the living room. At the rear of the home, this tranquil, relaxing space is all about light.
The stunning bi-fold doors cover nearly the entire wall and not only provide natural light, but when the weather's good, create a seamless transition from indoor to outdoor living space.
There's also a contemporary and well-equipped kitchen diner as well as a WC and handy storage space. The benefit of a home with an integral garage is the extra space it gives you upstairs.
Here you'll find four generous bedrooms. And if you don't need the extra bedrooms, one would make a stylish and spacious home office. The master bedroom has its own en-suite.
Plus, there's a family bathroom and more built-in storage. Tenure: Freehold. Council tax: Determined by your Local Authority. Estate management fee: £79.57.
Room Dimensions Ground Floor Kitchen / Dining - 5167mm x 2860mm or 16'11" x 9'5" Lounge - 3300mm x 4960mm or 10'10" x 16'3" WC - 1940mm x 903mm or 6'4" x 3'0" First Floor Bedroom 1 - 3380mm x 3282mm or 11'1" x 10'9" En suite - 2492mm x 1534mm or 8'2" x 5'0" Bedroom 2 - 4300mm x 2840mm or 14'1" x 9'4" Bedroom 3 - 4167mm x 2840mm or 13'8" x 9'4" Bedroom 4 - 2500mm x 3775mm or 8'2" x 12'5" Bathroom - 1940mm x 2027mm or 6'4" x 6'8"
Value & comps
No previous sales on record.
Returns
Set an offer; the calculator follows it.
We're still gathering serviced-accommodation data for this area.
Archie refurb estimate: a Pro feature
0.0% below asking
This is not financial or investment advice. Prop AI Deals is not authorised by the Financial Conduct Authority (FCA) to provide investment advice.
All investment calculators, property analyses, and AI-generated insights are for informational purposes only. Property investment carries risk and may result in financial loss. All calculations should be independently verified and you should consult with FCA-authorised financial advisors before making any investment decisions.
Past performance does not guarantee future results. Tax implications vary by individual circumstances.
Deal
Properties like this can earn 2–3x BTL yields when converted to HMO, with retrofit costs around £10k/room. Sign in to see the full tier, yield projection, and cost breakdown.
Commercial properties like this can earn 30-50% higher yields when converted to residential under Class MA / Q / P / PA, with prior approval costing ~GBP 96/unit. Sign in to see the recommended route, yield uplift, and cost breakdown.
BRRR-suited properties can recycle 80-100% of investor capital on refi, leaving a high-yielding rental with most of the money out. Sign in to see the refurb cost stack, ARV projection, and refinance maths.
Detached + large garden = sub-division play. Pro tier unlocks the tier badge, plot size, uplift estimate, and regional land benchmark.
Short-lease flats trade at deep discount, but extending under the 1993 Act often costs far less than the discount. Pro tier unlocks the tier badge, premium breakdown, long-lease ARV and arbitrage maths.
See projected short-stay revenue vs a vanilla BTL for this property.
See real sub-let margins (HMO room rates & SA nightly rates) vs the landlord rent.
Area
Agent & docs
FAQ
About Brenda Road, Hartlepool, TS25 2BJ
Explore nearby