3-bedroom house · SA11 5DE
Listing removedListed 212 days
Opportunity summary
See Archie’s verdict, returns by strategy and what to check before viewing.
About
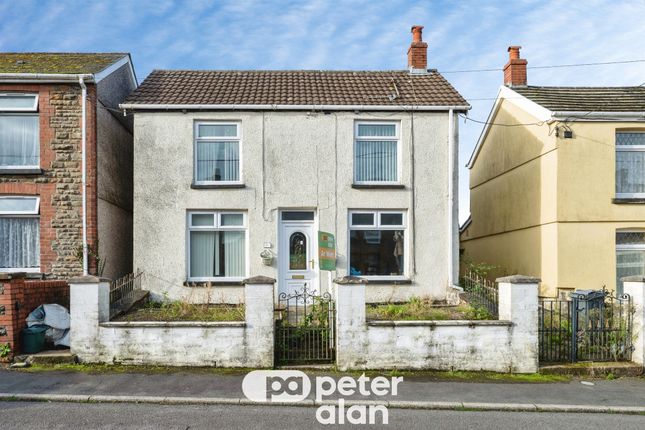
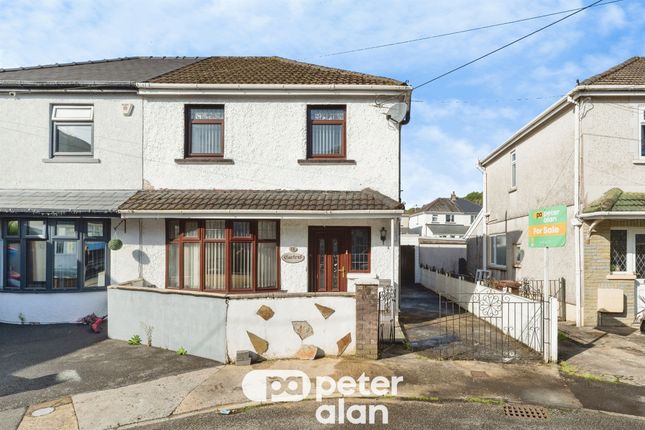
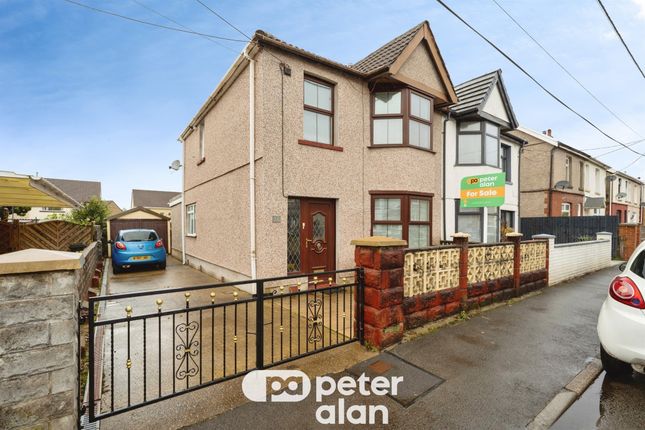
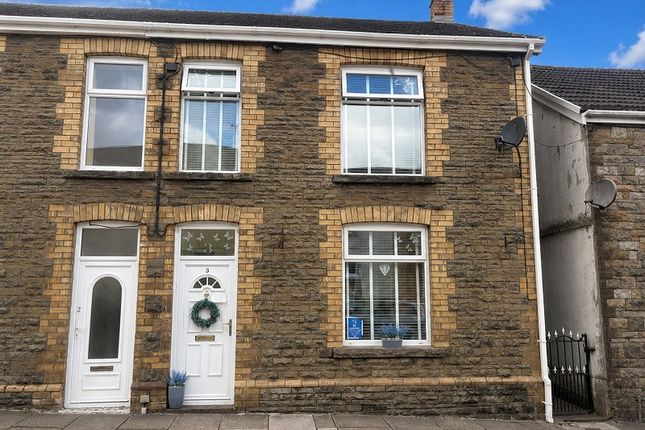
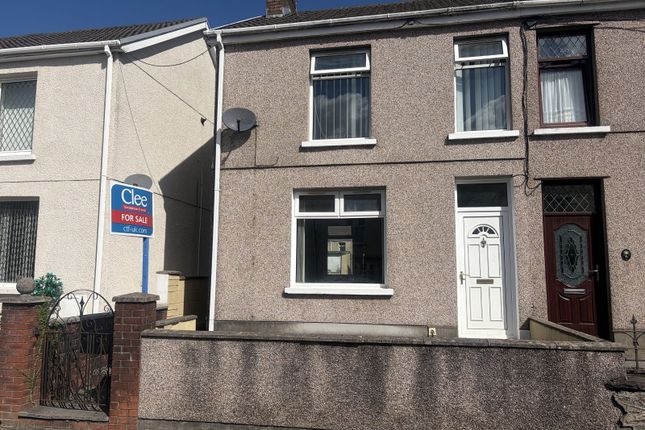
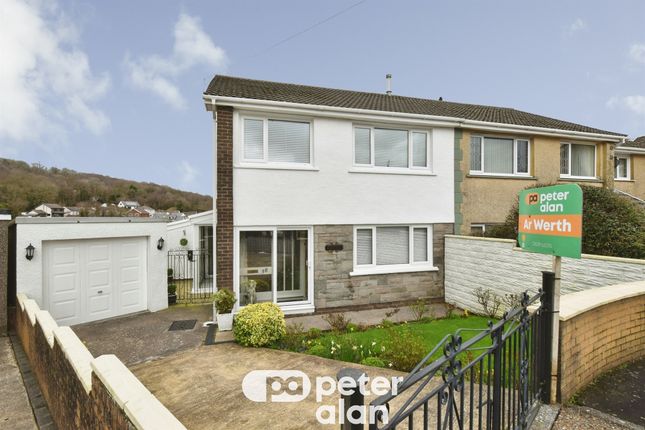
Situated in the heart of Glynneath, within the picturesque Neath Valley, this beautifully presented double fronted mid-terrace cottage offers both charm and practicality for comfortable family living.
The property welcomes you with an attractive façade and an equally appealing interior, thoughtfully well maintained throughout.
Step inside to discover three bedrooms, including a bedroom with a convenient ensuite, ensuring privacy and space for all members of the household.
The ground floor bathroom adds flexibility for family life and guests alike, while modern interiors blend seamlessly with classic cottage features to create a truly inviting atmosphere.
To the rear, enjoy an enclosed garden—ideal for children, pets, or those seeking a peaceful retreat outdoors.
Off-road parking accessed from the rear of the property provides a secure and practical solution for residents and visitors.
Situated in sought-after Glynneath, you'll find yourself within easy reach of local schools, independent shops, supermarkets, and traditional pubs.
For lovers of the outdoors, the Brecon Beacons National Park lies on the doorstep, offering endless opportunities for walking, cycling, and exploring the stunning Welsh landscape.
The nearby waterfalls at Melincourt and Pontneddfechan are perfect for weekend adventures, while excellent transport links make access to Neath, Swansea, and further afield both straightforward and convenient.
This delightful home effortlessly combines period charm with modern living in an enviable position. Arrange a viewing today to truly appreciate all this property and its prime location have to offer.
Entrance To Lounge (4.09m x 3.40m (13' 05" x 11' 02")) Entrance to lounge, window to the front, tiled flooring, radiator. Free standing multi fuel fire, staircase leading to the first floor.
Opening to. Sitting Room (4.06m x 2.36m (13' 04" x 7' 09" )) Window to the front, tiled flooring, radiator. Inner Hall (1.52m x 0.99m (5' 00" x 3' 03" )) Storage cupboard, radiator.
Bathroom (2.39m x 1.98m (7' 10" x 6' 06")) Frosted window to the rear, panelled bath, hand basin, low-level WC. Partially tiled walls, heated towel rail, spotlights to the ceiling, radiator.
Dining Area (2.67m x 1.98m (8' 09" x 6' 06")) Vinyl flooring, spotlights to the ceiling, radiator. Opening to.
Kitchen (3.35m x 2.57m (11' 0" x 8' 05")) Window to the rear, window & door to the side, giving access to the rear garden. A range of wall & base fitted units with work top over, sink unit.
Electric hob, oven, tiled for splash back, vinyl flooring. First Floor Accommodation.
(2.59m x 1.47m x 0.76m (8' 06" x 4' 10" x 2' 6")) Landing area, original stone feature curved staircase leading tom the 1st floor. Doors leading to.
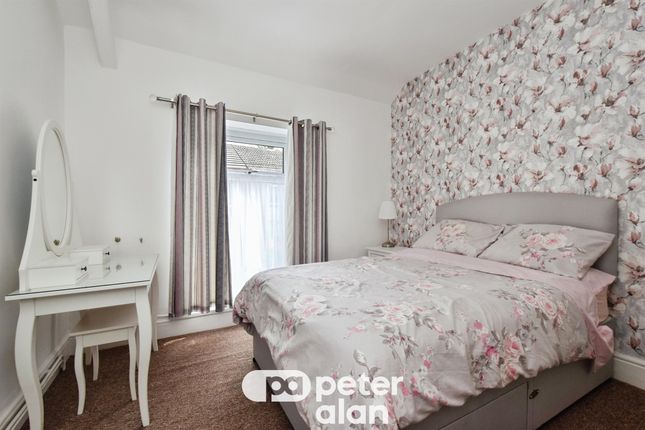
Bedroom 1 (3.38m x 3.12m x 2.44m (11' 01" x 10' 03" x 8' 0")) Window to the front, radiator. Bedroom 2 (3.73m x 2.13m (12' 03" x 7' 00" )) Roof window to the rear, spotlights to the ceiling, radiator.
Spotlights to the ceiling, attic entrance (partly boarded).
En-Suite (2.18m x 2.13m (7' 02" x 7' 00" )) Window to the rear, shower cubicle, hand basin, low-level WC, partially tiled walls, vinyl flooring, spotlights to the ceiling.
Bedroom 3 (4.01m x 2.41m (13' 02" x 7' 11" )) Window to the front, attic entrance, radiator. External Low maintenance frontage with paved pathway & loose stones.
Enclosed rear garden offering lawn, two outbuildings & timber shed. Parking available to the rear of the property.
Value & comps
No previous sales on record.
Returns
Set an offer; the calculator follows it.
Short-let licence or registration needed
We're still gathering serviced-accommodation data for this area.
Archie refurb estimate: a Pro feature
0.0% below asking
This is not financial or investment advice. Prop AI Deals is not authorised by the Financial Conduct Authority (FCA) to provide investment advice.
All investment calculators, property analyses, and AI-generated insights are for informational purposes only. Property investment carries risk and may result in financial loss. All calculations should be independently verified and you should consult with FCA-authorised financial advisers before making any investment decisions.
Past performance does not guarantee future results. Tax implications vary by individual circumstances.
Deal
Properties like this can earn 2–3x BTL yields when converted to HMO, with retrofit costs around £10k/room. Sign in to see the full tier, yield projection, and cost breakdown.
Commercial properties like this can earn 30-50% higher yields when converted to residential under Class MA / Q / P / PA, with prior approval costing ~GBP 96/unit. Sign in to see the recommended route, yield uplift, and cost breakdown.
BRRR-suited properties can recycle 80-100% of investor capital on refi, leaving a high-yielding rental with most of the money out. Sign in to see the refurb cost stack, ARV projection, and refinance maths.
Detached + large garden = sub-division play. Pro tier unlocks the tier badge, plot size, uplift estimate, and regional land benchmark.
Short-lease flats trade at deep discount, but extending under the 1993 Act often costs far less than the discount. Pro tier unlocks the tier badge, premium breakdown, long-lease ARV and arbitrage maths.
See projected short-stay revenue vs a vanilla BTL for this property.
See real sub-let margins (HMO room rates & SA nightly rates) vs the landlord rent.
Area
Agent & docs
FAQ
About 21, Bethania Street, Neath
Explore nearby