3-bedroom house · IP31 3PW
Listing removedReduced £25k (−6.7%) on 21 JunListed 139 days
Opportunity summary
See Archie’s verdict, returns by strategy and what to check before viewing.
About
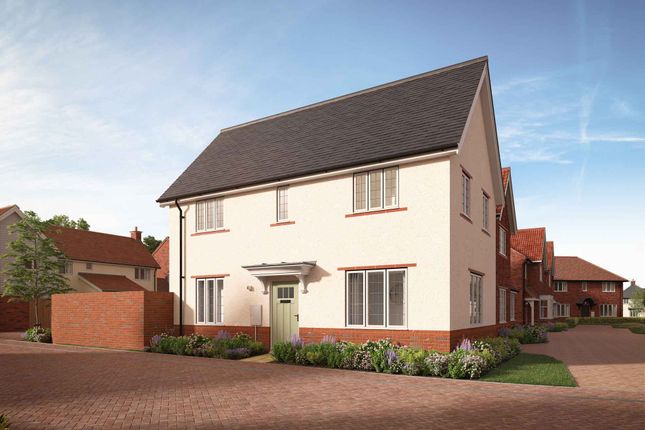
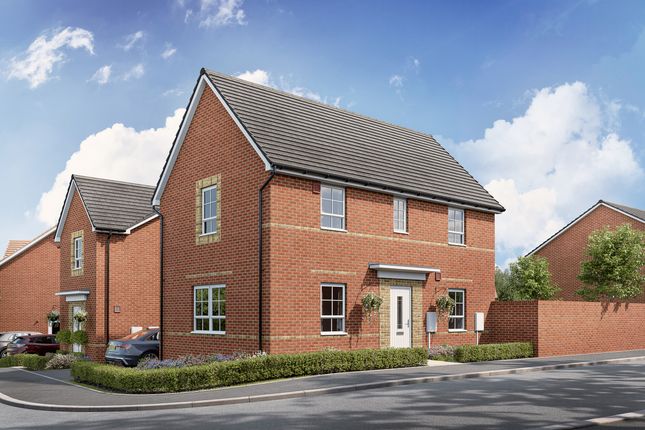
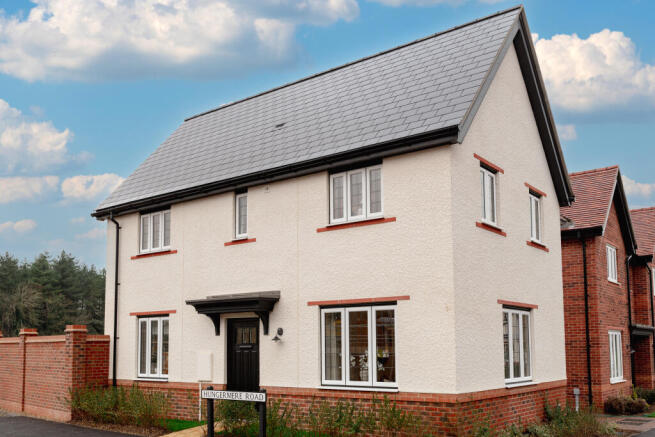
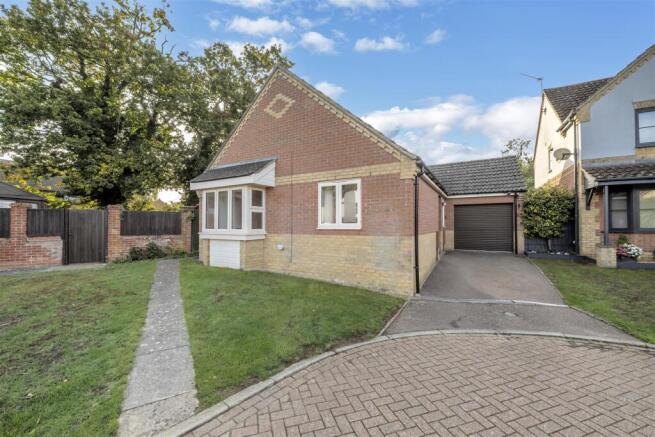
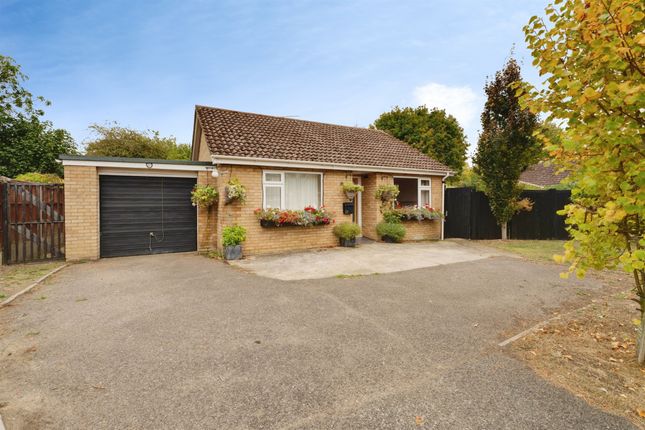
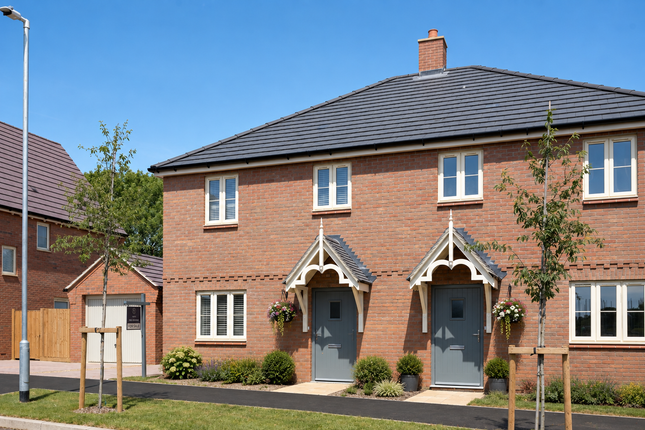
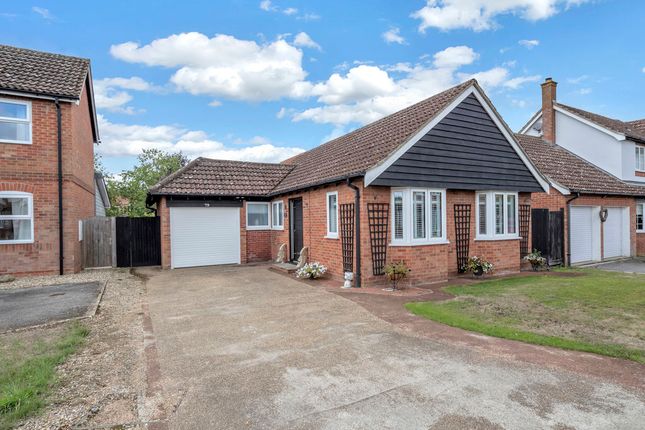
A beautifully presented detached three-bedroom family home, traditionally constructed in brick beneath a tiled roof, offering bright and airy accommodation that has been thoughtfully improved and impeccably maintained by the current owners.
Perfectly blending contemporary styling with traditional character, this immaculately presented property is ideal for a wide range of discerning purchasers.
The accommodation briefly comprises a clad entrance porch with a composite front door opening into a welcoming entrance hall, featuring stairs rising to the first floor with useful understairs storage where a washing machine is located.
A cloakroom is fitted with a WC, wash hand basin and storage cupboard.
The heart of the home is the stunning kitchen/dining room, fitted with an attractive range of shaker-style units complemented by hardwood work surfaces.
Integrated appliances include a single oven with grill above, microwave, ceramic induction hob, fridge/freezer and dishwasher.
The kitchen flows seamlessly into the dining area, where French doors open onto the patio, creating an ideal space for both everyday family life and entertaining.
The welcoming sitting room features wooden flooring, window to front and attractive fireplace with inset wood-burning stove set upon a granite hearth, creating a cosy focal point while maintaining the property's light and spacious feel.
To the first floor, the landing benefits from a side window providing natural light, an integral storage cupboard, and doors leading to three well-proportioned bedrooms.
The principal bedroom enjoys a double-door fitted wardrobe.
The family bathroom is fitted with a bath and shower over, vanity wash hand basin with storage beneath, concealed-cistern WC and decorative tiling.
Situated within a sought-after cul-de-sac in a well-served village, the property enjoys convenient access to a range of everyday amenities and a railway station, making it an excellent choice for families, professionals and those seeking village living with excellent connectivity.
Combining stylish modern improvements with traditional features, this exceptional home is ready to move into and also offers scope for extension, subject to the necessary planning permissions.
Outside Outside, the property is approached via a paved pathway with a driveway to the side, providing off-road parking alongside a gravelled parking area and raised flower bed.
The garage, accessed via an up-and-over door, has been thoughtfully divided to create useful storage areas together with a home office to the rear, offering excellent flexibility for modern living.
The fully enclosed rear garden has been attractively landscaped and enjoys a raised lawned area interspersed with specimen plants and trees, creating an appealing outdoor space.
A picket fence and gate lead through to a paved patio terrace, providing the perfect setting for al fresco dining, entertaining and relaxation.
Further benefits include a courtesy door to the garage, a home office space ideal for home working and gated access to the front of the property.
Location Thurston is a highly regarded and well-served village offering an excellent range of amenities, including well-respected primary and secondary schools, a Co-op store, post office, pharmacy, garage, railway station and public house.
The village lies approximately five miles east of the historic market town of Bury St Edmunds and provides excellent access to the A14, linking to Cambridge, Ipswich and the wider motorway network via the M11.
For commuters, both Thurston and the nearby market town of Stowmarket offer rail services, with Stowmarket providing a direct mainline connection to London Liverpool Street.
Directions 3 What Words ///described.fairness.voters Services All mains services are connected.
Gas fired central heating (boiler replaced 2025) Council Tax: Mid Suffolk Band: C Broadband speed: Up to 80 mbps available (Source Ofcom) Mobile phone signal for: EE, Vodafone and O2 (Source Ofcom) Flood Risk: Very Low
Value & comps
No previous sales on record.
Returns
Set an offer; the calculator follows it.
We're still gathering serviced-accommodation data for this area.
Archie refurb estimate: a Pro feature
0.0% below asking
This is not financial or investment advice. Prop AI Deals is not authorised by the Financial Conduct Authority (FCA) to provide investment advice.
All investment calculators, property analyses, and AI-generated insights are for informational purposes only. Property investment carries risk and may result in financial loss. All calculations should be independently verified and you should consult with FCA-authorised financial advisors before making any investment decisions.
Past performance does not guarantee future results. Tax implications vary by individual circumstances.
Deal
Properties like this can earn 2–3x BTL yields when converted to HMO, with retrofit costs around £10k/room. Sign in to see the full tier, yield projection, and cost breakdown.
Commercial properties like this can earn 30-50% higher yields when converted to residential under Class MA / Q / P / PA, with prior approval costing ~GBP 96/unit. Sign in to see the recommended route, yield uplift, and cost breakdown.
BRRR-suited properties can recycle 80-100% of investor capital on refi, leaving a high-yielding rental with most of the money out. Sign in to see the refurb cost stack, ARV projection, and refinance maths.
Detached + large garden = sub-division play. Pro tier unlocks the tier badge, plot size, uplift estimate, and regional land benchmark.
Short-lease flats trade at deep discount, but extending under the 1993 Act often costs far less than the discount. Pro tier unlocks the tier badge, premium breakdown, long-lease ARV and arbitrage maths.
See projected short-stay revenue vs a vanilla BTL for this property.
See real sub-let margins (HMO room rates & SA nightly rates) vs the landlord rent.
Area
Agent & docs
FAQ
About 1, Lapwing Close, Bury St. Edmunds
Explore nearby