2-bedroom bungalow · CT21 4JR
Under offerListed 84 days
Opportunity summary
See Archie’s verdict, returns by strategy and what to check before viewing.
About
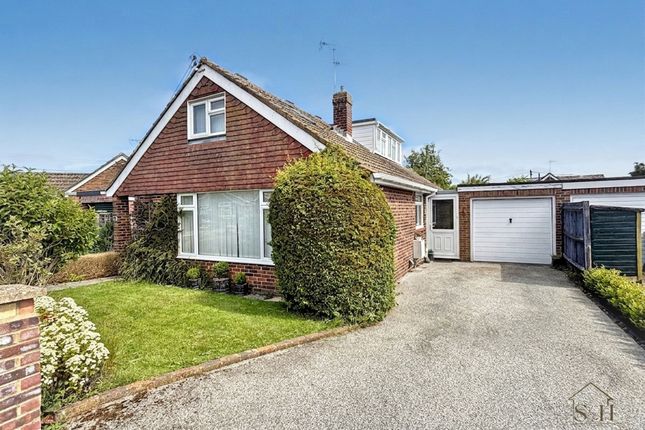
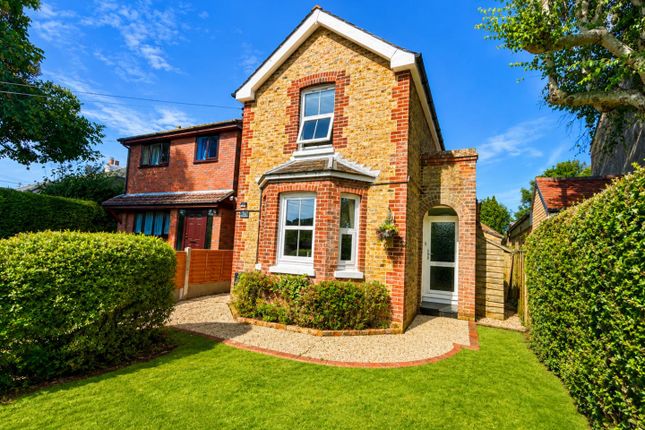
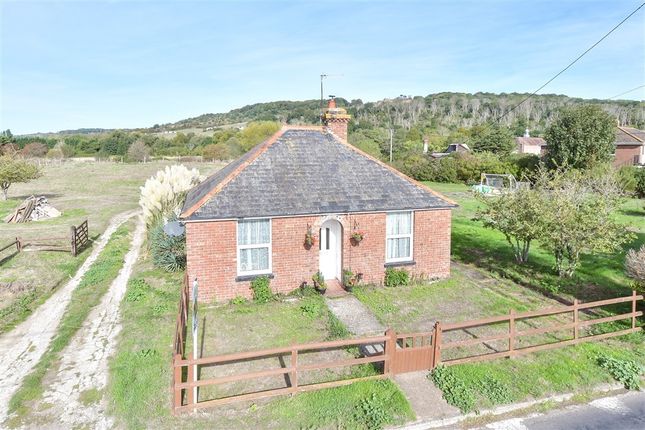
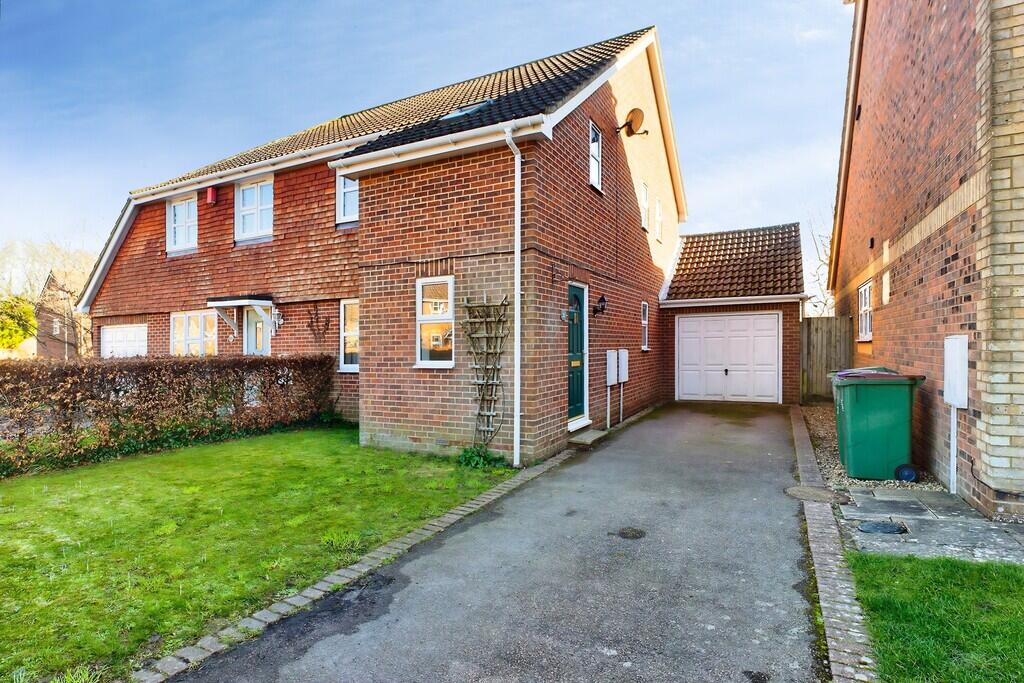
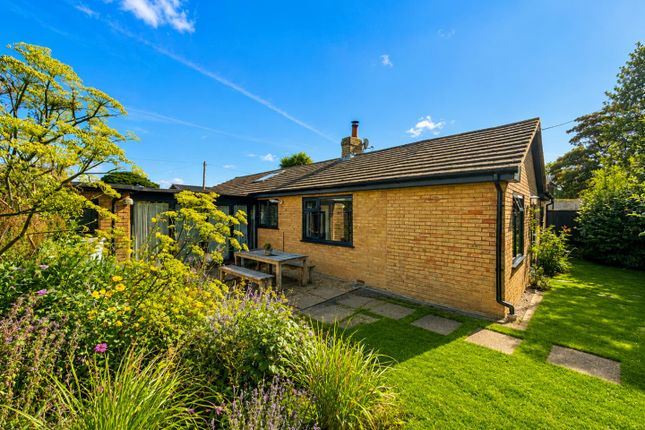
NO ONWARD CHAIN Nestled within a quiet cul-de-sac in the highly sought-after village of Lympne, Rogans Estate Agents are delighted to offer for sale this well-presented two-bedroom detached bungalow, available with the significant advantage of no onward chain.
The accommodation comprises a welcoming L-shaped entrance hall with ample storage, a light-filled living/dining room featuring a log-burning stove, a fitted kitchen, two well-proportioned bedrooms (the master benefiting from built-in mirrored wardrobes), and a fully tiled family bathroom complete with both a bath and a separate corner shower cubicle.
Externally, the property boasts a neatly maintained front garden with established planting, alongside a shared driveway leading to a detached garage equipped with power and lighting.
To the rear, you will find a tranquil, mature garden featuring a patio seating area, lawned expanse, greenhouse, and storage shed.
Situated in the popular village of Lympne, which offers a local store and Post office, a primary school, The County Members public house and restaurant, a hairdressers and an active village hall.
Lympne also has a picturesque church and even its own castle. Roxton is set in a private garden away from main roads, and is in a sought after location within the village.
Close to local amenities, it is also within walking distance to open countryside with far reaching views across the Romney Marsh and the English Channel.
The Cinque Port town of Hythe is a short distance by car down the hill, where there are a good selection of independent shops and cafes, together with the all important Waitrose store, Iceland, Sainsbury's and Aldi.
Secondary schooling is available in nearby Saltwood with both boys' and girls' grammar schools in Folkestone.
Links to the continent are close by with the M20 motorway, Channel Tunnel Terminal and Port of Dover easily accessible by car.
Just a few minutes away is Westenhanger railway station offering excellent commuting and connecting networks and providing access to high speed rail services from Ashford international to London St Pancras in thirty eight minutes.
L-SHAPED ENTRANCE HALL 2.77m x 4.52m with wood effect LVT flooring, uPVC double glazed front door, large storage cupboard with gas fired Worcester Bosch combination boiler, further storage cupboard with shelving, loft hatch, airing cupboard with shelving, radiator LIVING/DINING ROOM 6.41m x 6.49m with uPVC double glazed windows overlooking rear garden, two radiators, log burning stove with brick surround and tiled hearth, uPVC double glazed doors leading to rear garden KITCHEN 2.78m x 3.57m with tiled flooring, a selection of high and low level kitchen cabinets, radiator, stone effect laminate worktops, integrated Bosch double oven, integrated Bosch microwave, localised tiling, Samsung induction hob, integrated washing machine, uPVC double glazed window overlooking side, serving hatch to dining area, space for freestanding fridge/freezer BEDROOM ONE 3.59m x 4.39m with uPVC double glazed windows overlooking front, radiator, built in mirrored wardrobes with shelving and LED lighting BEDROOM TWO 2.52m x 2.78m with uPVC double glazed windows overlooking front, radiator BATHROOM with tiling floor to ceiling, WC, hand basin with mixer tap over, radiator, uPVC double glazed frosted windows, corner shower cubicle, paneled bath with mixer tap over OUTSIDE Stepping out directly from the living room, you are welcomed by an attractive patio seating area that creates an overarching sense of calm and tranquility.
The garden opens onto a neat expanse of lawn, richly framed by slate and pebble borders brimming with an enviable selection of mature shrubs and bushes.
A paved pathway guides you through this peaceful retreat to the far end, where a practical storage shed, greenhouse, and dedicated vegetable patch await the keen gardener, with convenient side access available down both sides of the house.
To the front, a welcoming pathway leads to the entrance alongside a well-kept lawn with established planting, while a shared driveway to the side leads to a detached garage featuring power, lighting, and off-road parking in front for one to two vehicles.
Value & comps
No previous sales on record.
Returns
Set an offer; the calculator follows it.
We're still gathering serviced-accommodation data for this area.
Archie refurb estimate: a Pro feature
0.0% below asking
This is not financial or investment advice. Prop AI Deals is not authorised by the Financial Conduct Authority (FCA) to provide investment advice.
All investment calculators, property analyses, and AI-generated insights are for informational purposes only. Property investment carries risk and may result in financial loss. All calculations should be independently verified and you should consult with FCA-authorised financial advisers before making any investment decisions.
Past performance does not guarantee future results. Tax implications vary by individual circumstances.
Deal
Properties like this can earn 2–3x BTL yields when converted to HMO, with retrofit costs around £10k/room. Sign in to see the full tier, yield projection, and cost breakdown.
Commercial properties like this can earn 30-50% higher yields when converted to residential under Class MA / Q / P / PA, with prior approval costing ~GBP 96/unit. Sign in to see the recommended route, yield uplift, and cost breakdown.
BRRR-suited properties can recycle 80-100% of investor capital on refi, leaving a high-yielding rental with most of the money out. Sign in to see the refurb cost stack, ARV projection, and refinance maths.
Detached + large garden = sub-division play. Pro tier unlocks the tier badge, plot size, uplift estimate, and regional land benchmark.
Short-lease flats trade at deep discount, but extending under the 1993 Act often costs far less than the discount. Pro tier unlocks the tier badge, premium breakdown, long-lease ARV and arbitrage maths.
See projected short-stay revenue vs a vanilla BTL for this property.
See real sub-let margins (HMO room rates & SA nightly rates) vs the landlord rent.
Area
Agent & docs
FAQ
About Belcaire Close, Lympne, Kent
Explore nearby