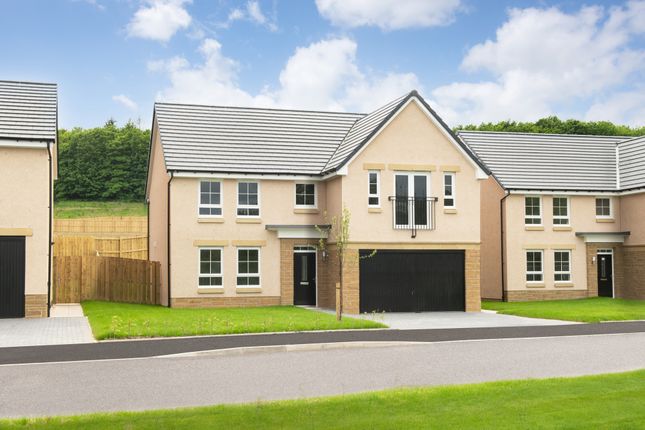
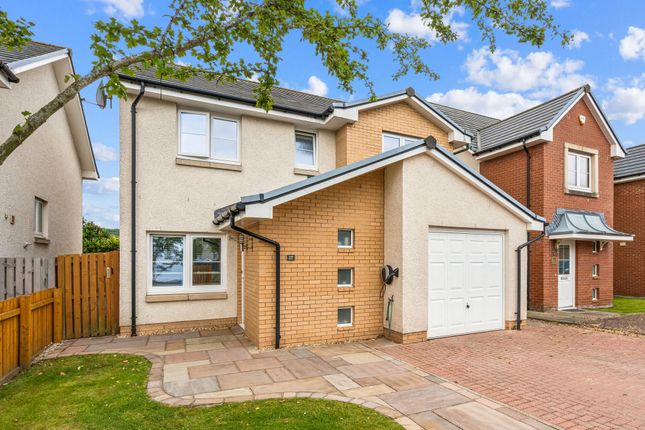
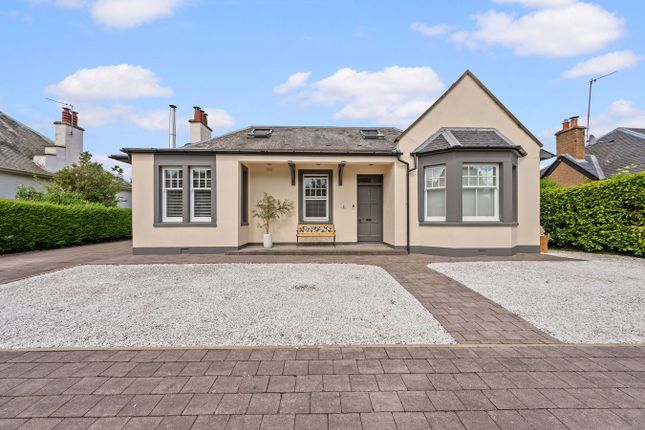
4-bedroom house · FK7 9DS
Listing removedListed 182 days
Opportunity summary
See Archie’s verdict, returns by strategy and what to check before viewing.
About
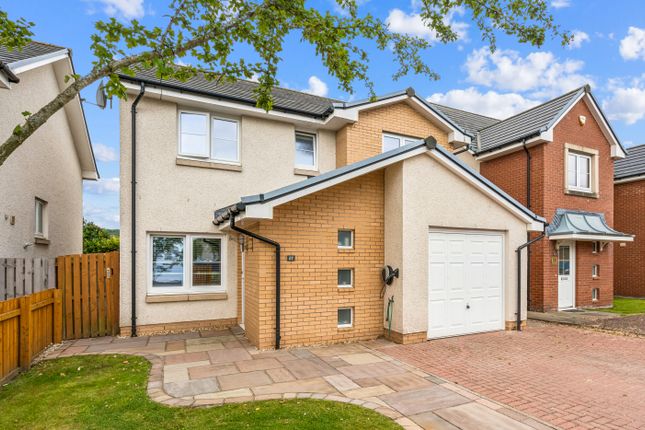
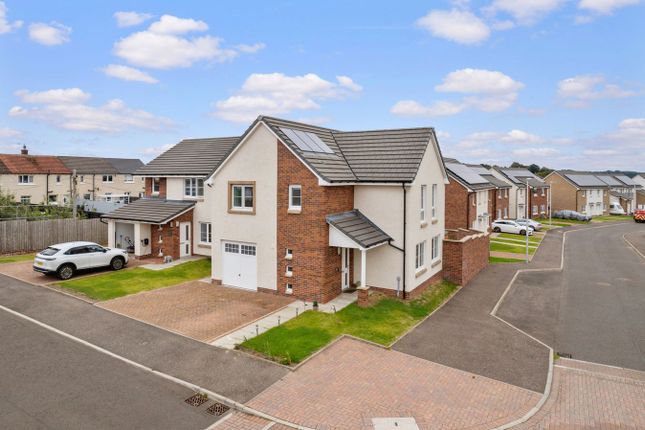
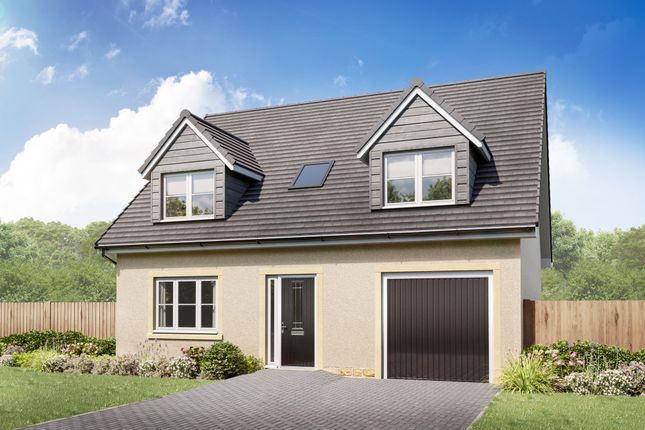
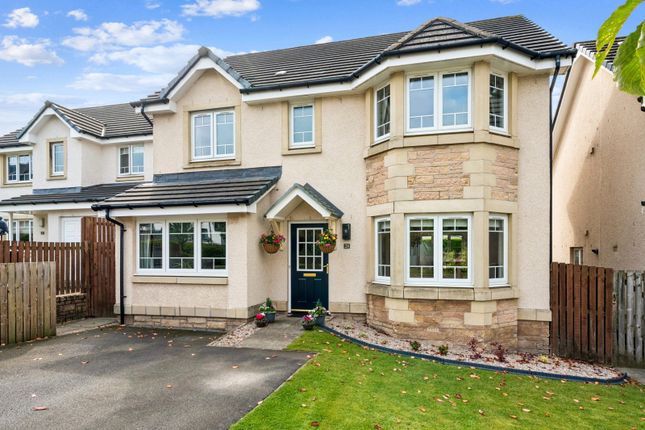
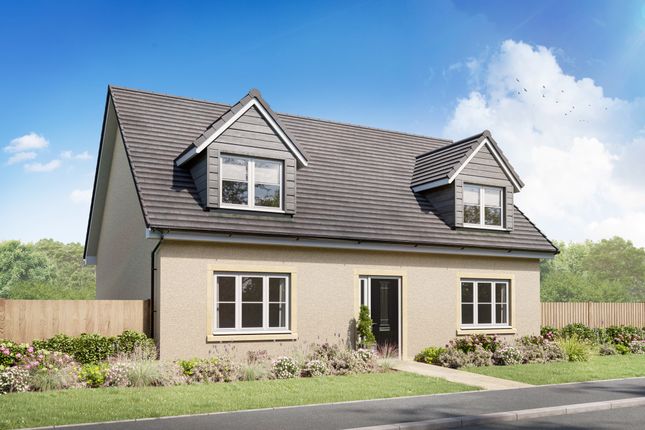
Nestled within the sought-after enclave of Kings Meadow, 18 Swans Water stands as a shining example of contemporary family living.
This stunning four-bedroom detached residence is more than just a house; it is a masterclass in design and functionality, presenting itself in truly immaculate, walk-in condition for the discerning buyer.
From the moment you arrive, the property makes a compelling first impression, with its manicured front lawn and an expansive driveway that hints at the quality waiting within.
Stepping through the front door, you are greeted by a spacious and welcoming entrance hall—a bright, airy threshold that sets the tone for the rest of the home.
The layout flows intuitively, leading you into a comfortable and inviting lounge.
This room serves as the heart of the home’s relaxation space, perfectly proportioned for quiet evenings or hosting intimate gatherings with family and friends.
Perhaps the most impressive feature of the ground floor is the modern family dining kitchen. Designed as a versatile hub for daily life, it seamlessly blends aesthetic appeal with practicality.
Whether you are preparing a quick breakfast or hosting a multi-course dinner, the space offers ample work surfaces and cabinetry.
To ensure the home remains as tidy as it is beautiful, the kitchen is complemented by a dedicated utility room and a conveniently positioned ground-floor WC, providing that essential layer of convenience for busy family schedules.
The journey upstairs reveals a peaceful retreat dedicated to rest and rejuvenation.
The master bedroom is a serene sanctuary, thoughtfully designed to include a private en-suite shower room, offering a touch of luxury to the start of every day.
Three additional, well-proportioned bedrooms cater to the evolving needs of a growing family, whether they are used as children’s rooms, a home office, or a peaceful guest suite.
These rooms are served by a stylish, contemporary family bathroom, finished to a high standard that mirrors the elegance found throughout the rest of the home.
The appeal of 18 Swans Water extends well beyond its interior walls. The property boasts an outdoor space that has been curated with the same attention to detail as the living quarters.
The fully enclosed rear garden is a private oasis, designed for both security and aesthetic pleasure.
A large slabbed patio area provides the ideal foundation for outdoor furniture, perfect for al fresco dining during the warmer months, while a lush, manicured grass section offers plenty of space for play.
A charming chipped seating area adds a final, picturesque touch, creating a tranquil environment where one can enjoy the fresh air in total privacy.
Connectivity is the cornerstone of life at Kings Meadow.
With the M9 and M80 motorways easily reachable, the property offers a strategic advantage for commuters, ensuring swift travel to surrounding regions and central Scotland's major hubs.
For those who prefer rail travel, Stirling Train Station is conveniently accessible, offering frequent and reliable services to both Glasgow and Edinburgh.
This exceptional blend of local vibrancy, quiet residential comfort, and prime regional connectivity makes 18 Swans Water an incredibly attractive proposition.
Floor Sizes Are Approximate Lounge : 4.10m x 4.40m Kitchen diner : 6.31m x 3.04m WC : 1.83m x 1.56m Utility : 2.03m x 2.01m Master Bedroom : 3.98m x 3.98m En suite : 2.31m x 2.14m Bedroom 3 : 3.15m x 2.97m Bedroom 2 : 3.57m x 2.90m Bedroom 4 : 2.96m x 2.56m Bathroom : 2.40m x 1.93m
Value & comps
Land Registry doesn’t cover Scotland or Northern Ireland, so previous sales may not be on record.
Returns
Set an offer; the calculator follows it.
We're still gathering serviced-accommodation data for this area.
Archie refurb estimate: a Pro feature
0.0% below asking
This is not financial or investment advice. Prop AI Deals is not authorised by the Financial Conduct Authority (FCA) to provide investment advice.
All investment calculators, property analyses, and AI-generated insights are for informational purposes only. Property investment carries risk and may result in financial loss. All calculations should be independently verified and you should consult with FCA-authorised financial advisors before making any investment decisions.
Past performance does not guarantee future results. Tax implications vary by individual circumstances.
Deal
Properties like this can earn 2–3x BTL yields when converted to HMO, with retrofit costs around £10k/room. Sign in to see the full tier, yield projection, and cost breakdown.
Commercial properties like this can earn 30-50% higher yields when converted to residential under Class MA / Q / P / PA, with prior approval costing ~GBP 96/unit. Sign in to see the recommended route, yield uplift, and cost breakdown.
BRRR-suited properties can recycle 80-100% of investor capital on refi, leaving a high-yielding rental with most of the money out. Sign in to see the refurb cost stack, ARV projection, and refinance maths.
Detached + large garden = sub-division play. Pro tier unlocks the tier badge, plot size, uplift estimate, and regional land benchmark.
Short-lease flats trade at deep discount, but extending under the 1993 Act often costs far less than the discount. Pro tier unlocks the tier badge, premium breakdown, long-lease ARV and arbitrage maths.
See projected short-stay revenue vs a vanilla BTL for this property.
See real sub-let margins (HMO room rates & SA nightly rates) vs the landlord rent.
Area
Agent & docs

FAQ
About 18, Swans Water Road, Stirling
Explore nearby