5-bedroom house · NG14 5JB
Listing removedListed 206 days
Opportunity summary
See Archie’s verdict, returns by strategy and what to check before viewing.
About
Guide price £325,000 - £350,000 well presented detached family home...
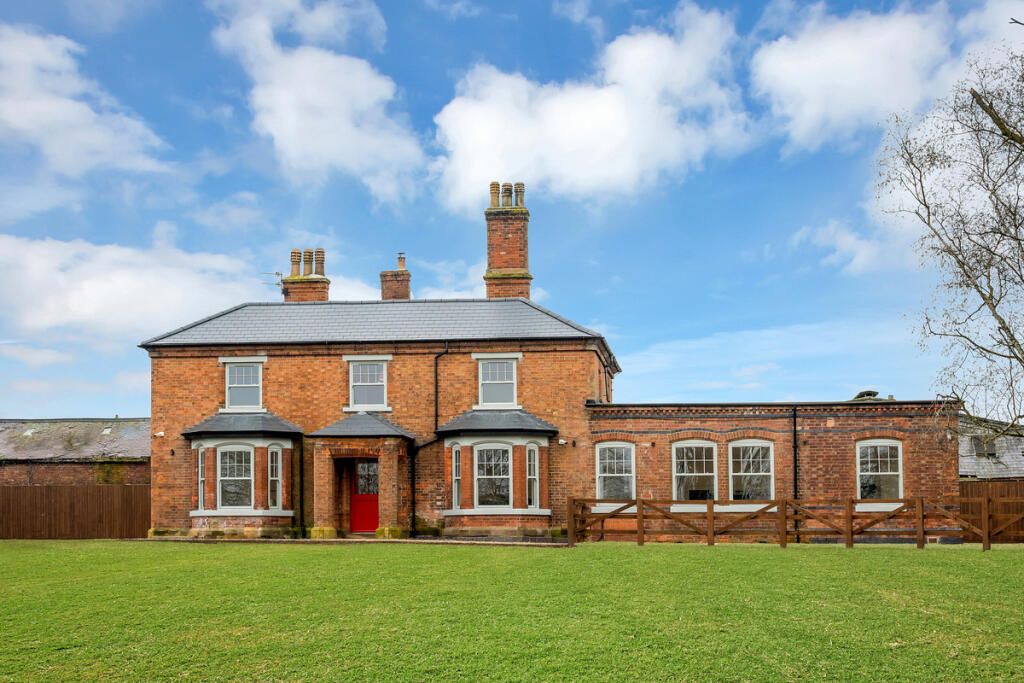
This well presented five-bedroom detached house is the ideal purchase for any family buyer looking for a spacious, ready-to-move-into home in a sought-after village location.
Situated close to excellent local amenities, shops, well-regarded schools, and boasting superb transport links, this property offers the perfect balance of comfort and convenience.
The ground floor comprises an entrance hall, a generously sized living room perfect for relaxing and entertaining, and a modern fitted kitchen diner with double French doors opening out to the rear garden – ideal for indoor-outdoor living.
Also on the ground floor is a separate utility room, a contemporary shower room, and a garage providing ample storage or secure parking.
Upstairs, the property offers five well-proportioned bedrooms, with the master bedroom benefitting from a stylish en-suite. A modern three-piece family bathroom completes the first floor layout.
Externally, to the front of the property is a driveway providing off-street parking and a well-maintained lawned garden.
To the rear is a private, enclosed garden featuring a paved patio area, a lawn, and a decorative stone section – perfect for entertaining or relaxing in the warmer months.
Must be viewed EPC Rating: B Entrance Hall Dimensions: 5.03m x 1.94m (16'6" x 6'4").
The entrance hall has wood-effect flooring, carpeted stairs, an under the stairs cupboard, a radiator and a single UPVC door providing access into the accommodation.
Living Room Dimensions: 3.24m x 4.60m (10'7" x 15'1"). The living room has a UPVC double-glazed window to the front elevation, carpeted flooring and a radiator.
Kitchen-Diner Dimensions: 6.45m x 3.00m (21'1" x 9'10").
The kitchen-diner has a range of fitted base and wall units with worktops, an integrated oven, a gas hob with an extractor hood, space and plumbing for a dishwasher, space for a fridge-freezer, a stainless steel sink and a half with a drainer, wood-effect and carpeted flooring, a UPVC double-glazed window to the rear elevation and double UPVC French doors providing access out to the garden.
Utility Room Dimensions: 1.65m x 2.21m (5'4" x 7'3").
The utility room has fitted base and wall units with a worktop, space and plumbing for a washing machine and tumble dryer, wood-effect flooring, a radiator, a wall-mounted boiler and a single UPVC door providing access out to the garden.
Shower Room Dimensions: 2.73m x 2.68m (8'11" x 8'9").
The shower room has a low level flush W/C, a pedestal wash basin, a fitted shower enclosure with an electric shower, wood-effect flooring, a radiator, a chrome heated towel rail, waterproof wall panels and a UPVC double-glazed obscure window to the side elevation.
Garage Dimensions: 2.73m x 3.35m (8'11" x 10'11"). The garage has lighting, power points and an up and over garage door.
Landing The landing has carpeted flooring, access into the loft and provides access to the first floor accommodation. Master Bedroom Dimensions: 4.01m x 3.25m (13'1" x 10'7").
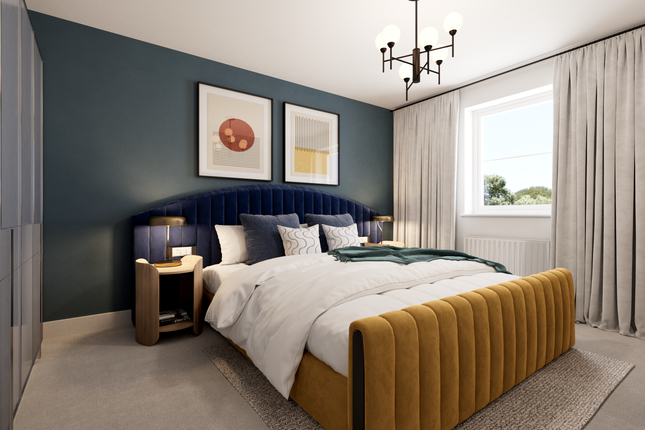
The main bedroom has a UPVC double-glazed window to the front elevation, carpeted flooring, a radiator and access into the en-suite. En-Suite Dimensions: 1.32m x 2.31m (4'3" x 7'6").
The en-suite has a low level flush W/C, a pedestal wash basin, a fitted shower enclosure with a mains-fed shower, a radiator, partially tiled walls, an extractor fan and a UPVC double-glazed obscure window to the front elevation.
Bedroom Two Dimensions: 3.25m x 3.88m (10'7" x 12'8"). The second bedroom has a UPVC double-glazed window to the front elevation, carpeted flooring, a radiator and a built-in cupboard.
Bedroom Three Dimensions: 2.82m x 3.12m (9'3" x 10'2"). The third bedroom has a UPVC double-glazed window to the rear elevation, carpeted flooring and a radiator.
Bedroom Four Dimensions: 3.59m x 3.08m max (11'9" x 10'1" max). The fourth bedroom has a UPVC double-glazed window to the rear elevation, carpeted flooring and a radiator.
Bedroom Five Dimensions: 2.12m x 2.17m (6'11" x 7'1"). The fifth bedroom has a UPVC double-glazed window to the rear elevation, carpeted flooring and a radiator.
Bathroom Dimensions: 1.67m x 2.77m (5'5" x 9'1").
The bathroom has a low level flush W/C, a pedestal wash basin, a fitted panelled bath with an electric shower and a glass shower screen, a radiator, partially tiled walls, an extractor fan and a UPVC double-glazed obscure window to the side elevation.
Front To the front is a garden with a lawn and a driveway. Rear To the rear is a private garden with a fence panelled boundary, a paved patio, a lawn and a decorative stone area.
Additional Information Electricity – Mains Supply Water – Mains Supply Heating – Gas Central Heating – Connected to Mains Supply Septic Tank – No Broadband Speed - Ultrafast - 900 Mbps (Highest available download speed) 110 Mbps (Highest available upload speed) Phone Signal – All 4G, most 5G & some 3G available Sewage – Mains Supply Flood Risk – No flooding in the past 5 years Very low risk of flooding Non-Standard Construction – No Any Legal Restrictions – No Other Material Issues – No Disclaimer Council Tax Band Rating - Gedling Borough Council - Band D This information was obtained through the directgov website.
HoldenCopley offer no guarantee as to the accuracy of this information, we advise you to make further checks to confirm you are satisfied before entering into any agreement to purchase.
The vendor has advised the following: Property Tenure is Freehold Service Charge in the year marketing commenced (£pa): £165 annually - to be paid once the development is complete The information regarding service charges has been obtained from the vendor.
HoldenCopley have checked the most recent statement for the service charge and have obtained the lease length via the Land registry.
HoldenCopley offer no guarantee as to the accuracy of this information, we advise you to make further checks to confirm you are satisfied before entering into any agreement to purchase.
The information will be confirmed by your solicitor via the management pack and Landlord pack where applicable.
We strongly recommended that you contact your solicitor before entering into negotiations to confirm the accuracy of information.
Agents Disclaimer: HoldenCopley, their clients and employees 1: Are not authorised to make or give any representations or warranties in relation to the property either here or elsewhere, either on their own behalf or on behalf of their client or otherwise.
They assume no responsibility for any statement that may be made in these particulars.
These particulars do not form part of any offer or contract and must not be relied upon as statements or representations of fact. 2: Any areas, measurements or distances are approximate.
The text, photographs and plans are for guidance only and are not necessarily comprehensive.
It should not be assumed that the property has all necessary planning, building regulation or other consents and HoldenCopley have not tested any services, equipment or facilities.
Purchasers must make further investigations and inspections before entering into any agreement.
Purchaser information -The Money Laundering, Terrorist Financing and Transfer of Funds(Information on the Payer) Regulations 2017(mlr 2017) came into force on 26 June 2017.
HoldenCopley require any successful purchasers proceeding with a property to provide two forms of identification i.e. Passport or photocard driving license and a recent utility bill or bank statement.
We are also required to obtain proof of funds and provide evidence of where the funds originated from.
This evidence will be required prior to HoldenCopley removing a property from the market and instructing solicitors for your purchase.
Third Party Referral Arrangements - HoldenCopley have established professional relationships with third-party suppliers for the provision of services to Clients.
As remuneration for this professional relationship, the agent receives referral commission from the third-party companies. Details are available upon request. Parking - Driveway
Value & comps
No previous sales on record.
Returns
Set an offer; the calculator follows it.
We're still gathering serviced-accommodation data for this area.
Archie refurb estimate: a Pro feature
0.0% below asking
This is not financial or investment advice. Prop AI Deals is not authorised by the Financial Conduct Authority (FCA) to provide investment advice.
All investment calculators, property analyses, and AI-generated insights are for informational purposes only. Property investment carries risk and may result in financial loss. All calculations should be independently verified and you should consult with FCA-authorised financial advisers before making any investment decisions.
Past performance does not guarantee future results. Tax implications vary by individual circumstances.
Deal
Properties like this can earn 2–3x BTL yields when converted to HMO, with retrofit costs around £10k/room. Sign in to see the full tier, yield projection, and cost breakdown.
Commercial properties like this can earn 30-50% higher yields when converted to residential under Class MA / Q / P / PA, with prior approval costing ~GBP 96/unit. Sign in to see the recommended route, yield uplift, and cost breakdown.
BRRR-suited properties can recycle 80-100% of investor capital on refi, leaving a high-yielding rental with most of the money out. Sign in to see the refurb cost stack, ARV projection, and refinance maths.
Detached + large garden = sub-division play. Pro tier unlocks the tier badge, plot size, uplift estimate, and regional land benchmark.
Short-lease flats trade at deep discount, but extending under the 1993 Act often costs far less than the discount. Pro tier unlocks the tier badge, premium breakdown, long-lease ARV and arbitrage maths.
See projected short-stay revenue vs a vanilla BTL for this property.
See real sub-let margins (HMO room rates & SA nightly rates) vs the landlord rent.
Area
Agent & docs
FAQ
About 32 Brambling Road, Nottingham
Explore nearby