3-bedroom detached house · DN19 7FD
Listing removedListed 168 days
Opportunity summary
See Archie’s verdict, returns by strategy and what to check before viewing.
About
An attractive detached family home in Barrow-upon-Humber, offering three double bedrooms, three reception areas, a conservatory, ensuite, utility, garage, driveway parking and a generous rear garden.
Step Inside :- This attractive detached home on Hallam Close offers generous and well-balanced family accommodation, extending to around 1,479 sq.ft. in total and presented in good order throughout.
With three double bedrooms, multiple reception spaces, a conservatory, utility, ensuite, garage and a lovely rear garden, it is a home that feels both practical and comfortable from the moment you step inside.
The entrance hall gives access to the main ground floor rooms, with the lounge positioned to the front of the property.
This is a spacious and welcoming room, enjoying a front-facing window, wood-effect flooring and a feature fireplace with white surround, creating a natural focal point.
The room has a bright, homely feel and provides an ideal everyday sitting space for family life.
To the rear is the dining room, a well-proportioned space with continuation of the wood-effect flooring and French doors opening directly into the conservatory.
This gives the ground floor a sociable flow, perfect for family meals, entertaining or simply enjoying the connection between the house and garden.
The conservatory is a real lifestyle bonus, providing an additional sitting area with views over the rear garden.
With glazing to three sides and doors leading outside, it is a lovely spot for morning coffee, reading, relaxing or keeping an eye on children playing in the garden.
The kitchen is fitted with a modern range of white gloss units, contrasting worktops, tiled splashbacks and integrated appliances including oven and hob.
A window overlooks the rear garden, bringing in good natural light, while the layout remains practical for day-to-day use.
Beyond the kitchen is a useful utility room, providing additional appliance space, storage and direct access outside. A ground floor WC completes the practical family layout.
To the first floor, the property continues to impress with three genuine double bedrooms.
Bedroom one is a spacious principal room with plenty of space for furniture and the benefit of its own ensuite shower room, fitted with a shower enclosure, pedestal wash hand basin, WC and chrome towel radiator.
Bedrooms two and three are also generous doubles, both enjoying light, neutral décor and wood-effect flooring, making them flexible rooms for children, guests, home working or a growing family.
The family bathroom is notably spacious and fitted with a three-piece suite including bath, WC and wash hand basin, with tiled walls and plenty of room for storage furniture.
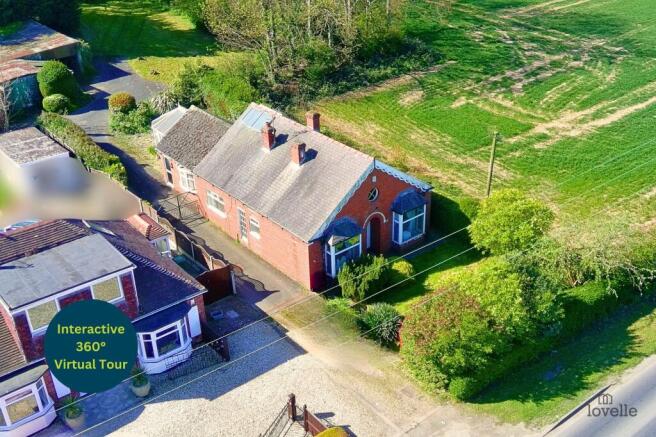
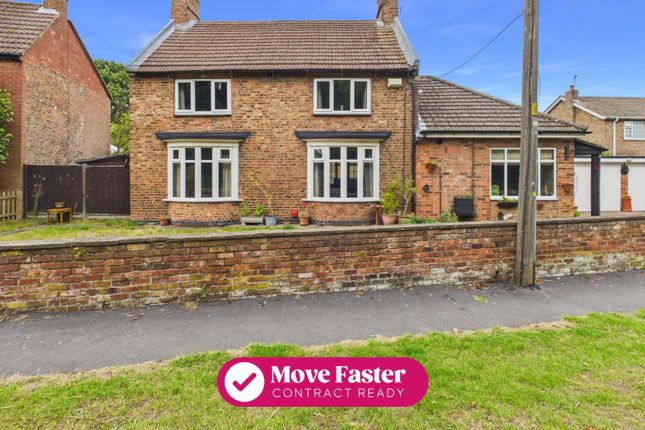
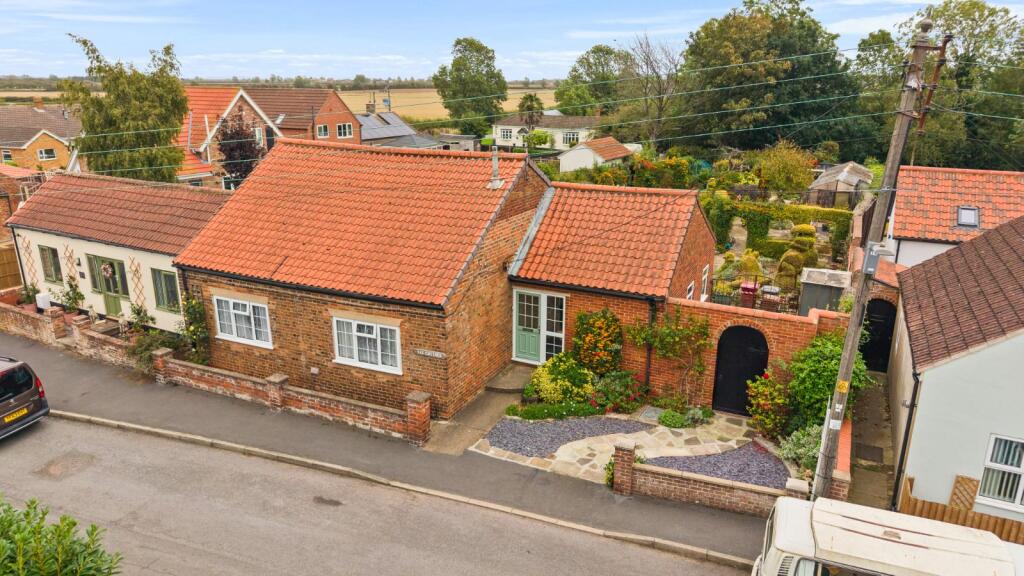
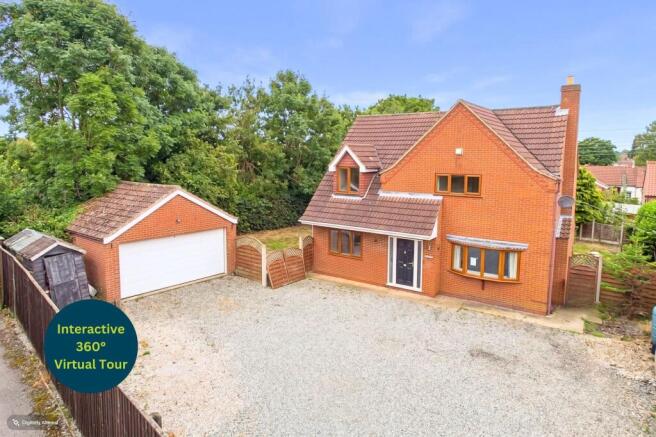
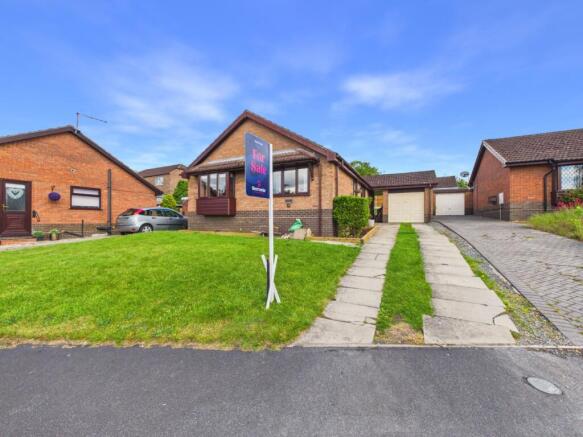
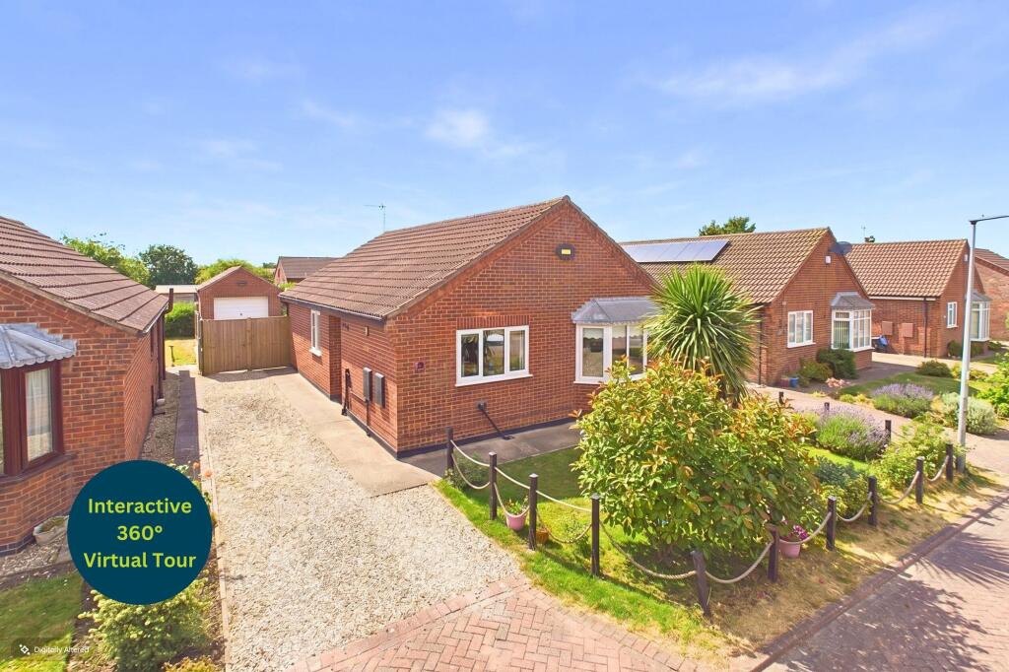
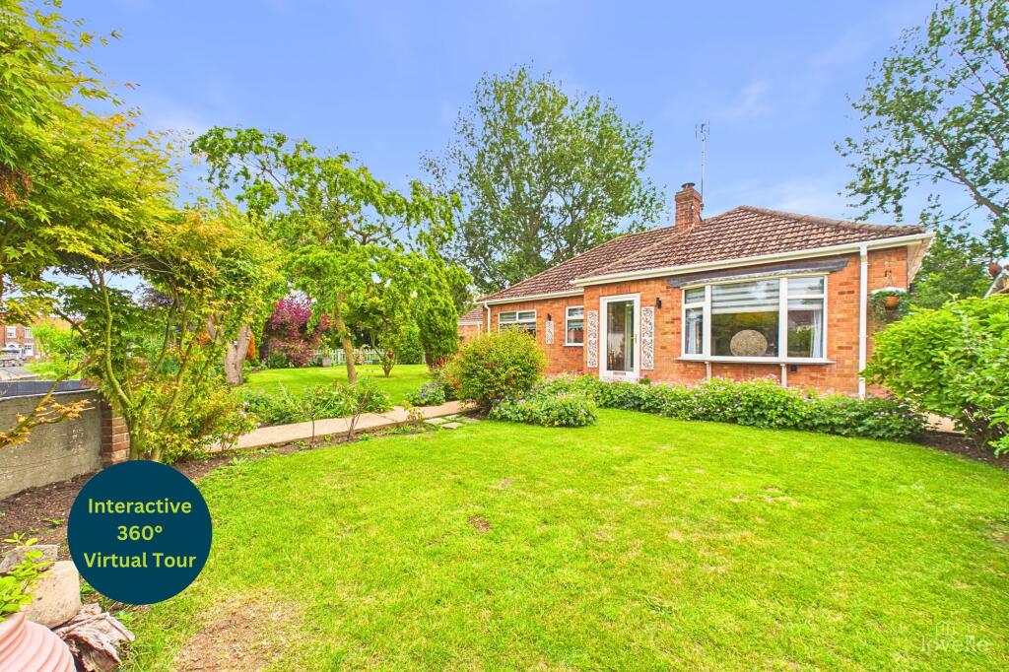
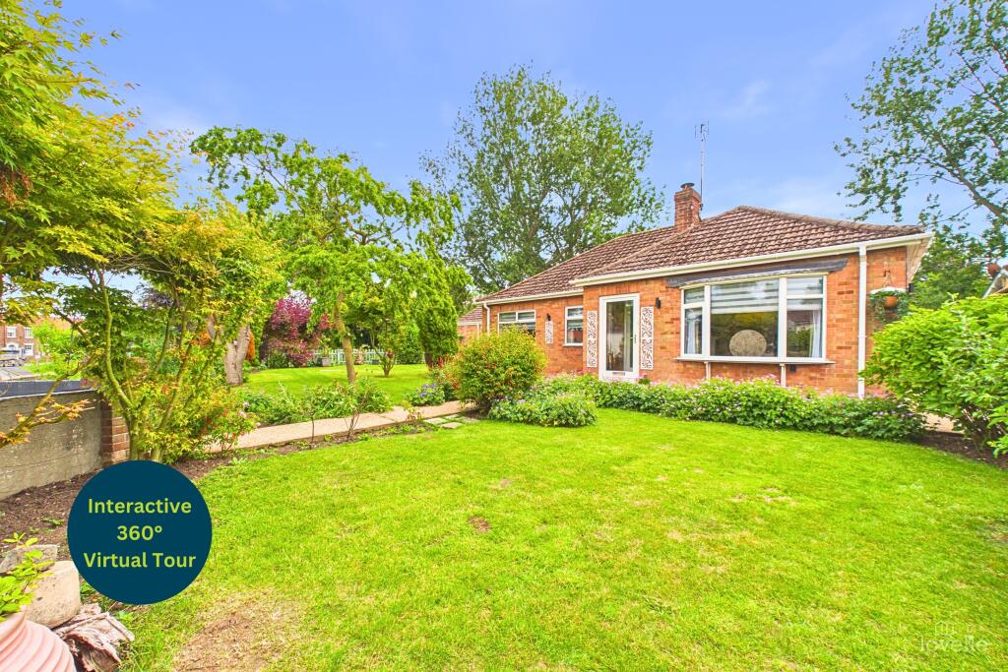
Step Outside:- Externally, the property offers excellent kerb appeal, with an attractive brick frontage, lawned front garden, driveway parking and access to the integral garage.
The position within Hallam Close gives the property a pleasant residential feel, making it well suited to family buyers. The rear garden is a particular highlight.
Generous, established and wonderfully usable, it offers a large lawn, mature planting, fenced boundaries and patio/decking areas for seating and outdoor dining.
It feels private and inviting, with enough space for children, pets, entertaining or simply enjoying the warmer months.
The conservatory and dining room both connect well with the garden, helping the outside space feel like a natural extension of the home.
Location:- Hallam Close is situated in the popular village of Barrow-upon-Humber, a well-served North Lincolnshire village with a strong community feel and a good range of local amenities.
The village offers shops, schooling, public houses, everyday services and access to pleasant surrounding countryside.
Barrow is well placed for buyers needing access towards Barton-upon-Humber, the Humber Bridge, Hull and the wider North Lincolnshire area, while also remaining within reach of Grimsby, Scunthorpe and Immingham.
For families, commuters and those looking for village living with practical connections, the location is a strong fit.
LOUNGE 14' 11" x 12' 11" (4.55m x 3.94m) DINING ROOM 10' 9" x 10' 4" (3.28m x 3.15m) CONSERVATORY 12' 8" x 10' 4" (3.86m x 3.15m) KITCHEN 10' 4" x 9' 1" (3.15m x 2.77m) BEDROOM 1 14' 10" x 12' 4" (4.52m x 3.76m) BEDROOM 2 13' 4" x 11' 5" (4.06m x 3.48m) BEDROOM 3 13' 0" x 10' 5" (3.96m x 3.18m) BATHROOM 10' 5" x 9' 6" (3.18m x 2.9m) AGENTS NOTE TO BUYERS Prospective purchasers are advised that, in addition to the purchase price, further costs may be incurred when buying a property.
These can include, but are not limited to, Stamp Duty Land Tax (SDLT), legal and conveyancing fees, survey costs, and mortgage arrangement fees.
Buyers should ensure they seek appropriate financial advice and budget accordingly.
Value & comps
No previous sales on record.
Returns
Set an offer; the calculator follows it.
We're still gathering serviced-accommodation data for this area.
Archie refurb estimate: a Pro feature
0.0% below asking
This is not financial or investment advice. Prop AI Deals is not authorised by the Financial Conduct Authority (FCA) to provide investment advice.
All investment calculators, property analyses, and AI-generated insights are for informational purposes only. Property investment carries risk and may result in financial loss. All calculations should be independently verified and you should consult with FCA-authorised financial advisers before making any investment decisions.
Past performance does not guarantee future results. Tax implications vary by individual circumstances.
Deal
Properties like this can earn 2–3x BTL yields when converted to HMO, with retrofit costs around £10k/room. Sign in to see the full tier, yield projection, and cost breakdown.
Commercial properties like this can earn 30-50% higher yields when converted to residential under Class MA / Q / P / PA, with prior approval costing ~GBP 96/unit. Sign in to see the recommended route, yield uplift, and cost breakdown.
BRRR-suited properties can recycle 80-100% of investor capital on refi, leaving a high-yielding rental with most of the money out. Sign in to see the refurb cost stack, ARV projection, and refinance maths.
Detached + large garden = sub-division play. Pro tier unlocks the tier badge, plot size, uplift estimate, and regional land benchmark.
Short-lease flats trade at deep discount, but extending under the 1993 Act often costs far less than the discount. Pro tier unlocks the tier badge, premium breakdown, long-lease ARV and arbitrage maths.
See projected short-stay revenue vs a vanilla BTL for this property.
See real sub-let margins (HMO room rates & SA nightly rates) vs the landlord rent.
Area
Agent & docs
FAQ
About Hallam Close, Barrow-Upon-Humber, North Lincolnshire, DN19
Explore nearby