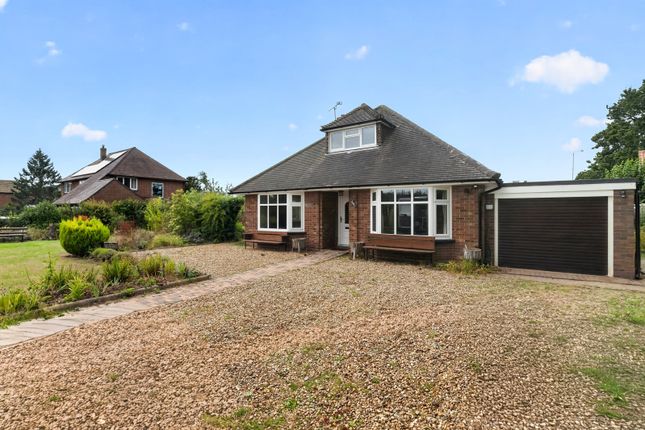
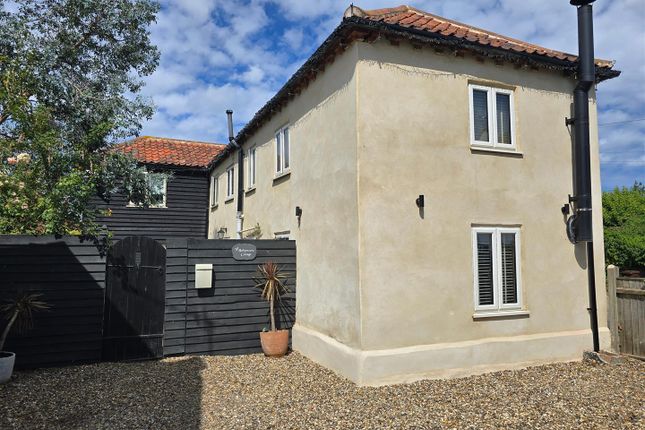
3-bedroom bungalow · NR29 5PS
Listing removedListed 420 days
Opportunity summary
See Archie’s verdict, returns by strategy and what to check before viewing.
About
Guide price £500,000-£550,000. Set in the heart of Norfolk’s countryside, this Ludham property offers space, privacy, and outstanding potential.
Positioned on a large, tree-lined plot approaching an acre (stms), it combines a prime rural setting with sweeping field views.
A gated entrance and winding driveway lead to well-kept wrap-around gardens, setting the scene for a home that offers so much scope for the future.
Inside, the layout features a bright kitchen with original details, a spacious sitting room with an open fireplace, and a dining room that flows out to the garden.
Four bedrooms provide flexibility for family living, with options for guest rooms, a home office, or playroom.
Outside, the south-facing garden is a highlight, complete with a patio, fish pond, greenhouse, and plenty of space for further development such as a summerhouse or outbuilding (stpp).
For families looking for a property with room to grow in a desirable Norfolk village, this is a rare opportunity.
Location Yarmouth Road is a main street in the Norfolk village of Ludham, located within the Norfolk Broads. The road has a mix of residential properties and local amenities.
Along and near Yarmouth Road, there are shops including a convenience store, a post office, and a local pub that serves the community.
Ludham Primary School and Nursery is a mile drive away, providing education for children from reception to age 11.
Healthcare needs are served by a local gp practice, with additional dental and pharmacy services available in nearby villages.
The road connects to the A1062, providing direct routes to Great Yarmouth, Norwich, and other nearby towns, and regular bus services link Ludham to surrounding areas.
The nearby waterways offer access to the Norfolk Broads for boating and outdoor activities.
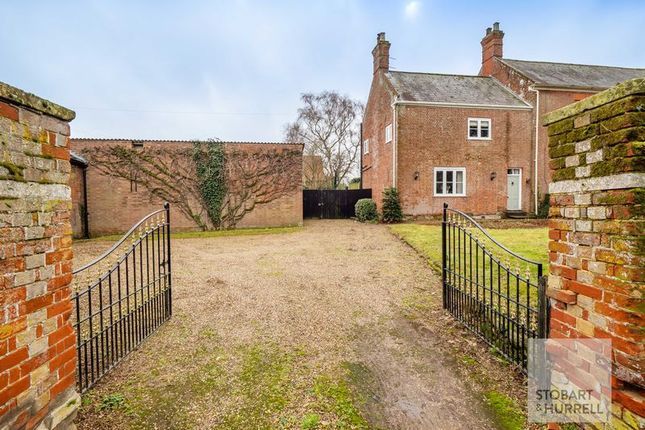
Yarmouth Road Tucked away in the Norfolk village of Ludham, this charming property sits amidst sweeping country fields on an expansive, secluded plot of just under an acre (stms).
A set of gates opens onto a winding private driveway, creating a sense of arrival while providing ample off-road parking for both residents and visitors.
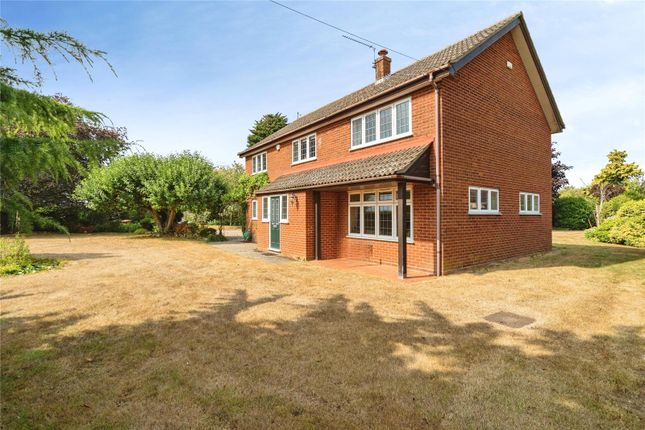
The beautifully maintained wrap-around grounds, adorned with mature trees and established greenery, offer a tantalising preview of what this home has to offer.
The front lawn is highlighted by a large, established fish pond, that enhances the home’s curb appeal.
The property itself presents an exciting opportunity, with immense potential to renovate or extend (stpp) and create a truly exceptional countryside home.
A bright and airy porch, ideal for storing outdoor wear, welcomes you into the home. From here, the entrance hall sets a warm tone, complete with a large storage cupboard and a convenient WC.
The kitchen, brimming with original character, features traditional tiled flooring, exposed beams, and a distinctive arched brick hearth framing the cooker.
Wooden cabinetry, a sink with views from the large window, and under-counter space for appliances make this a practical yet charming space.
At the rear of the home, the sitting room invites relaxation with its generous bay window framing scenic views of the grounds and the open countryside beyond.
Exposed beams and a classic brick open fireplace create an atmosphere of comfort and tradition, perfect for cosy evenings or entertaining guests.
Adjacent to this, the dining room offers a space for intimate family meals, enhanced by sliding doors that open directly onto the garden, seamlessly blending indoor and outdoor living.
The accommodation comprises three bedrooms, designed for comfort and versatility. Two spacious doubles benefit from built-in wardrobes and individual shower cubicles.
The remaining rooms offer flexibility, whether as guest bedrooms, a home office, dressing room, or playroom-ideal for a modern family lifestyle.
Undoubtedly, the highlight of this property is its south-facing garden. Thoughtfully maintained, the grounds showcase a generous lawn bordered by mature hedging and towering trees, ensuring privacy.
A charming patio area, complete with a fish pond, creates the perfect spot for alfresco dining, summer barbecues, or simply relaxing in the quiet surroundings.
For those with green fingers, the tucked-away greenhouse and multiple storage units provide ample opportunity for cultivating fresh produce.
Additionally, the extensive grounds present potential for further outdoor structures such as a summerhouse or outbuilding (stpp).
Offering nearly an acre of land, character-filled living spaces, and ample scope for renovation or extension, it provides the perfect canvas for creating your dream home in the heart of Norfolk’s countryside.
Agents note Freehold Disclaimer Minors and Brady (M&B) along with their representatives, are not authorised to provide assurances about the property, whether on their own behalf or on behalf of their client.
We don’t take responsibility for any statements made in these particulars, which don’t constitute part of any offer or contract.
To comply with aml regulations, £52 is charged to each buyer which covers the cost of the digital id check.
It’s recommended to verify leasehold charges provided by the seller through legal representation.
All mentioned areas, measurements, and distances are approximate, and the information, including text, photographs, and plans, serves as guidance and may not cover all aspects comprehensively.
It shouldn’t be assumed that the property has all necessary planning, building regulations, or other consents.
Services, equipment, and facilities haven’t been tested by M&B, and prospective purchasers are advised to verify the information to their satisfaction through inspection or other means.
Value & comps
No previous sales on record.
See the independent valuation, upside vs guide, and per-strategy max bid for this lot. Sign in to see it.
Returns
Set an offer; the calculator follows it.
We're still gathering serviced-accommodation data for this area.
Archie refurb estimate: a Pro feature
0.0% below starting price
This is not financial or investment advice. Prop AI Deals is not authorised by the Financial Conduct Authority (FCA) to provide investment advice.
All investment calculators, property analyses, and AI-generated insights are for informational purposes only. Property investment carries risk and may result in financial loss. All calculations should be independently verified and you should consult with FCA-authorised financial advisors before making any investment decisions.
Past performance does not guarantee future results. Tax implications vary by individual circumstances.
Deal
Properties like this can earn 2–3x BTL yields when converted to HMO, with retrofit costs around £10k/room. Sign in to see the full tier, yield projection, and cost breakdown.
Commercial properties like this can earn 30-50% higher yields when converted to residential under Class MA / Q / P / PA, with prior approval costing ~GBP 96/unit. Sign in to see the recommended route, yield uplift, and cost breakdown.
BRRR-suited properties can recycle 80-100% of investor capital on refi, leaving a high-yielding rental with most of the money out. Sign in to see the refurb cost stack, ARV projection, and refinance maths.
Detached + large garden = sub-division play. Pro tier unlocks the tier badge, plot size, uplift estimate, and regional land benchmark.
Short-lease flats trade at deep discount, but extending under the 1993 Act often costs far less than the discount. Pro tier unlocks the tier badge, premium breakdown, long-lease ARV and arbitrage maths.
See projected short-stay revenue vs a vanilla BTL for this property.
See real sub-let margins (HMO room rates & SA nightly rates) vs the landlord rent.
Area
Agent & docs
FAQ
About Red Roof Lodge Yarmouth Road, Great Yarmouth
Explore nearby