3-bedroom detached house · TQ7 2HY
Sold STCListed 177 days
Opportunity summary
See Archie’s verdict, returns by strategy and what to check before viewing.
About
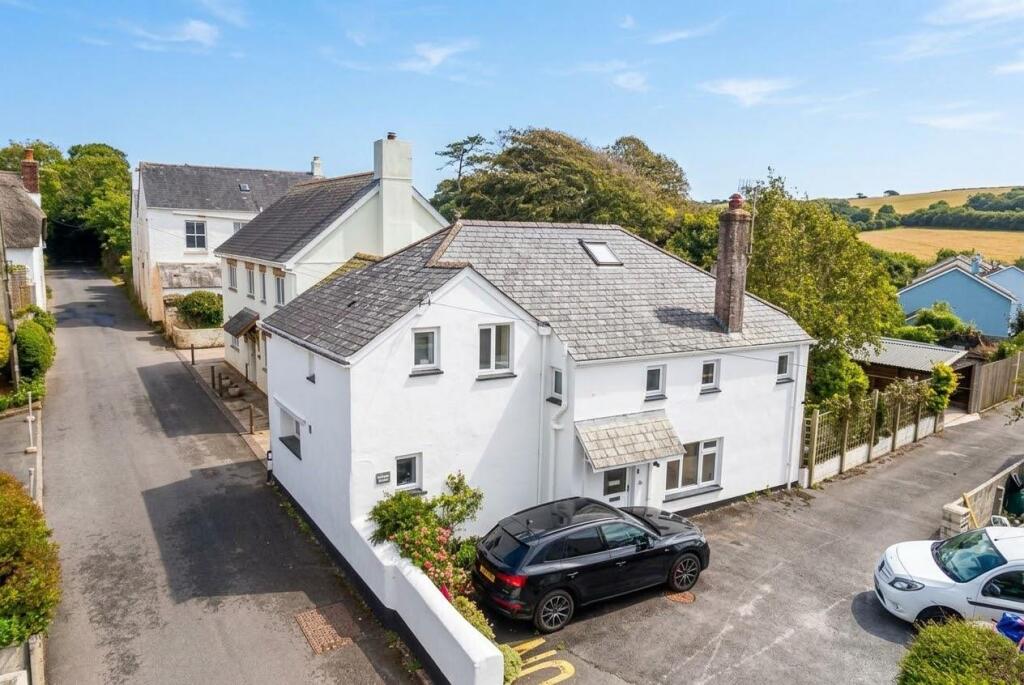
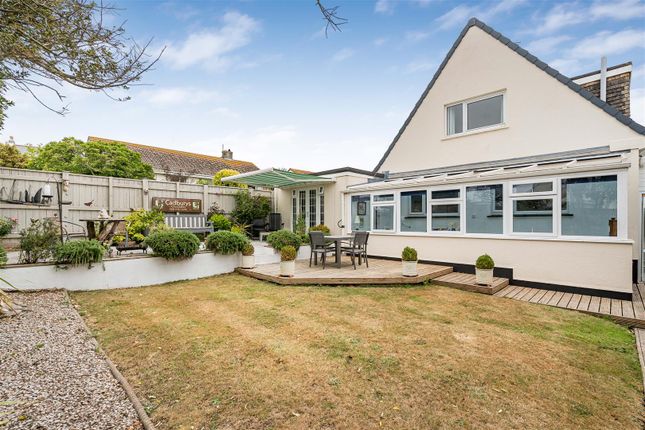
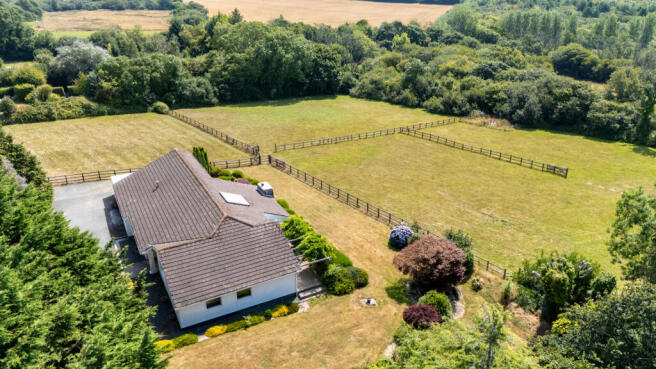
Three-bedroom detached bungalow on a good size plot, ideally situated a short walk from the centre of popular Chillington village with its shop, pub and doctors' surgery.
The property has been recently finished to a high standard, with new bathroom, oak flooring, updated kitchen and heating system with designer radiators throughout.
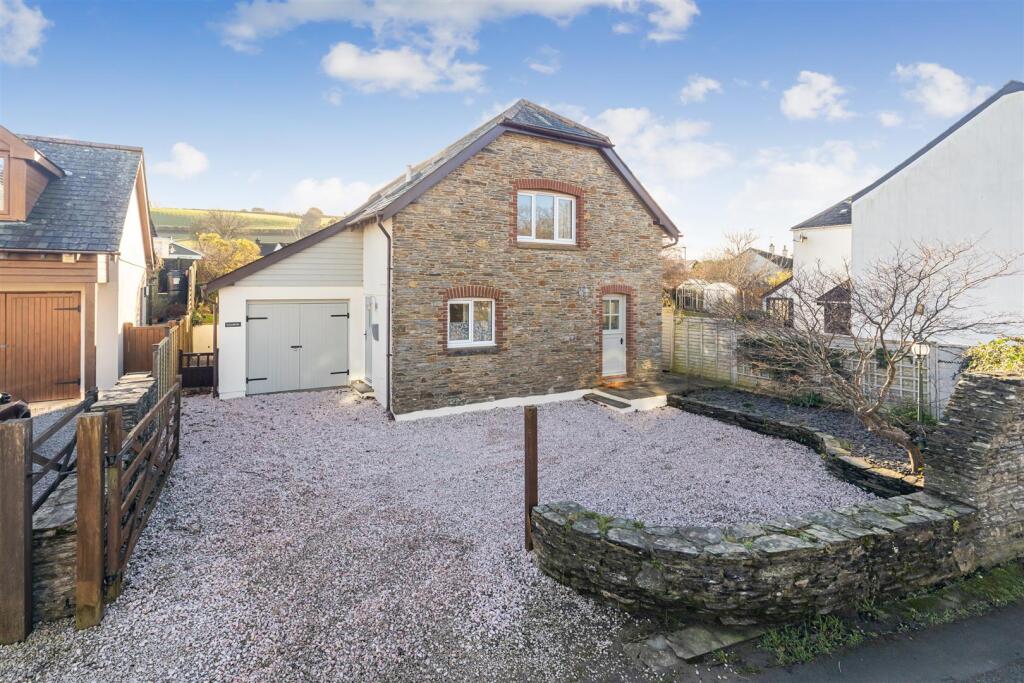
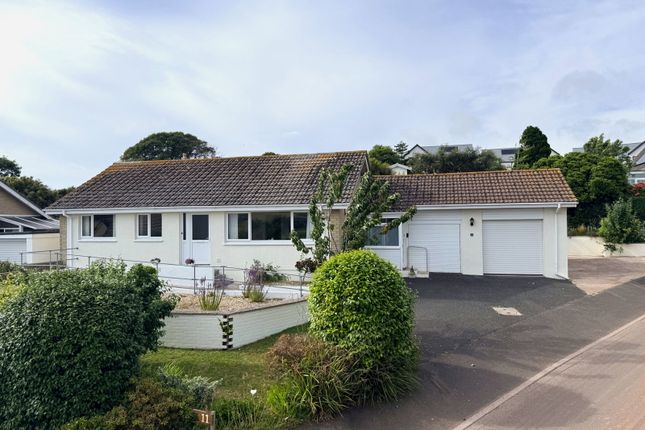
Benefits include gardens with all-day sun, multi-space off-street parking, and unique double garage with mezzanine level presenting exciting possibilities for conversion (STPP).
THE ACCOMMODATION COMPRISES (ALL MEASUREMENTS APPROX): Double glazed front door to: Entrance Hall Radiator, loft access hatch, solid engineered oak flooring, door to: Kitchen Double glazed window to rear, range of refitted base and wall mounted units, cupboard and drawer units, granite work surfaces, inset 1 ½ bowl stainless steel sink with swan neck mixer tap, inset 4 ring electric induction hob, built-in stainless steel Smeg oven and grill with built-in Smeg microwave above, stainless steel extractor chimney hood, integrated appliances to include a fridge freezer and dishwasher, tiled splashback, under cupboard lighting, designer radiator and solid engineered oak flooring.
Bar area opening to Sitting Room. Door to side lobby. Sitting Room Double glazed window to front with countryside views, radiator, solid engineered oak flooring.
Side Lobby Double glazed window to front, double glazed side entrance door, radiator, tiled marble floor, door to: Utility Room Double glazed window to rear, double glazed door to side leading out to rear garden, range of modern refitted base cupboard and drawer units, quartz work surfaces, inset stainless steel sink with "chefs" mixer tap, washing machine, tiled marble floor, door to: Twin Garage Single glazed and double glazed windows to rear aspect, mezzanine with large storage space with the potential to become a snug room or granny annex (STPP), single drainer stainless steel sink unit with cupboards under, door to separate WC, twin up and over doors — one electric roller shutter door.
Side door access. Bedroom One Double glazed window to front with countryside views, radiator. Bedroom Two Double glazed window to rear, radiator.
Bedroom Three Double glazed window to front, radiator, oak engineered flooring.
Bathroom Frosted windows to rear, modern refitted bathroom comprising a walk-in shower area with rainfall shower, designer contemporary style freestanding bath, floating vanity unit with quartz worktop and designer wash hand basin with mixer tap, hidden cistern WC, wall mounted heated towel rail, tiled floor, fully tiled walls, extractor fan.
Loft space Full-height loft, integrated ladder, partially boarded. Rear Garden Lawned area, shingle area, patio, side gate access, private driveway parking area, oil tank.
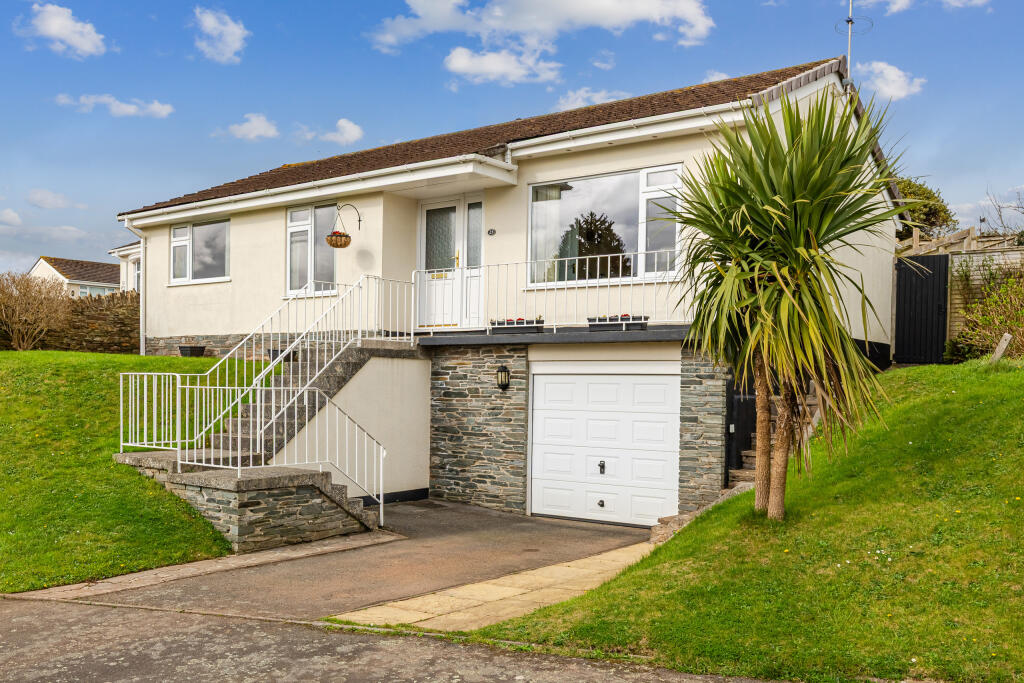
Front Garden Concrete ramp leading to front door, raised low maintenance bed, lawned area and a range of established shrubs, private driveway to garages.
EPC RATING: E Council Tax Band: D CONSUMER PROTECTION FROM UNFAIR TRADING These details are for guidance only and complete accuracy cannot be guaranteed.
If there is any point, which is of particular importance, verification should be obtained. They do not constitute a contract or part of a contract. All measurements are approximate.
No guarantee can be given with regards to planning permissions or fitness for purpose. No apparatus, equipment, fixture or fitting has been tested.
Items shown in photographs are NOT necessarily included. Interested parties are advised to check availability and make an appointment to view before travelling to see a property.
Value & comps
No previous sales on record.
Returns
Set an offer; the calculator follows it.
We're still gathering serviced-accommodation data for this area.
Archie refurb estimate: a Pro feature
0.0% below asking
This is not financial or investment advice. Prop AI Deals is not authorised by the Financial Conduct Authority (FCA) to provide investment advice.
All investment calculators, property analyses, and AI-generated insights are for informational purposes only. Property investment carries risk and may result in financial loss. All calculations should be independently verified and you should consult with FCA-authorised financial advisors before making any investment decisions.
Past performance does not guarantee future results. Tax implications vary by individual circumstances.
Deal
Properties like this can earn 2–3x BTL yields when converted to HMO, with retrofit costs around £10k/room. Sign in to see the full tier, yield projection, and cost breakdown.
Commercial properties like this can earn 30-50% higher yields when converted to residential under Class MA / Q / P / PA, with prior approval costing ~GBP 96/unit. Sign in to see the recommended route, yield uplift, and cost breakdown.
BRRR-suited properties can recycle 80-100% of investor capital on refi, leaving a high-yielding rental with most of the money out. Sign in to see the refurb cost stack, ARV projection, and refinance maths.
Detached + large garden = sub-division play. Pro tier unlocks the tier badge, plot size, uplift estimate, and regional land benchmark.
Short-lease flats trade at deep discount, but extending under the 1993 Act often costs far less than the discount. Pro tier unlocks the tier badge, premium breakdown, long-lease ARV and arbitrage maths.
See projected short-stay revenue vs a vanilla BTL for this property.
See real sub-let margins (HMO room rates & SA nightly rates) vs the landlord rent.
Area
Agent & docs
FAQ
About Green Park Way, Chillington, Kingsbridge
Explore nearby