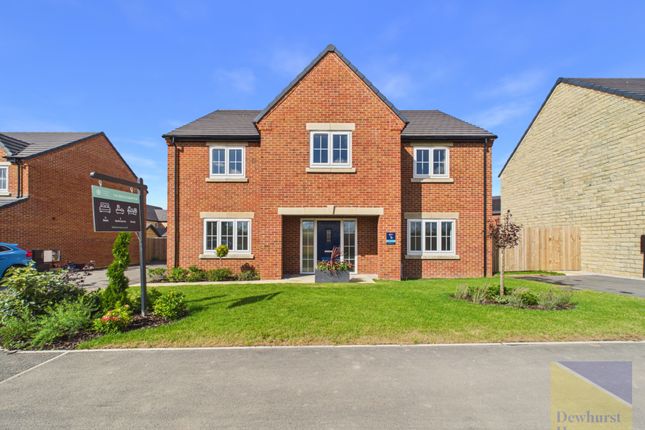
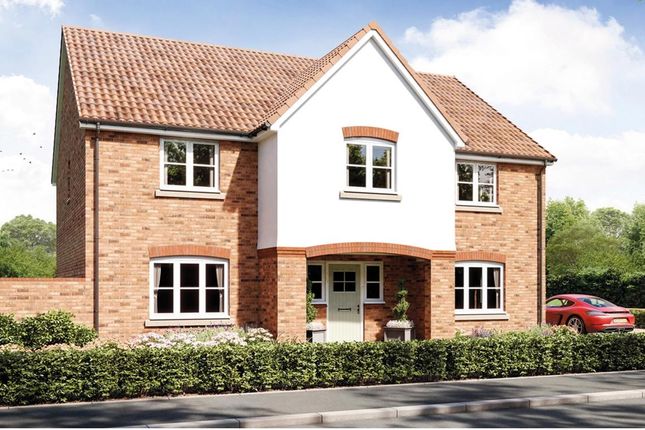
5-bedroom detached house · PR3 3BD
Sold STCListed 29 days
Opportunity summary
See Archie’s verdict, returns by strategy and what to check before viewing.
About
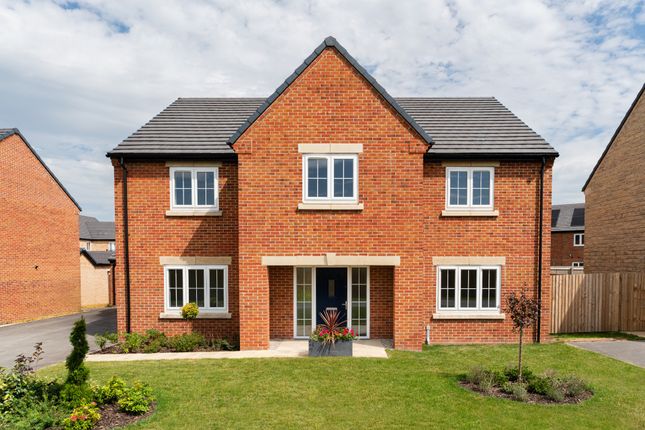
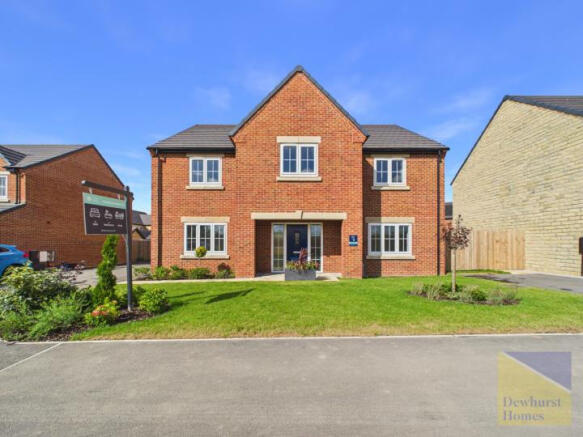
Stamp Duty Paid for, saving you £17,250! The Brockhampton Choosing a home with enough space - both now and for the years ahead - can feel like a big decision.
The five‑bedroom Brockhampton is designed to give you flexibility, comfort and clarity, so you can feel confident about taking the next step.
Inside, the ground floor is laid out to support everyday routines without feeling complicated.
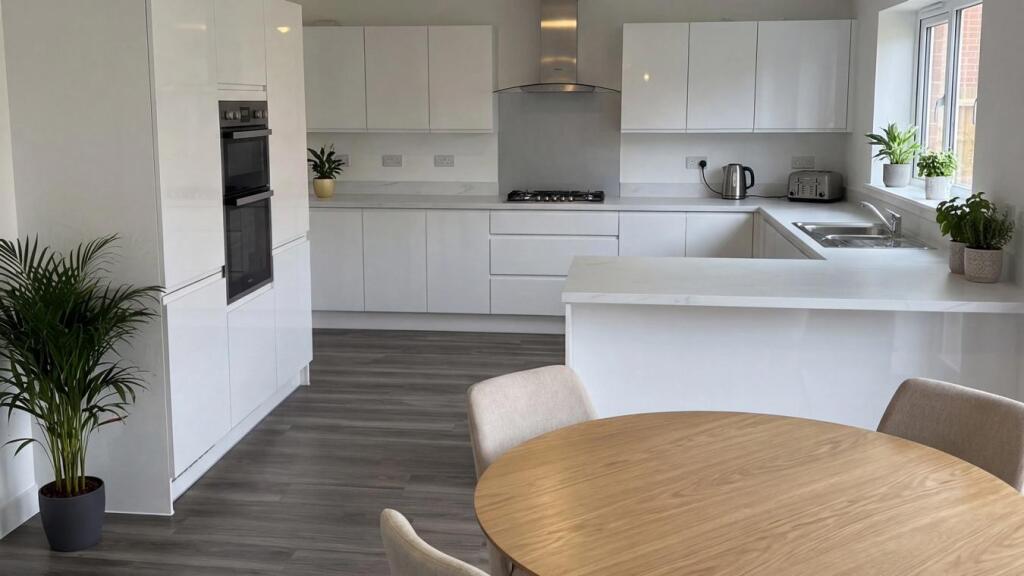
A separate living room gives you a quieter space to relax, while the open‑plan kitchen and breakfast area naturally becomes where family life happens.
It’s a room that works just as well for busy mornings as it does for shared meals or winding down together in the evening.
Bi‑fold doors open straight onto the garden, bringing in natural light and making it easy to move between indoors and out when you want to. Practical details make a real difference day to day.
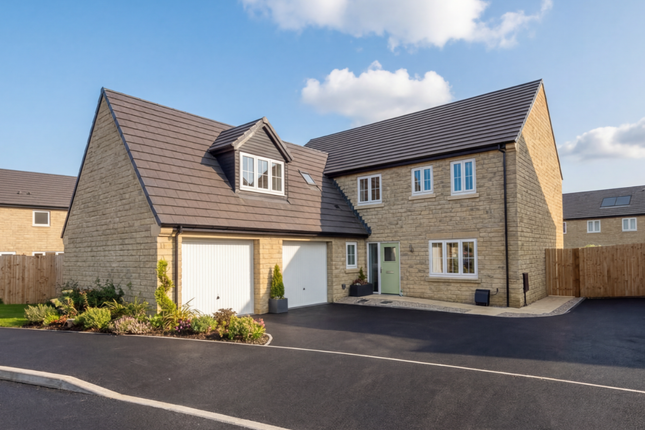
There’s a utility room to help keep things organised, a downstairs WC for added convenience, and an integral garage for secure storage and easy access.
A dedicated study offers valuable flexibility - whether that’s working from home, a quiet place to focus, or a space that can change as life does.
Upstairs, the Brockhampton is designed to give everyone room of their own. The main bedroom includes an en suite, creating a calm space to step away at the end of the day.
A second en suite bedroom works well for guests or older children, while three further bedrooms give you options as your needs evolve - bedrooms, a home office, or space for hobbies.
A modern family bathroom completes the floor, helping mornings run a little more smoothly.
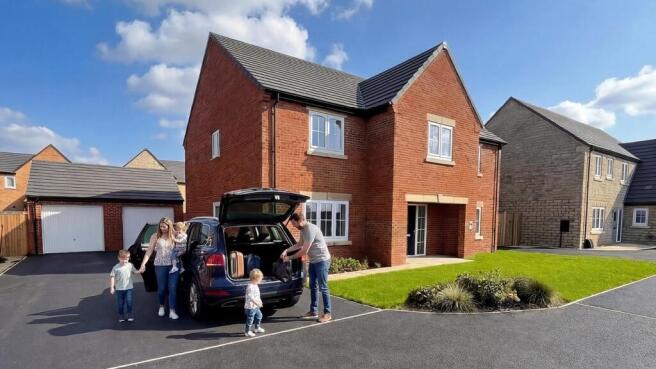
This is a home built for long‑term family living - straightforward, flexible, and ready to live in from day one.
Key features Five well‑sized bedrooms, including two with en suites Separate living room and open‑plan kitchen and breakfast area Dedicated study for home working or quiet time Utility room, downstairs WC and integral garage Easy garden access via bi‑fold doors Ready to Move In It’s normal to feel unsure when making a big choice.
The Brockhampton is designed to help make that choice feel clearer - and feel right. *£51,000 savings include over £24,000 of optional extras & £27,000 deposit contribution. T&Cs apply.
* Rooms Ground Floor Kitchen/Dining/Family Area (11.48m x 3.97m 37'8" x 13'0") Living Room (4.77m x 3.97m 15'8" x 13'0") Study (3.97m x 2.66m 13'0" x 8'8") Utility (2.44m x 2.02m 8'0" x 6'7") First Floor Main Bedroom (4.54m x 4.01m 14'10" x 13'2") En Suite 1 (3.02m x 2.18m 9'11" x 7'1") Bedroom 2 (4.54m x 4.01m 14'10" x 13'2") En Suite 2 (3.02m x 1.40m 9'11" x 4'7") Bedroom 3 (3.83m x 3.38m 12'6" x 11'1") Bedroom 4 (3.73m x 3.29m 12'3" x 10'9") Bedroom 5 (3.73m x 3.30m 12'3" x 10'10") About Alston Grange Last 5 Homes Remaining at Alston Grange!
Set within the charming village of Longridge, in the heart of the Ribble Valley, Alston Grange offers a place where countryside beauty and modern living come together effortlessly.
This thoughtfully designed collection of homes creates a welcoming community of 256 properties, each crafted to suit a range of lifestyles – whether you’re taking your next step on the property ladder or searching for a home to settle into for years to come.
Here, life moves at a gentler pace.
Surrounded by rolling landscapes yet within easy reach of Preston, Blackburn and beyond, Alston Grange strikes the perfect balance between rural tranquillity and everyday convenience.
Nature is at the heart of everything. Over half of the development is dedicated to open green space, giving you room to breathe, explore and unwind.
Carefully designed ponds and habitats provide a safe haven for local wildlife, including Great Crested Newts, helping to create a thriving, sustainable environment.
Selected homes also include solar panels, offering a more energy-efficient way of living – so you can enjoy comfort today while thinking ahead to tomorrow.
Opening Hours Mon: 10:00 - 17:00, Thu: 10:00 - 17:00, Fri: 10:00 - 16:30pm, Sat: 10:00 - 17:00, Sun: 10:00 - 17:00
Value & comps
No previous sales on record.
Returns
Set an offer; the calculator follows it.
We're still gathering serviced-accommodation data for this area.
Archie refurb estimate: a Pro feature
0.0% below asking
This is not financial or investment advice. Prop AI Deals is not authorised by the Financial Conduct Authority (FCA) to provide investment advice.
All investment calculators, property analyses, and AI-generated insights are for informational purposes only. Property investment carries risk and may result in financial loss. All calculations should be independently verified and you should consult with FCA-authorised financial advisers before making any investment decisions.
Past performance does not guarantee future results. Tax implications vary by individual circumstances.
Deal
Properties like this can earn 2–3x BTL yields when converted to HMO, with retrofit costs around £10k/room. Sign in to see the full tier, yield projection, and cost breakdown.
Commercial properties like this can earn 30-50% higher yields when converted to residential under Class MA / Q / P / PA, with prior approval costing ~GBP 96/unit. Sign in to see the recommended route, yield uplift, and cost breakdown.
BRRR-suited properties can recycle 80-100% of investor capital on refi, leaving a high-yielding rental with most of the money out. Sign in to see the refurb cost stack, ARV projection, and refinance maths.
Detached + large garden = sub-division play. Pro tier unlocks the tier badge, plot size, uplift estimate, and regional land benchmark.
Short-lease flats trade at deep discount, but extending under the 1993 Act often costs far less than the discount. Pro tier unlocks the tier badge, premium breakdown, long-lease ARV and arbitrage maths.
See projected short-stay revenue vs a vanilla BTL for this property.
See real sub-let margins (HMO room rates & SA nightly rates) vs the landlord rent.
Area
Agent & docs

FAQ
About 059, Preston Road, Longridge
Explore nearby