3-bedroom semi-detached house · CV31 2LZ
Sold STCListed 411 days
Opportunity summary
See Archie’s verdict, returns by strategy and what to check before viewing.
About
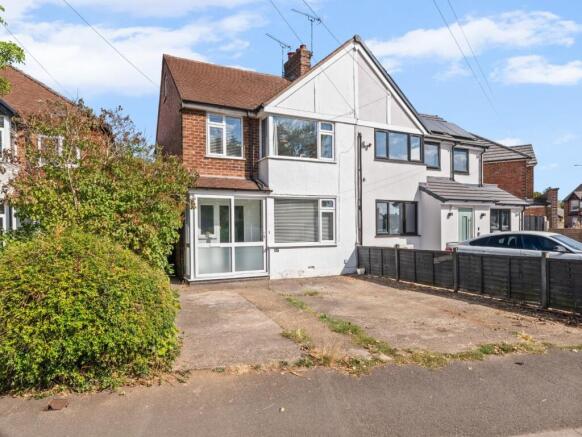
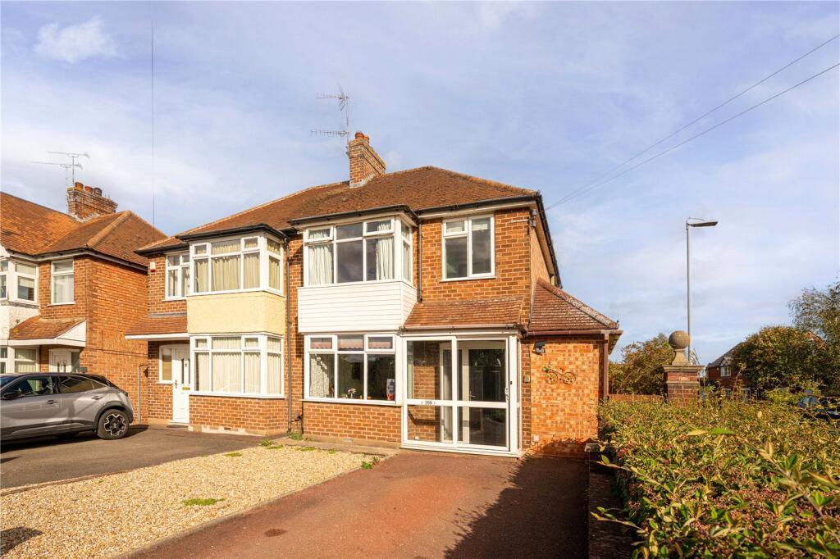
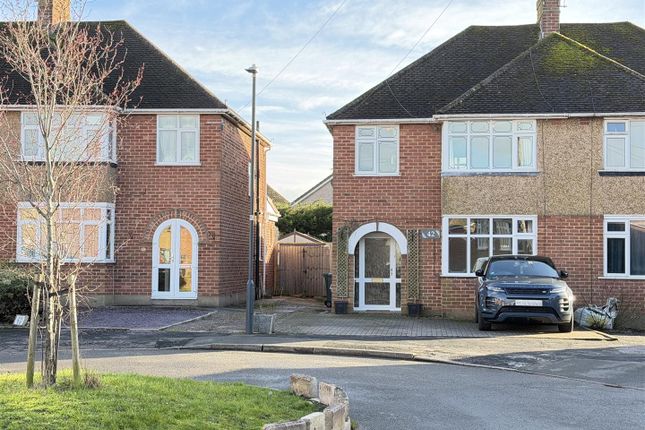
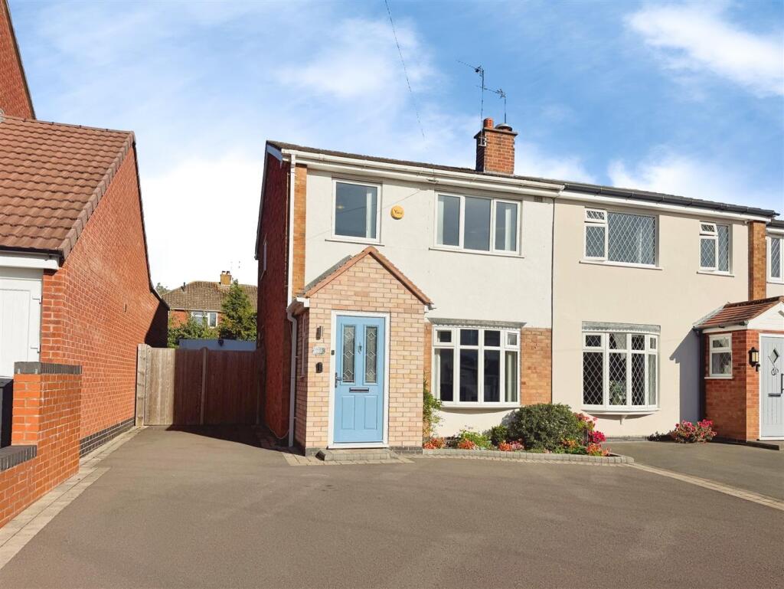
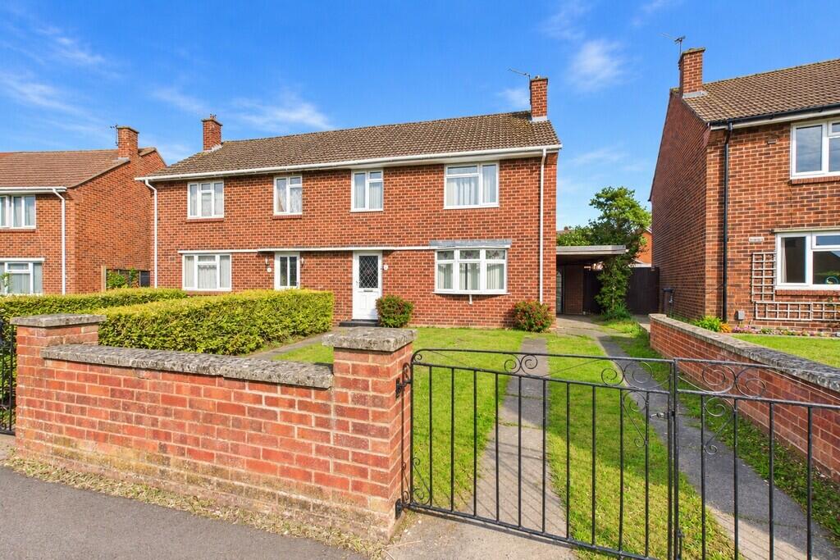
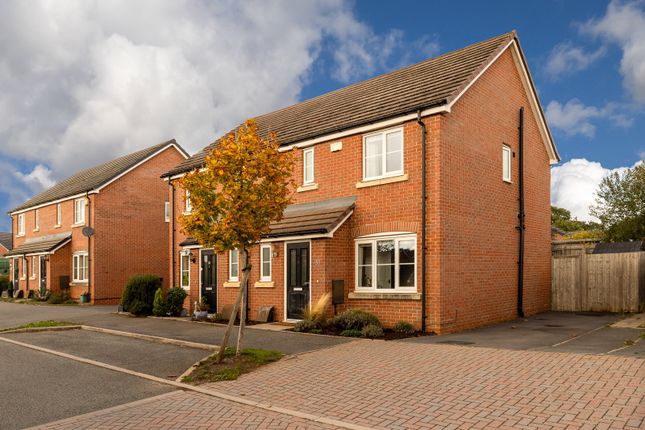
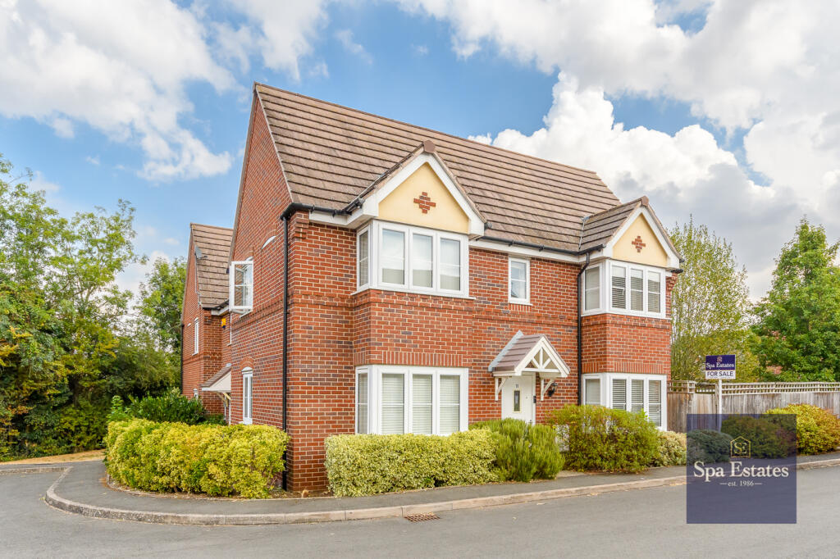
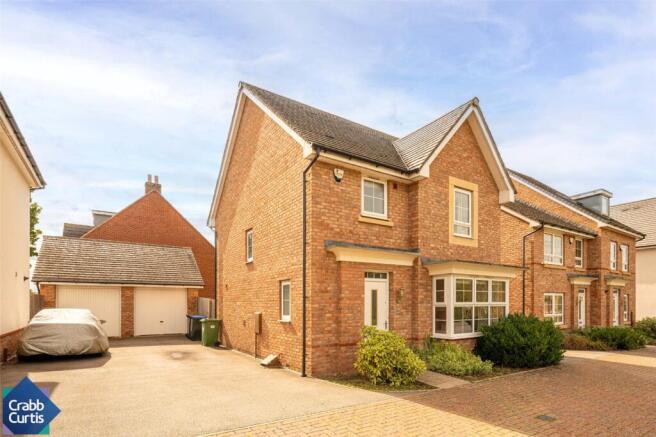
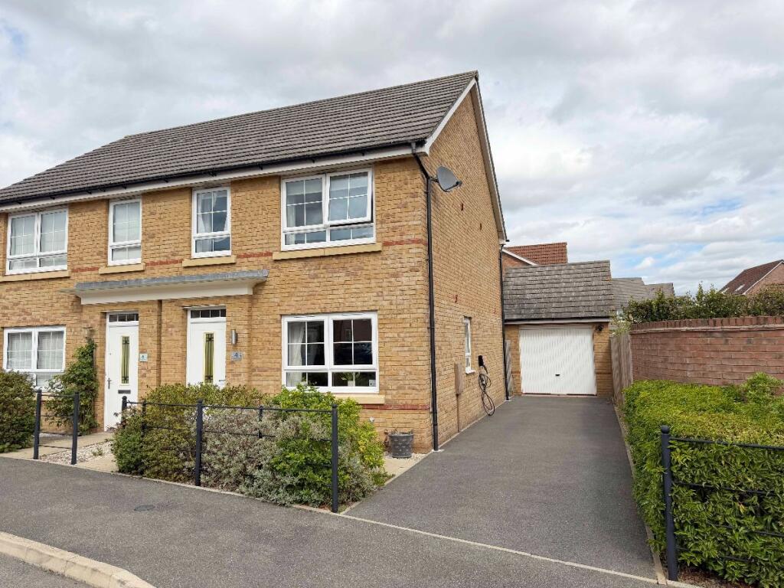
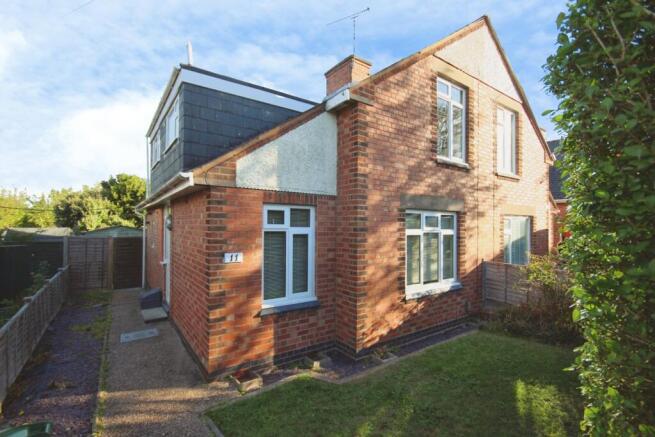
With easy access to Leamington Spa's town centre (1.5 miles), botanical gardens and phenomenal transport links, this superb three bedroom, semi detached family home provides the ease, connectivity and space professionals and young families are looking for in a Whitnash home.
Thoughtfully modernised by its current owners, this home boasts approximately 950 sq ft of versatile living space across two floors, with exciting potential for future extension (subject to planning).
It is perfectly tailored for contemporary open-plan living while still offering defined spaces for relaxation, work, and entertaining.
A compact entrance lobby—perfect for coats and shoes—leads into a welcoming hallway with access to the main living areas and stairs to the first floor.
At the heart of the home is a spacious, light-filled open-plan sitting room. A square bay window floods the room with natural light, while a central fireplace adds warmth and character.
Flowing seamlessly from the sitting area is a generous dining space, with French doors opening onto a rear garden terrace—perfect for alfresco dining and entertaining.
The contemporary kitchen features sleek cabinetry, ample counter space, and a full range of integrated appliances including a dishwasher, gas hob, and oven.
With its generous layout, there’s ample opportunity for future owners to add a central island or breakfast bar.
The ground floor also benefits from a cleverly designed utility room off the hallway, which leads to a downstairs WC/cloakroom. Additional storage is available in under-stair cupboards.
Upstairs, a spacious landing connects to three well-proportioned bedrooms and the family bathroom.
The master bedroom, located at the front of the house, enjoys plenty of natural light through large front-facing windows and has been tastefully decorated to create a peaceful retreat.
Adjacent is a second double bedroom with a wardrobe that houses the boiler and views over the rear garden. The third bedroom is ideal as a nursery or a dedicated home office.
A fully boarded loft offers substantial additional storage. The rear garden is a standout feature—generous in size and designed for low maintenance.
A large central lawn stretches from the patio area to the detached garage, offering ample space for children to play or summer BBQs.
The garage presents exciting conversion potential as a home office or garden room, while still offering valuable storage.
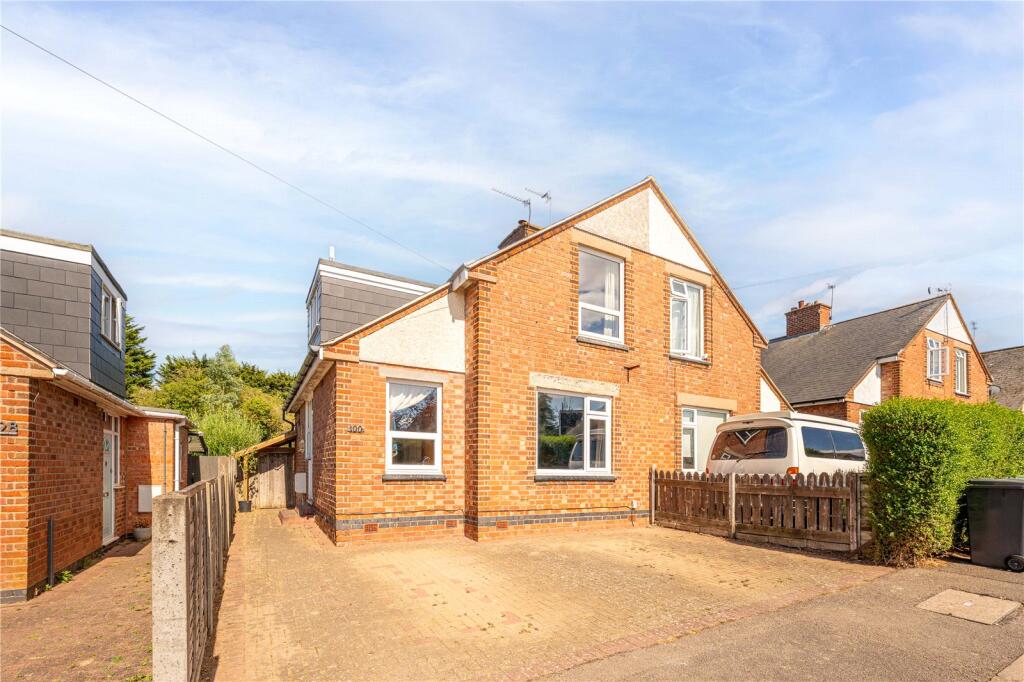
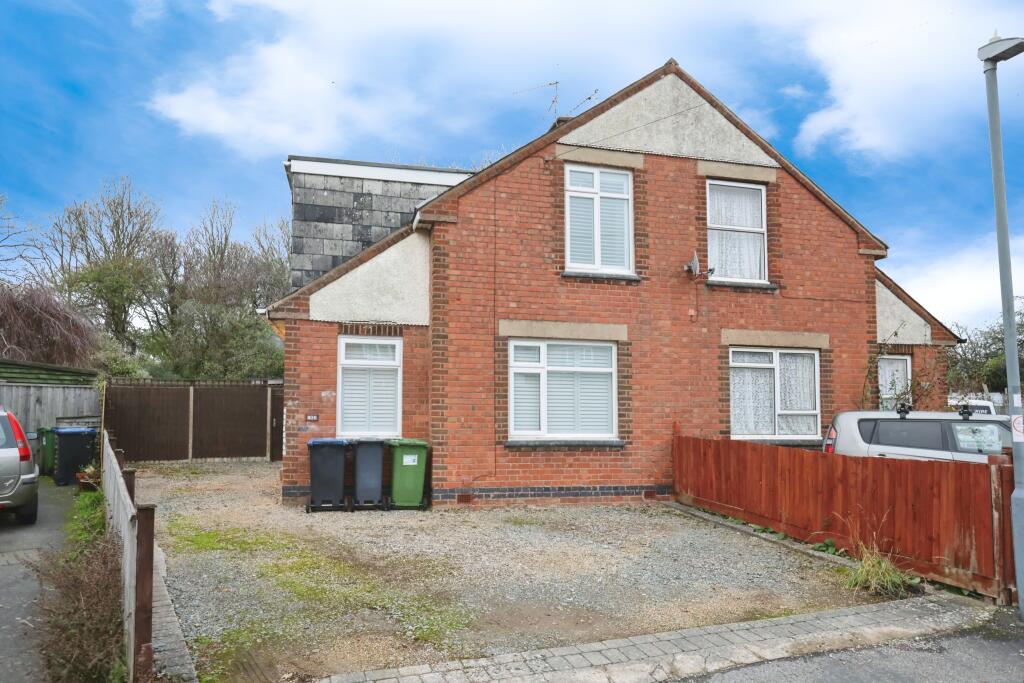
To the front, a private driveway provides off-road parking for up to three vehicles.
Material Information: Council Tax: Band C Local Authority: Warwick District Council Broadband: Ultrafast Broadband Available (Checked on Ofcom May 2025) Mobile Coverage: Limited Coverage (Checked on Ofcom May 2025) Heating: Gas Central Heating Listed: No Tenure: Freehold Location: Heathcote Road is situated in the well-connected and popular community of Whitnash, just a short drive from the centre of Leamington Spa (1.5 miles) and the historic town of Warwick (2.7 miles).
Whitnash itself is known for its strong community spirit, centred around the active Civic Centre and Library (0.25 miles) and the Whitnash Sports & Social Club (0.25 miles), along with several popular pubs, green spaces, and recreational facilities.
Families are well served by a choice of good local schools. Nearby primary schools include St Joseph’s Catholic Primary (0.4 miles) and Whitnash Primary School (1 mile), both within walking distance.
For secondary education, Campion School (1.3 miles) and the recently opened Oakley School (0.9 miles) are easily accessible.
The area is also home to highly regarded independent schools, with Warwick School (2.6 miles), Arnold Lodge School (3.1 miles), and Kingsley School (2.9 miles) all a short drive away.
Transport links from Whitnash are excellent. Leamington Spa Railway Station (1.7 miles) provides direct rail services to London Marylebone (approx.
1 hour 20 minutes) and Birmingham city centre (approx. 33 minutes), making it an ideal location for commuters.
The M40 motorway is conveniently accessed just 3.2 miles away, offering connections to London, Birmingham, and the wider Midlands region.
Value & comps
No previous sales on record.
Returns
Set an offer; the calculator follows it.
We're still gathering serviced-accommodation data for this area.
Archie refurb estimate: a Pro feature
0.0% below asking
This is not financial or investment advice. Prop AI Deals is not authorised by the Financial Conduct Authority (FCA) to provide investment advice.
All investment calculators, property analyses, and AI-generated insights are for informational purposes only. Property investment carries risk and may result in financial loss. All calculations should be independently verified and you should consult with FCA-authorised financial advisors before making any investment decisions.
Past performance does not guarantee future results. Tax implications vary by individual circumstances.
Deal
Properties like this can earn 2–3x BTL yields when converted to HMO, with retrofit costs around £10k/room. Sign in to see the full tier, yield projection, and cost breakdown.
Commercial properties like this can earn 30-50% higher yields when converted to residential under Class MA / Q / P / PA, with prior approval costing ~GBP 96/unit. Sign in to see the recommended route, yield uplift, and cost breakdown.
BRRR-suited properties can recycle 80-100% of investor capital on refi, leaving a high-yielding rental with most of the money out. Sign in to see the refurb cost stack, ARV projection, and refinance maths.
Detached + large garden = sub-division play. Pro tier unlocks the tier badge, plot size, uplift estimate, and regional land benchmark.
Short-lease flats trade at deep discount, but extending under the 1993 Act often costs far less than the discount. Pro tier unlocks the tier badge, premium breakdown, long-lease ARV and arbitrage maths.
See projected short-stay revenue vs a vanilla BTL for this property.
See real sub-let margins (HMO room rates & SA nightly rates) vs the landlord rent.
Area
Agent & docs
FAQ
About Heathcote Road, Whitnash, Leamington Spa, Warwickshire, CV31
Explore nearby