2-bedroom terraced house · S42 6JU
For saleListed 40 days
Opportunity summary
See Archie’s verdict, returns by strategy and what to check before viewing.
About
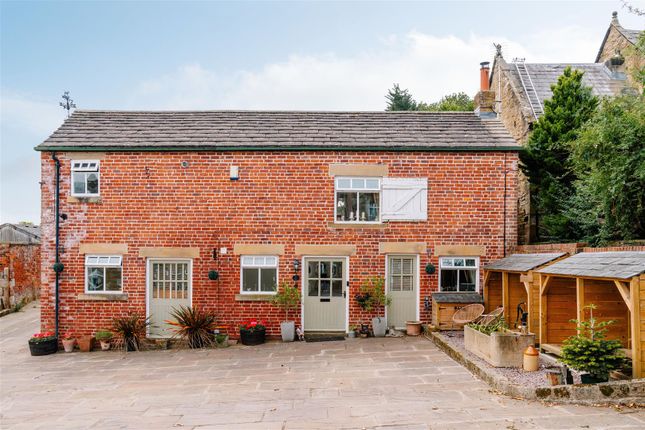
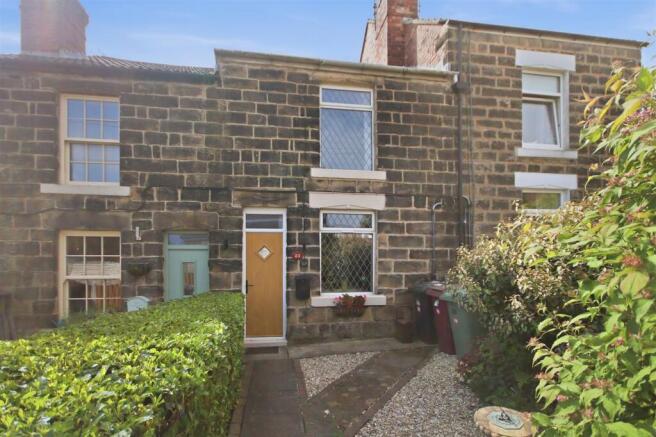
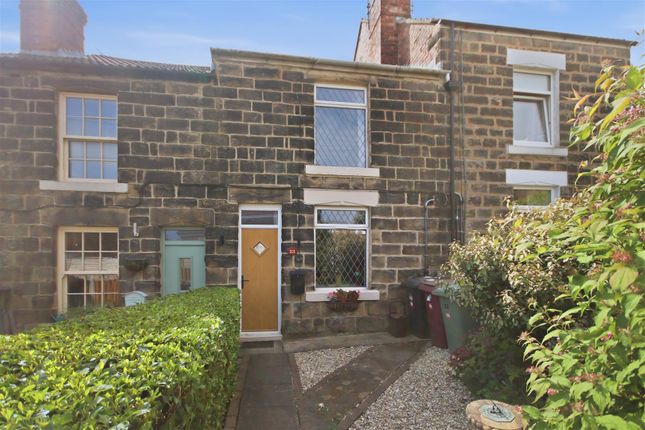
Charming stone built barn conversion in semi rural village location A charming mid terrace, stone built barn conversion, occupying an enviable position within a semi rural village setting.
The property offers well proportioned accommodation which includes a generous dual aspect breakfast kitchen providing an excellent space for both everyday living.
The spacious dual aspect living room is a features a wood-burning stove, creating a warm and inviting focal point.
To the first floor are two good sized double bedrooms, with the principal bedroom featuring useful built-in wardrobes, together with a stylishly re-fitted 4-piece family bathroom.
Externally, the property enjoys an enclosed rear garden, providing a pleasant private outdoor space, together with the added benefit of a single garage.
A delightful combination of character, spacious accommodation and modern touches, ideally suited to those seeking a village lifestyle with a semi rural feel.
EPC Rating: C General Gas central heating Timber framed sealed unit double glazed windows Gross internal floor area - 82.4 sq.m./887 sq.ft.
Council Tax Band - C Tenure - Freehold Secondary School Catchment Area - Tupton Hall School On The Ground Floor A timber framed and glazed front entrance door opens into the ...
Breakfast Kitchen (5.44m x 3.84m) A generous dual aspect room, being part tiled and fitted with a range of wall, drawer and base units with under unit lighting and complementary work surfaces over.
Belfast sink with black pull down spring mixer tap. Integrated appliances to include a dishwasher, wine cooler and a microwave. Included in the sale is the range cooker with extractor hood over.
Space is provided for a fridge/freezer. Tiled floor and feature beamed ceiling. Built-in storage cupboard. A timber and glazed door gives access onto the rear of the property.
A staircase rises to the First Floor accommodation.
Living Room (5.44m x 3.81m) A generous dual aspect reception room having a beamed ceiling and a feature exposed stone fireplace with log burning stove.
Landing Having a built-in storage cupboard which has space and plumbing for a washing machine and space for a tumble dryer.
Bedroom One (5.44m x 3.18m) A spacious double bedroom having two Velux windows and a range of built-in wardrobes along one wall. Beams to the ceiling.
Bedroom Two (3.84m x 3.33m) A good sized double bedroom having a Velux window.
Re-Fitted Bathroom (2.84m x 2.11m) Being fully tiled and fitted with a 4-piece suite comprising a roll top deep freestanding bath with floorstanding mixer tap, shower enclosure with mixer shower, and a semi recessed square hand wash basin with vanity unit below and concealed cistern WC.
Garden To the front of the property there is a paved communal courtyard.
To the rear of the property there is an enclosed garden comprising of a paved seating area, a lawn with some plants and shrubs and an additional corner seating area, together with a large decorative pebble bed.
A gate gives access to a serivice road where you will find a Single Garage set within a block of five.
Disclaimer Property particulars disclaimer These particulars are provided as a guide only and do not form part of any offer, contract, or warranty.
Whilst believed to be accurate, their accuracy cannot be guaranteed.
Services, systems, and appliances referred to have not been tested, and purchasers should satisfy themselves as to their condition and operation.
Any reconnection costs for disconnected services will be the responsibility of the purchaser. All measurements are approximate and any floorplan is intended to be used for illustrative purposes only.
All offers are subject to financial verification. Purchasers may be asked to provide proof of funds and/or mortgage arrangements to confirm their ability to proceed with the purchase.
We cannot confirm that all alterations or improvements to the property have obtained the required statutory approvals. Purchasers should rely on their own investigations and legal enquiries.
The property is believed to be within the shown catchment area for schools, however, this does not guarantee admission.
Purchasers should make their own enquiries with Derbyshire County Council and the relevant school regarding eligibility and availability of places.
Anti-money laundering (aml) checks In accordance with Anti-Money Laundering Regulations, all buyers and sellers are required to complete identity verification checks.
Following acceptance of an offer (subject to contract), each purchaser will receive a secure link to complete the checks electronically. A non-refundable fee of £25.00 inc. VAT per person applies.
These checks must be completed before a Memorandum of Sale can be issued to the solicitors.
Value & comps
No previous sales on record.
Returns
Set an offer; the calculator follows it.
We're still gathering serviced-accommodation data for this area.
Archie refurb estimate: a Pro feature
0.0% below asking
This is not financial or investment advice. Prop AI Deals is not authorised by the Financial Conduct Authority (FCA) to provide investment advice.
All investment calculators, property analyses, and AI-generated insights are for informational purposes only. Property investment carries risk and may result in financial loss. All calculations should be independently verified and you should consult with FCA-authorised financial advisers before making any investment decisions.
Past performance does not guarantee future results. Tax implications vary by individual circumstances.
Deal
Properties like this can earn 2–3x BTL yields when converted to HMO, with retrofit costs around £10k/room. Sign in to see the full tier, yield projection, and cost breakdown.
Commercial properties like this can earn 30-50% higher yields when converted to residential under Class MA / Q / P / PA, with prior approval costing ~GBP 96/unit. Sign in to see the recommended route, yield uplift, and cost breakdown.
BRRR-suited properties can recycle 80-100% of investor capital on refi, leaving a high-yielding rental with most of the money out. Sign in to see the refurb cost stack, ARV projection, and refinance maths.
Detached + large garden = sub-division play. Pro tier unlocks the tier badge, plot size, uplift estimate, and regional land benchmark.
Short-lease flats trade at deep discount, but extending under the 1993 Act often costs far less than the discount. Pro tier unlocks the tier badge, premium breakdown, long-lease ARV and arbitrage maths.
See projected short-stay revenue vs a vanilla BTL for this property.
See real sub-let margins (HMO room rates & SA nightly rates) vs the landlord rent.
Area
Agent & docs
FAQ
About 3 The Barn Hagg Hill, Chesterfield
Explore nearby