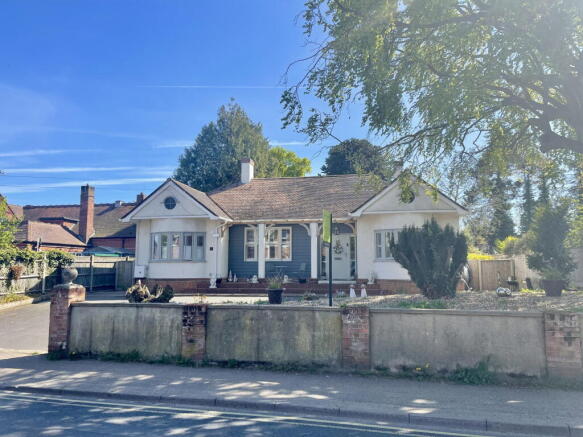
4-bedroom detached house · IP16 4FN
Listing removedListed 158 days
Opportunity summary
See Archie’s verdict, returns by strategy and what to check before viewing.
About
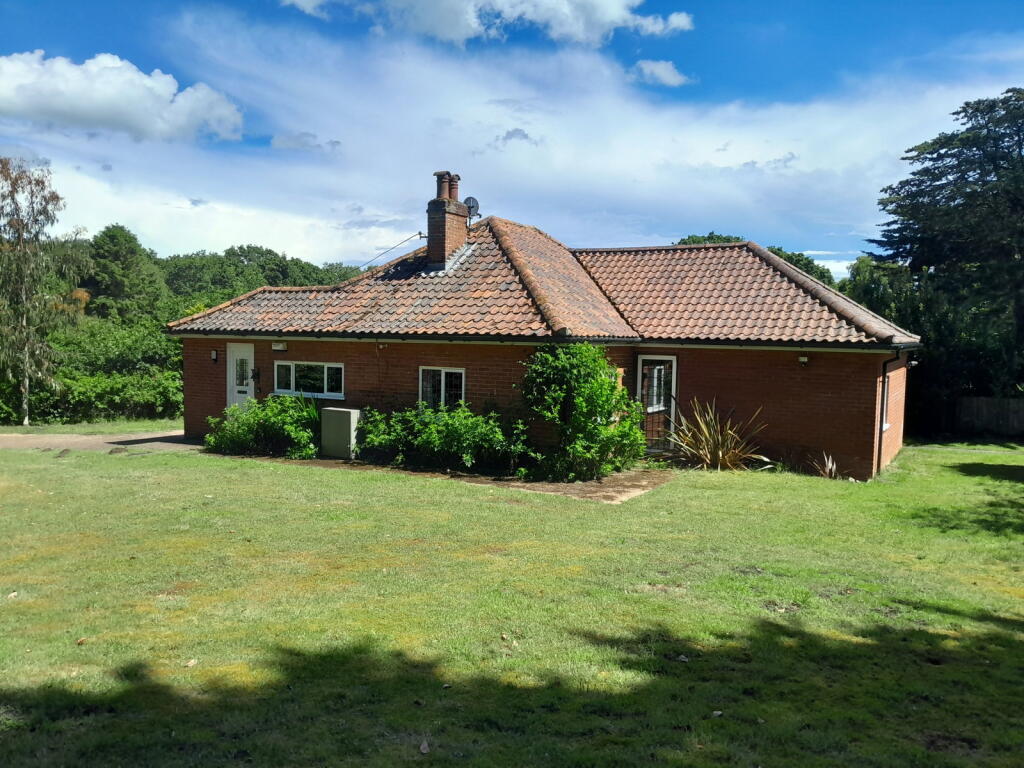
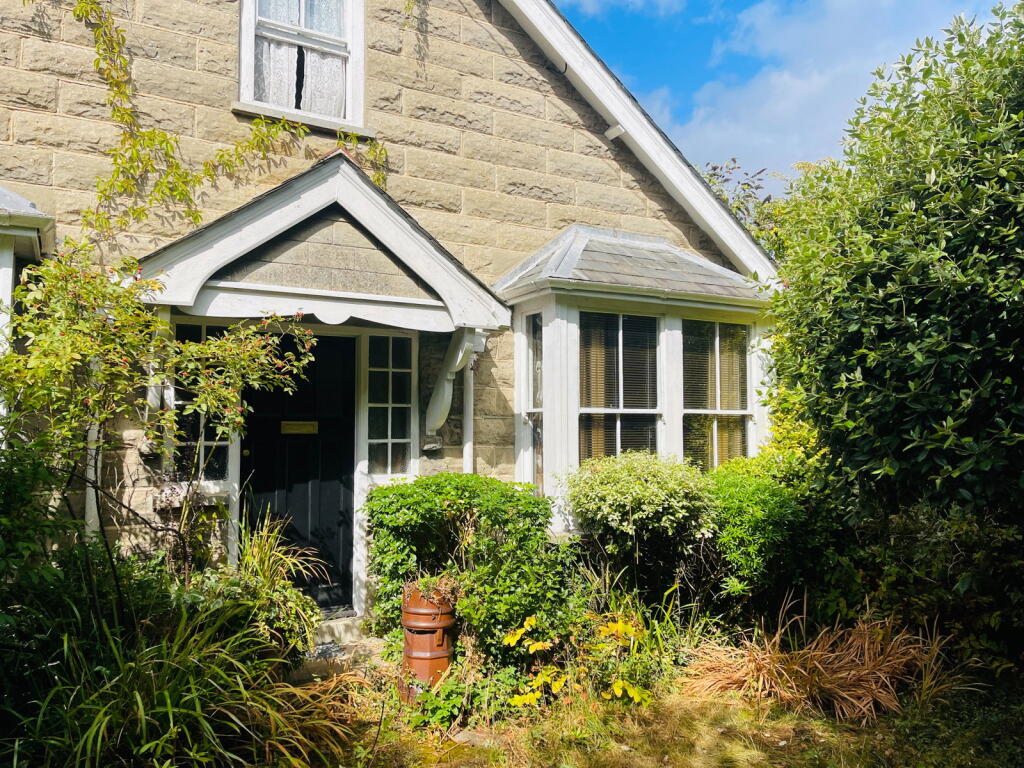
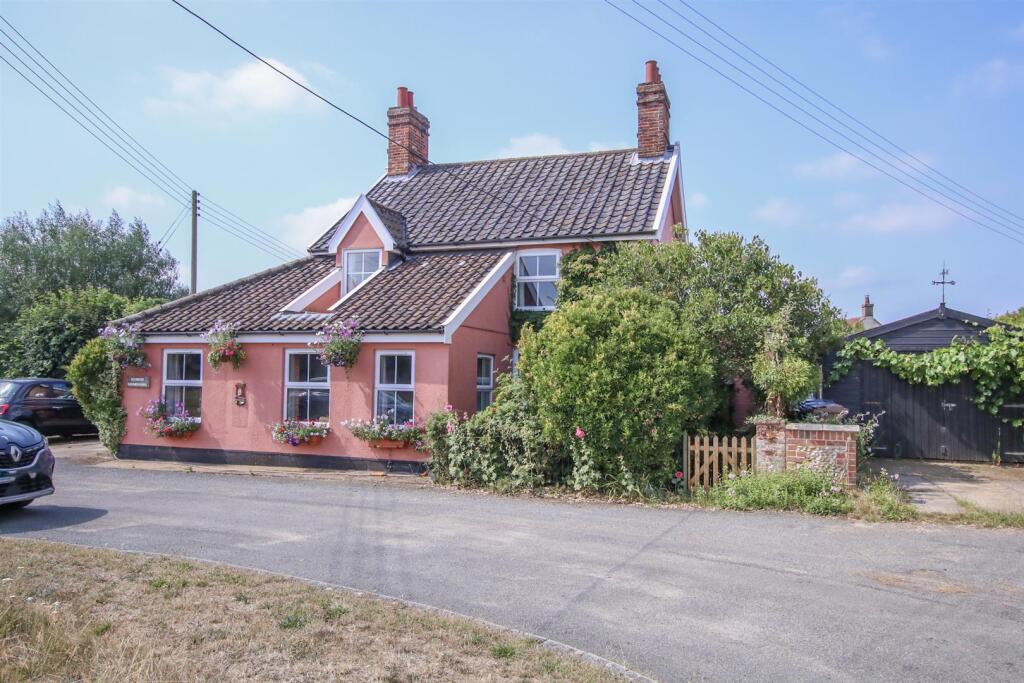
An exceptional four bedroom family home situated in the sought after village of Aldringham.
This popular village is located about two miles south of the well served town of Leiston and the nearby market town of Saxmundham.
Saxmundham not only contains a Waitrose and Tesco's supermarkets, but also a branch railway station which, with a change at Ipswich onto the Inter-City line, leads to London Liverpool Street.
The Suffolk Heritage Coast has a reputation of Outstanding Natural Beauty and includes a vast network of footpaths along river banks and through woodlands and nature reserves, as well as being approximately two hours to London via both train and car.
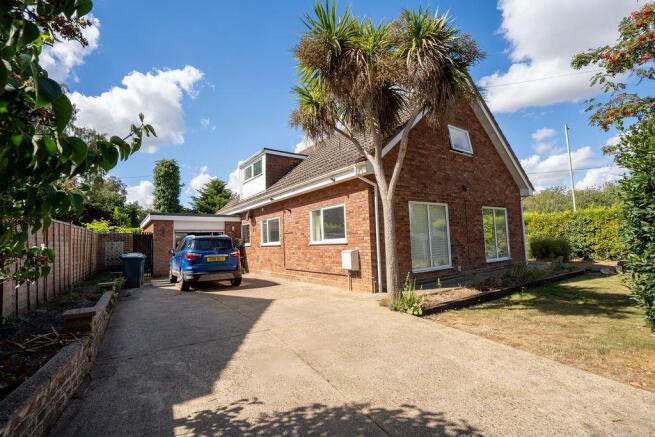
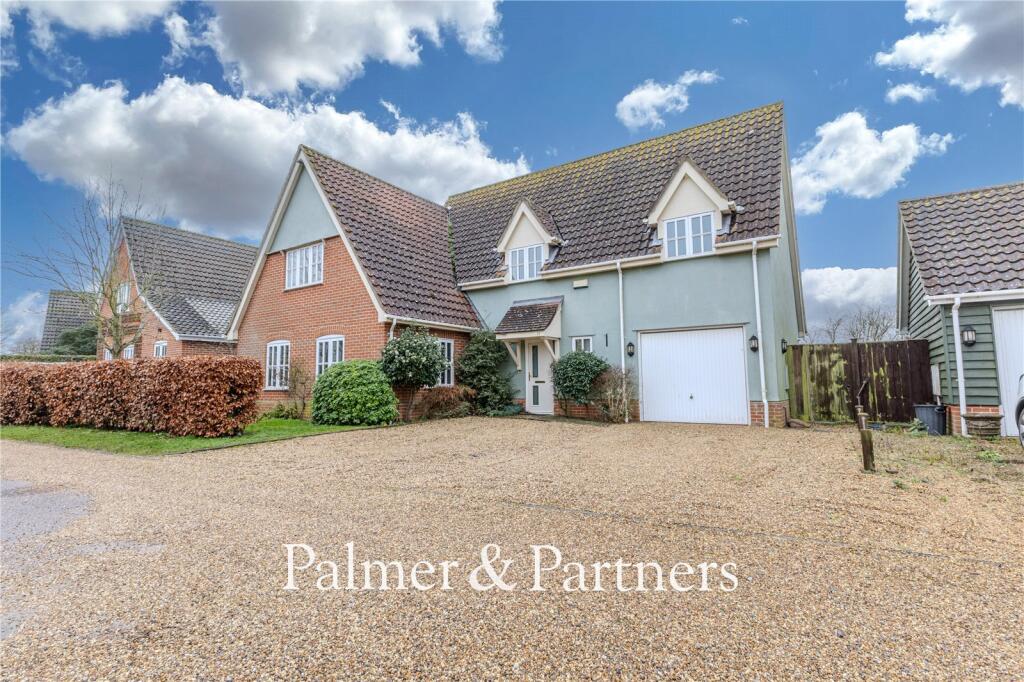
Tenure - Freehold Outside - An attractive frontage with a large double garage positioned to the left-hand side as viewed from the street.
The recently added resin driveway enhances the kerb appeal and provides parking for four or more vehicles. The double garage benefits from electricity supply.
To the rear, the beautifully landscaped garden offers an excellent balance of lawn and patio areas, with stunning open views leading directly onto fields beyond.
Entrance Hallway - A bright and welcoming entrance hall with doors leading to the living room, kitchen diner and office/snug.
Features include a spacious understairs storage cupboard, cloakroom and staircase rising to the first-floor landing.
Kitchen Diner - The true heart of the home, this stunning room spans the full width of the property and enjoys an abundance of natural light from its south-easterly aspect, with patio doors opening directly onto the garden.
The kitchen is fitted with a range of base and eye-level units, an integrated dishwasher and Rangemaster oven.
The sink enjoys views over the garden and open fields beyond, with a water softener located beneath.
The dining area benefits from double doors leading into the living room, allowing for either an open-plan layout or a more cosy, separate living space.
Utility Room - Fitted with a sink and cupboard below, along with allocated space for white goods. Gas boiler above.
A particularly useful side door provides access to the resin driveway and double garage.
Living Room - Centred around a charming log burner, this delightful living room is filled with natural light from the double-glazed sash window.
The room can be opened into the kitchen diner or closed off for a more intimate feel. Cloakroom - Comprising WC, wash basin and radiator.
Office / Snug - A large office / snug that can be flexible depending on owners use.
Double glazed sash window overlooking frontage First Floor Landing - Doors leading to all bedrooms and the family bathroom. Loft hatch above. Airing cupboard housing the hot water tank and shelving.
Principle Bedroom - A spacious double bedroom featuring built-in double wardrobes and a radiator beneath the double-glazed sash window.
En Suite - A generously sized en suite comprising a walk-in shower, WC, wash basin and radiator, along with a double-glazed sash window.
Bedroom Two - A large double bedroom with built-in double wardrobes.
Bedroom Three - A double bedroom with built-in double wardrobe cupboard and a double-glazed window overlooking the garden and open fields beyond.
Bedroom Four - A further double bedroom with built-in double wardrobe and double-glazed window enjoying views over the garden and surrounding fields.
Bathroom - A well-appointed suite comprising a bath with handheld shower and tiled surround, separate walk-in shower, wash basin, WC and radiator. Frosted double-glazed window.
Services - Mains Gas, Water, Electricity & Sewage Outgoings - Council Tax Band Currently F.
Estate charge Viewing - Please contact Flick & Son, 134 High Street, Aldeburgh, IP15 5AQ for an appointment to view.
Email: Tel: Fixtures & Fittings - No fixtures, fittings, furnishings or effects save those that are specifically mentioned in these particulars are included in the sale and any item not so noted is expressly excluded.
It should not be assumed that any contents, furnishings or furniture shown in the photographs (if any) are included in the sale. These particulars do not constitute any part of any offer or contract.
They are issued in good faith but do not constitute representations of fact and should be independently checked by or on behalf of prospective purchasers or tenants and are furnished on the express understanding that neither the agents nor the vendor are or will become liable in respect of their contents.
The vendor does not hereby make or give nor do Messrs Flick & Son nor does any Director or employee of Messrs Flick & Son have any authority to make or give any representation or warranty whatsoever, as regards the property or otherwise
Value & comps
No previous sales on record.
Returns
Set an offer; the calculator follows it.
We're still gathering serviced-accommodation data for this area.
Archie refurb estimate: a Pro feature
0.0% below asking
This is not financial or investment advice. Prop AI Deals is not authorised by the Financial Conduct Authority (FCA) to provide investment advice.
All investment calculators, property analyses, and AI-generated insights are for informational purposes only. Property investment carries risk and may result in financial loss. All calculations should be independently verified and you should consult with FCA-authorised financial advisors before making any investment decisions.
Past performance does not guarantee future results. Tax implications vary by individual circumstances.
Deal
Properties like this can earn 2–3x BTL yields when converted to HMO, with retrofit costs around £10k/room. Sign in to see the full tier, yield projection, and cost breakdown.
Commercial properties like this can earn 30-50% higher yields when converted to residential under Class MA / Q / P / PA, with prior approval costing ~GBP 96/unit. Sign in to see the recommended route, yield uplift, and cost breakdown.
BRRR-suited properties can recycle 80-100% of investor capital on refi, leaving a high-yielding rental with most of the money out. Sign in to see the refurb cost stack, ARV projection, and refinance maths.
Detached + large garden = sub-division play. Pro tier unlocks the tier badge, plot size, uplift estimate, and regional land benchmark.
Short-lease flats trade at deep discount, but extending under the 1993 Act often costs far less than the discount. Pro tier unlocks the tier badge, premium breakdown, long-lease ARV and arbitrage maths.
See projected short-stay revenue vs a vanilla BTL for this property.
See real sub-let margins (HMO room rates & SA nightly rates) vs the landlord rent.
Area
Agent & docs
FAQ
About Oak Drive, Aldringham
Explore nearby