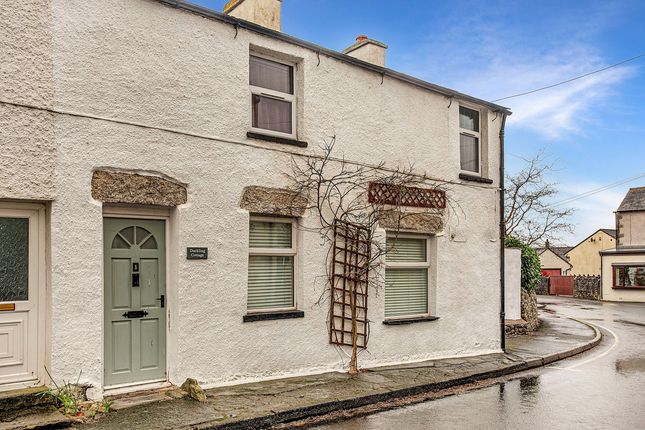
3-bedroom bungalow · LA6 1QL
Sold STCListed 92 days
Opportunity summary
See Archie’s verdict, returns by strategy and what to check before viewing.
About
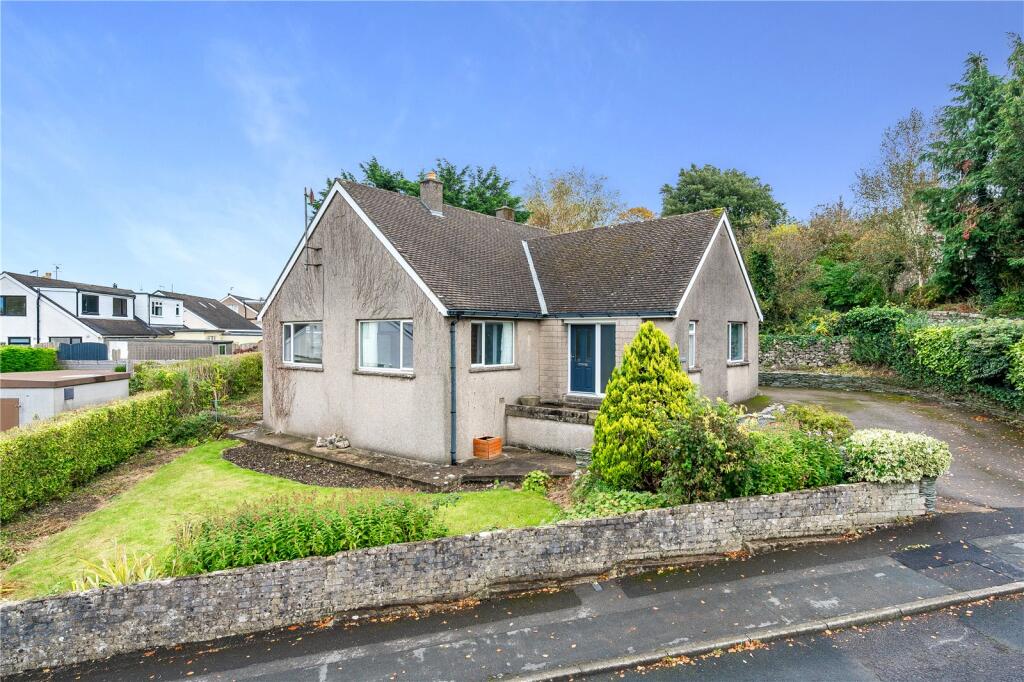
A well-presented three-bedroom detached bungalow in the sought-after village of Holme, offered with no onward chain and ready to move into.
Occupying a delightful plot with a driveway providing parking for three vehicles and an attached garage, the property offers comfortable single-storey living with excellent potential for further enhancement.
A welcoming entrance hallway provides access to all internal accommodation.
The bright and spacious open-plan living and dining room enjoys a large front-facing window, a feature fireplace, and ample space for a dining table positioned conveniently adjacent to the kitchen.
The kitchen is fitted with a range of farmhouse-style wooden units, offers space for appliances, and benefits from internal access to the garage.
There are two generously proportioned double bedrooms, both featuring fitted storage, together with a versatile third bedroom that could equally serve as a nursery, home office, or hobby room.
The wet room is fitted with a walk-in electric shower area, WC, and wash hand basin. The garage provides useful parking / storage / workshop space and benefits from power and internal access.
To the rear of the garage is a bright and adaptable utility room with space for appliances and additional storage, as well as direct access to the garden.
Externally, the property enjoys a private and well-maintained rear garden with mature planting, several spaces to sit and enjoy the garden, and a charming summer house, creating the perfect space to relax and enjoy the outdoors.
The popular village of Holme is conveniently located with easy access to both junctions 35 and 36 of the M6 motorway and is on the main line 555 bus route that runs through the village regularly linking with Lancaster, Kendal and the Lake District.
Within the village there is a pub and the village primary school is rated good by Ofsted. The local secondary school, Dallam, is located 3 miles away in the village of Milnthorpe.
There are activities all year round for all ages ranging from toddler and baby groups to walking societies and the women's institute.
There is also a cricket club, various community projects, Holy Trinity church and a crown green bowling club Hallway (2.17m x 2.55m, 7'1" x 8'4") A welcoming entrance hall approached from the driveway, providing a central connection to all areas of the home.
The space is bright and inviting, with a glazed internal feature wall allowing natural light to flow through from the living room, creating an airy and welcoming atmosphere Living Room/ Dining Room (3.26m x 4.27m, 10'8" x 14'0") A bright, versatile open-plan room combining comfortable living space with ample room for a dining table.
Front-facing views can be enjoyed through the main window, while a feature electric fireplace with a wooden mantel creates a warm and cosy focal point.
The dining area (2.26m x 2.76m) is conveniently positioned adjacent to the kitchen, offering plenty of space for a table and chairs and pleasant views over the rear garden Kitchen (2.26m x 3.23m, 7'4" x 10'7") The kitchen is well equipped, featuring a generous range of wooden base and wall units that provide excellent storage, complemented by lighter work surfaces and neutrally tiled splashbacks.
A built-in cupboard offers additional practical storage space. There is room for a freestanding oven as well as a fridge and freezer, making the kitchen both functional and versatile.
A large picture window enjoys attractive views over the rear garden, while a door provides convenient access through to the garage Bedroom 1 (2.76m x 2.94m, 9'0" x 9'7") A bright and spacious double bedroom enjoying attractive views over the rear garden through a large picture window.
The room also benefits from a built-in floor-to-ceiling wardrobe with sliding doors, providing ample and practical storage Bedroom 2 (2.82m x 2.91m, 9'3" x 9'6") A bright, front-facing double bedroom flooded with natural light and benefitting from a floor-to-ceiling built-in cupboard, providing generous and practical storage space Bedroom 3 (2.41m x 2.55m, 7'10" x 8'4") A versatile front-facing bedroom filled with natural light, offering flexible accommodation to suit a variety of needs.
Equally well suited as a home office, nursery, or hobby room, it provides a bright and adaptable space within the home Shower Room (1.64m x 2.09m, 5'4" x 6'10") A bright and well-appointed wet room fitted with an electric shower, WC, and wash hand basin.
The room features fully tiled walls and a large window that allows plenty of natural light to fill the space, creating a bright and airy feel Utility Room (1.66m x 3.34m, 5'5" x 10'11") A bright and versatile addition to the home, positioned to the rear of the garage, offering excellent space for appliances, storage units, or a range of practical uses.
An internal door provides convenient access from the garage, while a separate external door leads directly out to the garden.
The room is finished with a durable tiled floor, making it both functional and easy to maintain Garage (3.08m x 5.51m, 10'1" x 18'0") With an up-and-over front door, the garage provides a generous and versatile space.
It houses the boiler and benefits from light, power and heating, making it suitable for a range of uses beyond simple storage Externally The low-maintenance frontage features a spacious driveway with parking for three vehicles, along with access to both the garage and the front door.
Enclosed by fencing and a low limestone boundary wall, the garden is enhanced by mature trees and established planting to one side, adding colour and character.
Pathways on both sides of the property lead to the well-maintained rear garden, which is predominantly laid to lawn and enclosed by a combination of walls and fencing, providing a secure and private outdoor space.
Offering a blank canvas, the garden is ready to add your own touch.
To the side, a paved seating area is complemented by a summer house and a well-stocked planting bed filled with climbing plants and roses, bringing colour and charm to this attractive outdoor setting Useful Information Property built - Approx 1970.
Tenure - Freehold. Council tax band - C (Westmorland and Furness Council). Heating - Gas central heating. Drainage - Mains. What3Words location - ///magazine.mavericks.engraving.
Anti-Money Laundering Regulations In compliance with Government legislation, all purchasers are required to undergo identification checks under the Anti-Money Laundering (aml) Regulations once an offer on a property has been accepted.
These checks are mandatory, and the purchase process cannot proceed until they are successfully completed. Failure to complete these checks will prevent the purchase from progressing.
A specialist third-party company / compliance partner will carry out these checks. Cost: - £42.00 (inc. VAT) for a single purchaser, or £36.00 (inc.
VAT) per person for couple or group purchases (including contributions from gift-givers), provided all payments are made in a single transaction.
- The charge for purchases under a company name is £120.00 (inc. VAT). The fee is non-refundable and must be paid before a Memorandum of Sale is issued.
The cost includes obtaining relevant data, manual verifications, and monitoring as required
Value & comps
No previous sales on record.
Returns
Set an offer; the calculator follows it.
We're still gathering serviced-accommodation data for this area.
Archie refurb estimate: a Pro feature
0.0% below asking
This is not financial or investment advice. Prop AI Deals is not authorised by the Financial Conduct Authority (FCA) to provide investment advice.
All investment calculators, property analyses, and AI-generated insights are for informational purposes only. Property investment carries risk and may result in financial loss. All calculations should be independently verified and you should consult with FCA-authorised financial advisers before making any investment decisions.
Past performance does not guarantee future results. Tax implications vary by individual circumstances.
Deal
Properties like this can earn 2–3x BTL yields when converted to HMO, with retrofit costs around £10k/room. Sign in to see the full tier, yield projection, and cost breakdown.
Commercial properties like this can earn 30-50% higher yields when converted to residential under Class MA / Q / P / PA, with prior approval costing ~GBP 96/unit. Sign in to see the recommended route, yield uplift, and cost breakdown.
BRRR-suited properties can recycle 80-100% of investor capital on refi, leaving a high-yielding rental with most of the money out. Sign in to see the refurb cost stack, ARV projection, and refinance maths.
Detached + large garden = sub-division play. Pro tier unlocks the tier badge, plot size, uplift estimate, and regional land benchmark.
Short-lease flats trade at deep discount, but extending under the 1993 Act often costs far less than the discount. Pro tier unlocks the tier badge, premium breakdown, long-lease ARV and arbitrage maths.
See projected short-stay revenue vs a vanilla BTL for this property.
See real sub-let margins (HMO room rates & SA nightly rates) vs the landlord rent.
Area
Agent & docs
FAQ
About 30, Trinity Drive, Holme
Explore nearby