5-bedroom house · PO37 6RR
Listing removedListed 837 days
Opportunity summary
See Archie’s verdict, returns by strategy and what to check before viewing.
About
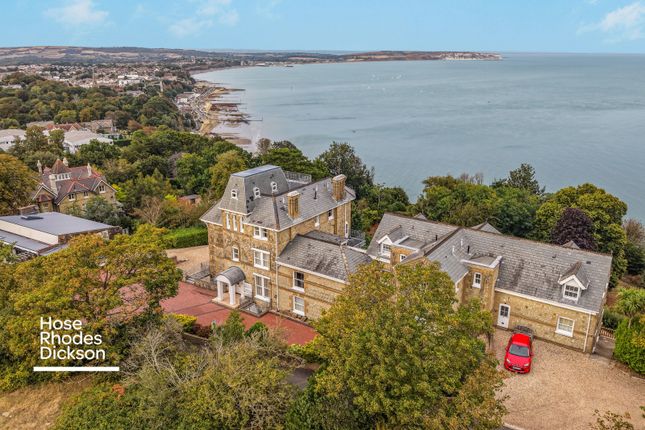
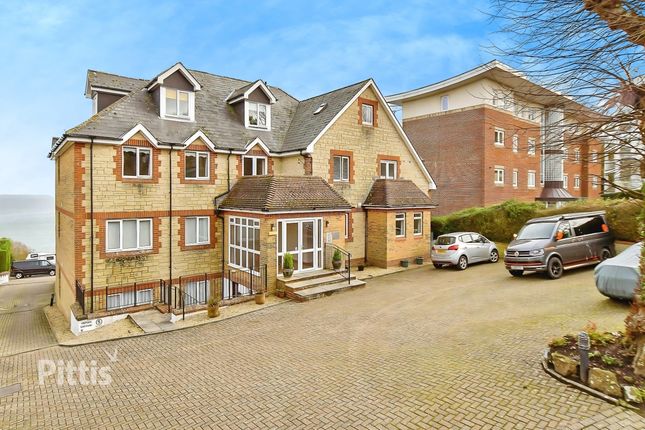
A prestigious development of three substantial homes, individually designed and built to a high specification with double garage and impressive 70m gardens with far reaching views over the Bay.
Accommodation In a sought-after elevated coastal position with incredible sea views the former Upper Chine School playing fields are bordered with mature trees in a semi-rural area on the outskirts of Shanklin Old Village.
Each plot extends some 70m in length and up to 35m wide and has planning permission for a large family home with detached garages.
The houses are substantial each one over 300m2 of gross internal area and with superb open plan layouts and generous room dimensions designed to take in the sea and countryside views.
Aluminum bi-folding doors and uPVC windows both in anthracite grey in addition to hard wood floors on the ground floors and carpets upstairs provide a high specification and quality finish throughout.
Houses are offered with a 10 year build warranty and some choice of kitchens, bathrooms and internal finish subject to negotiation and contract.
With underfloor heating powered by ground source heat pumps the houses will achieve a high ‘B’ rating for energy performance.
Situated on the edge of picturesque Shanklin Old Village, within a short walk to Rylstone Gardens and moments from the cliff steps leading down to Shanklin's beaches or along the coastal path to Luccombe, Bonchurch and Ventnor.
The amenities of Shanklin, including a range of shops, restaurants and theatre are a short walk away.
A train service to Ryde provides access to passenger ferry services to Portsmouth, connecting with trains to London, the entire journey time taking two and a half hours.
There are also plenty of beaches, bays and coves nearby and there are stunning walks upon the Luccombe and Wroxall Downs or along the coastal paths.
The area has an excellent micro-climate and nearby Ventnor has botanical gardens, further award-winning restaurants and a fish market in its sandy bay.
Outside Outside spaces incorporate level lawn gardens with drainage and planted hedge and fenced borders.
The driveways will incorporate a combination of gravel approach with block paved parking areas and lead to detached garages with automatic doors and attic truss pitched roofs for storage.
Reservations Houses can be secured with a deposit agreed via the agent subject to contract. Expected practical completion of the houses in Spring / early summer 2025.
Services Mains electricity, water, gas and drainage and delivered via underfloor heating.
EPC Rating Expected B Tenure Freehold Postcode PO37 6RR Viewings All viewings will be strictly by prior arrangement with the sole selling agents: Spence Willard.
Important Notice 1.Particulars: These particulars are not an offer or contract, nor part of one.
You should not rely on statements by Spence Willard in the particulars or by word of mouth or in writing (“information”) as being factually accurate about the property, its condition or its value.
Neither Spence Willard nor any joint agent has any authority to make any representations about the property, and accordingly any information given is entirely without responsibility on the part of the agents, seller(s) or lessor(s).
2. Photos etc: The photographs show only certain parts of the property as they appeared at the time they were taken. Areas, measurements and distances given are approximate only. 3.
Regulations etc: Any reference to alterations to, or use of, any part of the property does not mean that any necessary planning, building regulations or other consent has been obtained.
A buyer or lessee must find out by inspection or in other ways that these matters have been properly dealt with and that all information is correct. 4.
VAT: The VAT position relating to the property may change without notice.
Value & comps
No previous sales on record.
Returns
Set an offer; the calculator follows it.
We're still gathering serviced-accommodation data for this area.
Archie refurb estimate: a Pro feature
0.0% below asking
This is not financial or investment advice. Prop AI Deals is not authorised by the Financial Conduct Authority (FCA) to provide investment advice.
All investment calculators, property analyses, and AI-generated insights are for informational purposes only. Property investment carries risk and may result in financial loss. All calculations should be independently verified and you should consult with FCA-authorised financial advisers before making any investment decisions.
Past performance does not guarantee future results. Tax implications vary by individual circumstances.
Deal
Properties like this can earn 2–3x BTL yields when converted to HMO, with retrofit costs around £10k/room. Sign in to see the full tier, yield projection, and cost breakdown.
Commercial properties like this can earn 30-50% higher yields when converted to residential under Class MA / Q / P / PA, with prior approval costing ~GBP 96/unit. Sign in to see the recommended route, yield uplift, and cost breakdown.
BRRR-suited properties can recycle 80-100% of investor capital on refi, leaving a high-yielding rental with most of the money out. Sign in to see the refurb cost stack, ARV projection, and refinance maths.
Detached + large garden = sub-division play. Pro tier unlocks the tier badge, plot size, uplift estimate, and regional land benchmark.
Short-lease flats trade at deep discount, but extending under the 1993 Act often costs far less than the discount. Pro tier unlocks the tier badge, premium breakdown, long-lease ARV and arbitrage maths.
See projected short-stay revenue vs a vanilla BTL for this property.
See real sub-let margins (HMO room rates & SA nightly rates) vs the landlord rent.
Area
Agent & docs
FAQ
About 3 The Oaks, Luccombe Road, Shanklin
Explore nearby