4-bedroom semi-detached house · DY1 4JP
Listing removedListed 221 days
Opportunity summary
See Archie’s verdict, returns by strategy and what to check before viewing.
About
Hunters are pleased to present this four-bedroom semi-detached house for sale in Woodsetton, providing well-arranged accommodation suitable for a range of households.
The ground floor features a spacious reception room having a log burner also providing access to the conservatory, creating an additional living area that connects the indoor space with the garden.
The property includes a modern bathroom fitted with a rain shower and heated towel rail.
Bedroom accommodation comprises a master double bedroom, two further double bedrooms (one with an en-suite), and a single bedroom.
Outside, the property benefits from off road parking, adding convenience for residents and visitors.
The house is well placed for local amenities in the Woodsetton and Sedgley area, including shops, cafés and everyday services.
Nearby parks such as Jubilee Park offer green space for walking and recreation, while further leisure, shopping and dining options can be found in Coseley & Sedgley town centre.
Families will appreciate the selection of nearby schools serving the local community, with both primary and secondary education available within walking distance.
Public transport links are accessible, with bus routes connecting Woodsetton to Dudley, Wolverhampton and surrounding areas.
The nearest railway stations include Coseley, offering services towards Birmingham and Wolverhampton, with journey times to Birmingham New Street generally around 20–25 minutes.
Road connections via the A4123 and A461 provide routes towards the wider West Midlands and access to the motorway network.
Lounge - 14' 5" x 12' 2" - This welcoming lounge features a generous layout with two comfortable leather sofas arranged around a classic fireplace with a wooden mantel and a cast iron stove.
The room benefits from natural light streaming through double doors that lead to the conservatory, creating a bright and airy atmosphere.
Light wood flooring complements the neutral walls adorned with a tasteful floral wallpaper accent, providing a warm and inviting space to relax or entertain.
Conservatory - 10' 6" x 9' 1" - The conservatory offers a bright, versatile space with ample windows on three sides, allowing plenty of natural light to flood in.
It is currently arranged with a dining table and children's toys, making it a practical area for family meals or play.
The neutral-toned flooring and white ceiling enhance the light feel, while French doors open out onto the garden, providing a seamless connection to the outdoor space.
Kitchen - 10' 2" x 9' 10" - The kitchen is neatly fitted with white gloss units and contrasting dark countertops, arranged in a practical layout.
A window and a back door overlook and provide access to the garden, flooding the space with natural light.The tiled flooring completes this fresh and functional kitchen space.
Bathroom - The bathroom features a clean and modern finish with large, pale marble-effect tiles on the walls and a white suite.
It includes a bath with an over-bath shower, a compact basin, and a low-level toilet.
The room benefits from a ceiling-mounted light and a large wall clock above the basin, creating a simple yet practical space for daily use.
Bedroom 4 - 16' 5" x 12' 2" - This spacious bedroom is appointed with wooden flooring and light neutral walls, creating a calm and comfortable atmosphere.
Furnished with wooden wardrobes, a chest of drawers, and a single bed, it has plenty of natural light from a wide window that offers views over the surrounding area.
The room provides a versatile space suitable for a single occupant or as a study area.
Bedroom 1 - 12' 10" x 12' 5" - A comfortable double bedroom featuring a carpeted floor and neutral walls, with a wooden double bed and matching bedside tables.
The large window lets in abundant natural light and offers views of the neighbourhood. This peaceful room is well suited as a master bedroom.
Bedroom 2 - 12' 8" x 10' 2" - A second double bedroom with carpeted flooring and light walls, furnished with a large wardrobe and chest of drawers.
The window frames pleasant garden and street views, creating a bright and restful space.
Bedroom 3 - 8' 10" x 8' 8" - A smaller bedroom or nursery with carpeted floors and neutral walls, containing a single bed, a chest of drawers, and a wardrobe.
The window faces the garden, bringing in natural light, making this a cosy and functional room for a child or guest.
Rear Garden - The rear garden is a well-maintained, family-friendly space with a neatly kept lawn and a paved patio area.
It is fully enclosed by fencing, providing privacy and security, and is equipped with children's play equipment such as a slide, swings, and a trampoline.
This outdoor area is ideal for both play and relaxation.
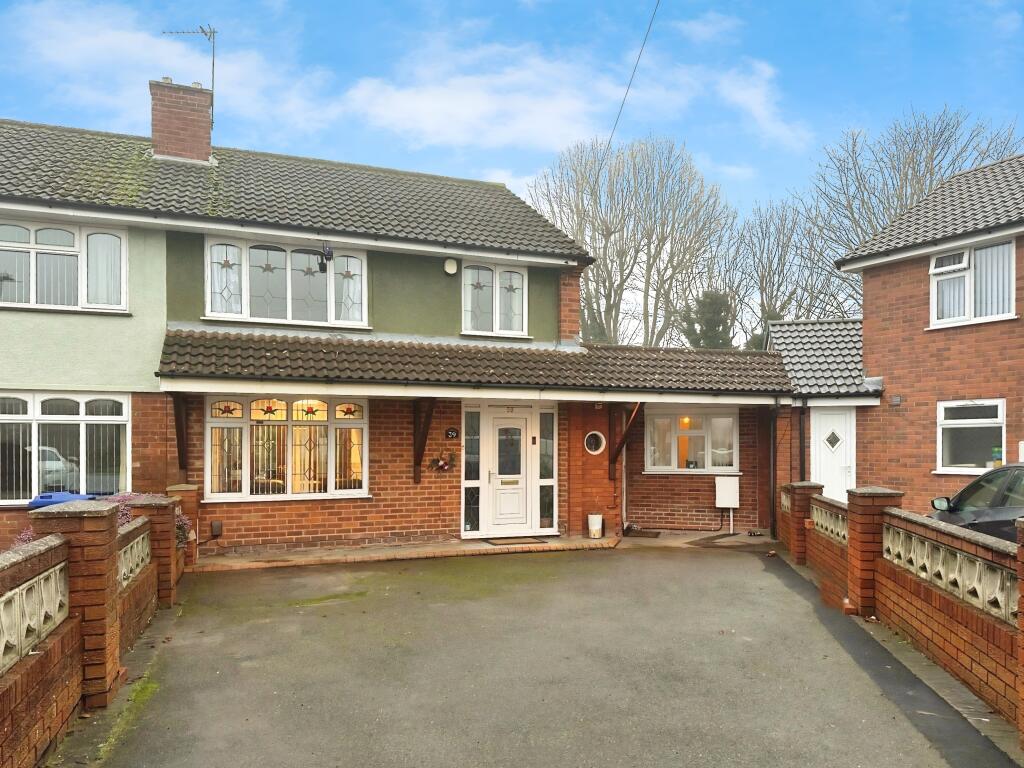
Front Exterior - The front exterior presents a brick-built, semi-detached house with a spacious block-paved driveway suitable for multiple vehicles.
The white front door is a focal point, complemented by white-framed windows. The side access door leads to a store or utility area, and the overall frontage has a neat, well-kept appearance.
If you proceed with an offer on this property we are obliged to undertake Anti Money Laundering checks on behalf of HMRC. All estate agents have to do this by law.
We outsource this process to our compliance partners, Coadjute. Coadjute charge a fee for this service.
Value & comps
No previous sales on record.
Returns
Set an offer; the calculator follows it.
We're still gathering serviced-accommodation data for this area.
Archie refurb estimate: a Pro feature
0.0% below asking
This is not financial or investment advice. Prop AI Deals is not authorised by the Financial Conduct Authority (FCA) to provide investment advice.
All investment calculators, property analyses, and AI-generated insights are for informational purposes only. Property investment carries risk and may result in financial loss. All calculations should be independently verified and you should consult with FCA-authorised financial advisers before making any investment decisions.
Past performance does not guarantee future results. Tax implications vary by individual circumstances.
Deal
Properties like this can earn 2–3x BTL yields when converted to HMO, with retrofit costs around £10k/room. Sign in to see the full tier, yield projection, and cost breakdown.
Commercial properties like this can earn 30-50% higher yields when converted to residential under Class MA / Q / P / PA, with prior approval costing ~GBP 96/unit. Sign in to see the recommended route, yield uplift, and cost breakdown.
BRRR-suited properties can recycle 80-100% of investor capital on refi, leaving a high-yielding rental with most of the money out. Sign in to see the refurb cost stack, ARV projection, and refinance maths.
Detached + large garden = sub-division play. Pro tier unlocks the tier badge, plot size, uplift estimate, and regional land benchmark.
Short-lease flats trade at deep discount, but extending under the 1993 Act often costs far less than the discount. Pro tier unlocks the tier badge, premium breakdown, long-lease ARV and arbitrage maths.
See projected short-stay revenue vs a vanilla BTL for this property.
See real sub-let margins (HMO room rates & SA nightly rates) vs the landlord rent.
Area
Agent & docs
FAQ
About Rosalind Avenue, Woodsetton
Explore nearby