3-bedroom detached house · PO33 2SG
Sold STCListed 217 days
Opportunity summary
See Archie’s verdict, returns by strategy and what to check before viewing.
About
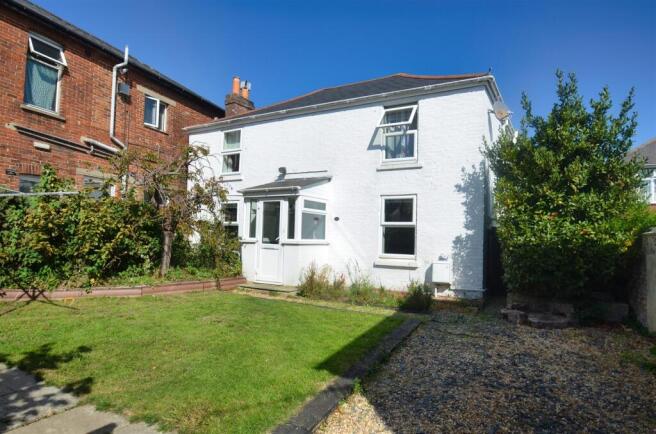
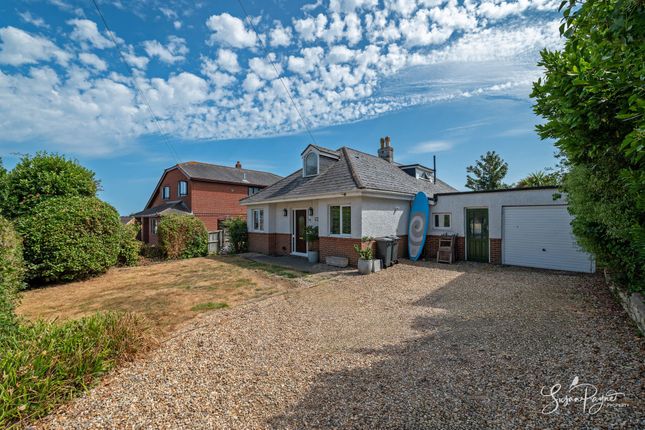
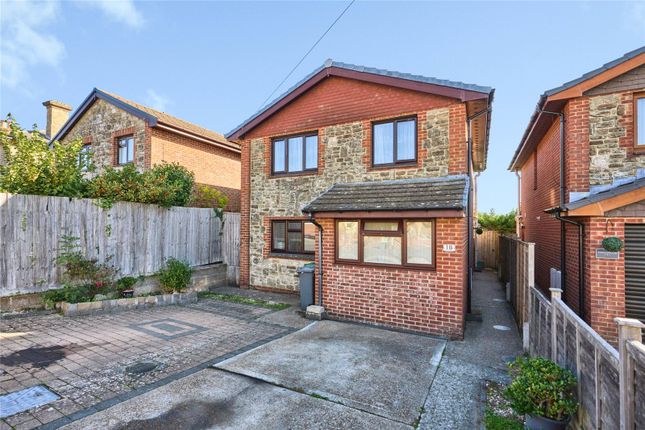
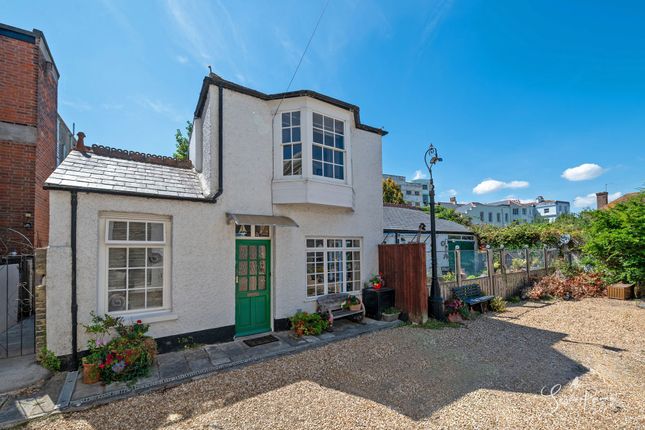
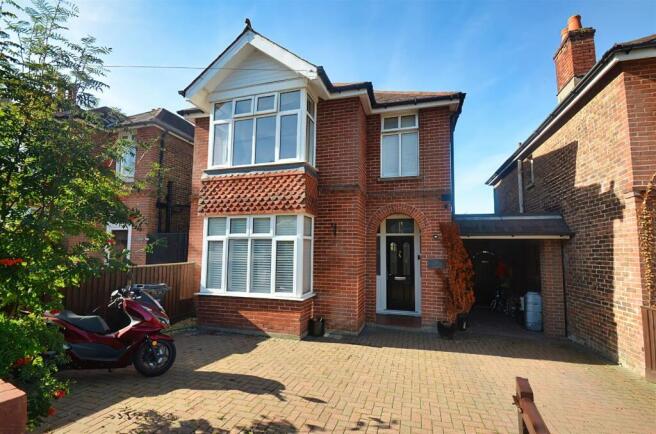
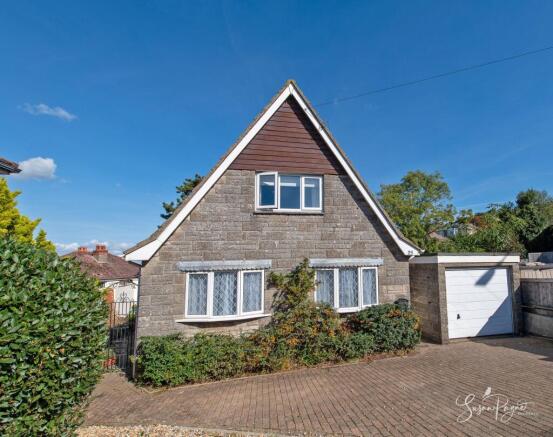
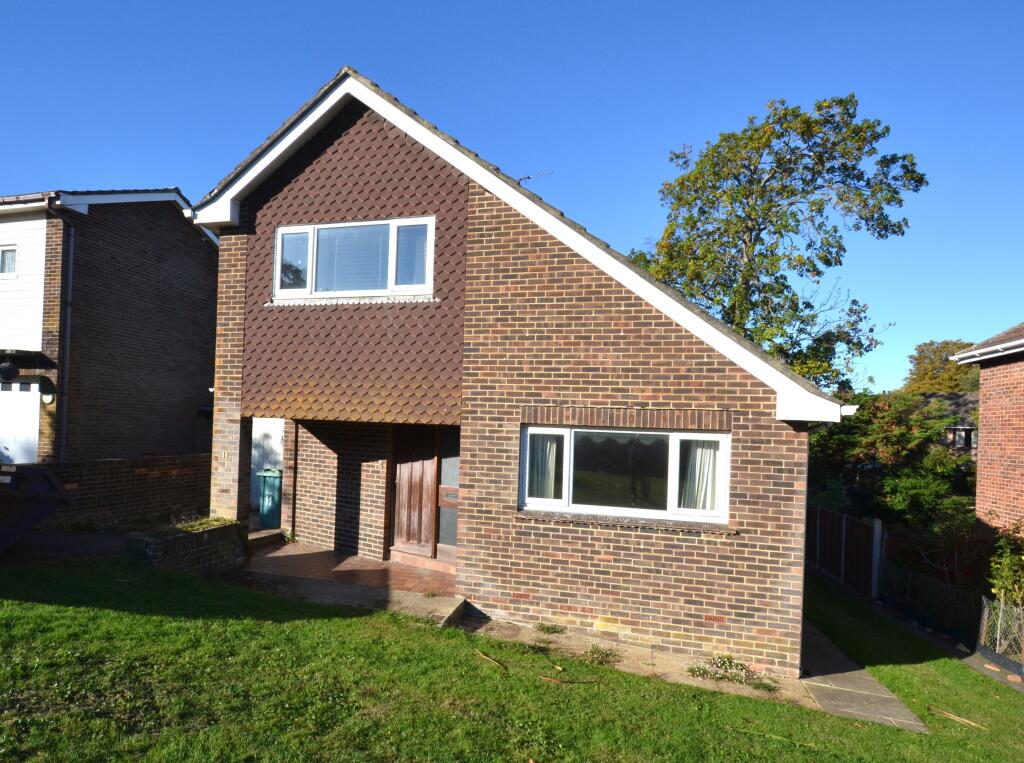
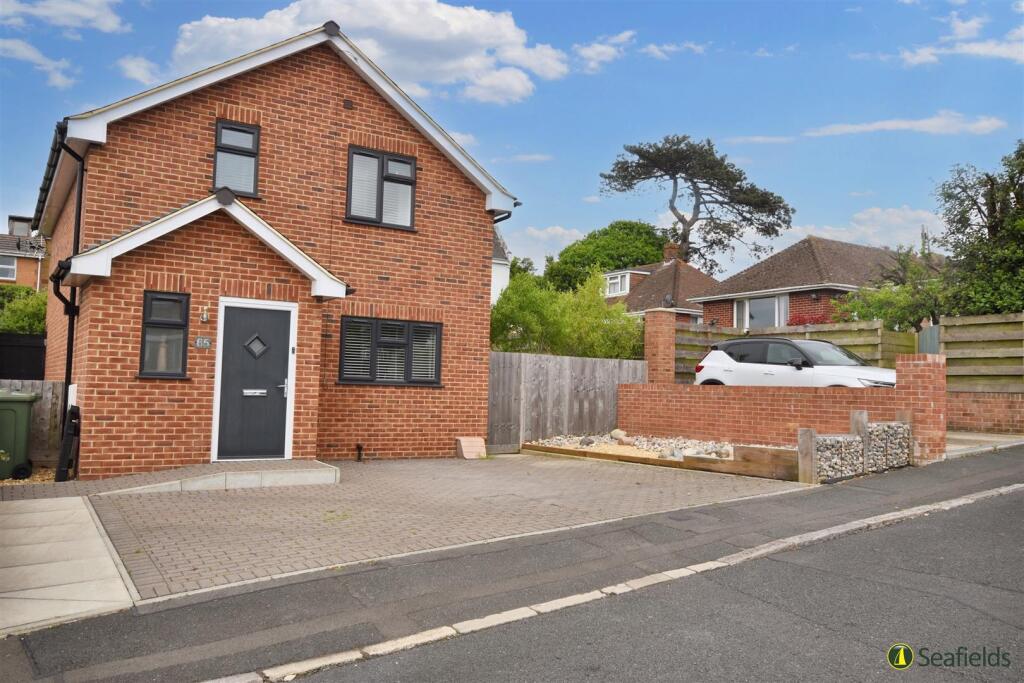
BEAUTIFULLY PRESENTED THROUGHOUT IN FAVOURABLY POSITIONED LOCATION! An immaculately presented DETACHED HOUSE, perfectly combining style, comfort, and practicality.
The welcoming porch and hallway leads to the charming and cosy sitting room, a versatile second reception room, and a stunning modern kitchen with open aspect to contemporary sun/dining room offering an abundance of natural light.
There are 3 DOUBLE BEDROOMS, 2 luxurious shower rooms plus 3 WCs.
The modern interior is complimented by a good sized low maintenance, private REAR GARDEN and further benefits include a designated PARKING BAY (plus adjacent street parking space), gas central heating plus double glazing throughout.
Situated just minutes from Ryde's upper High Street, the property offers great convenience for the town shopping centre, bars and eateries, local schools - plus the sea front and Island/mainland transport links.
This exceptional home must be seen to appreciate all that is on offer!
Accommodation: - The smart entrance door welcomes you into: Porch: - A practical porch featuring coconut matting, coat hooks, and an open archway leading through to: Entrance Hall: - A smart hallway with stairs leading to first floor with cupboards beneath.
Timber flooring. Decorative ceiling rose. Double glazed window (with blinds) to side.
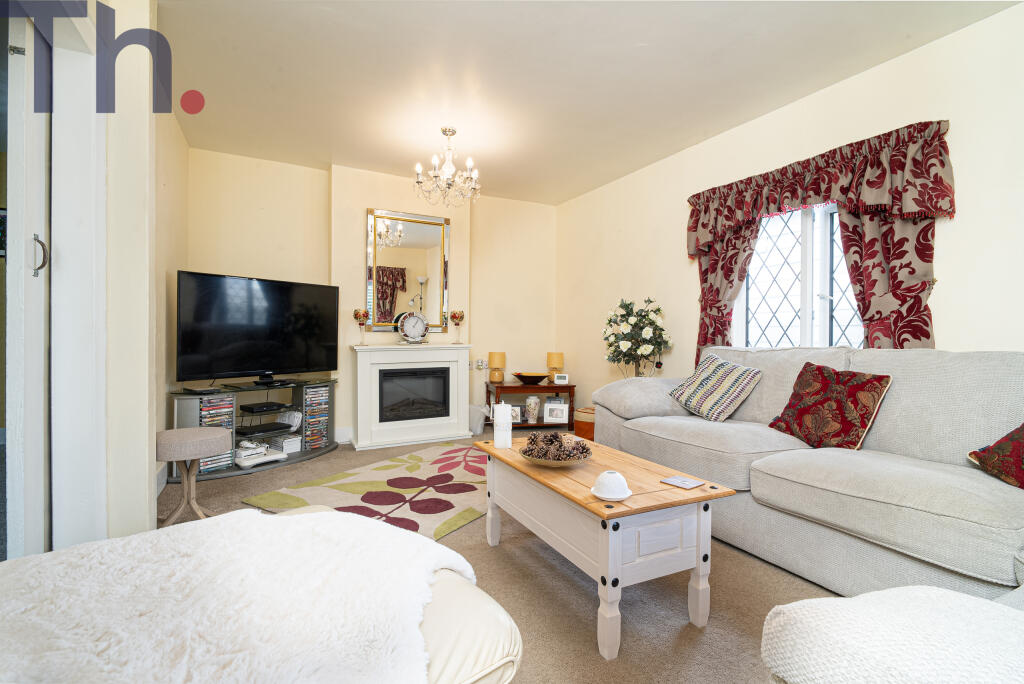
Doors to: Sitting Room: - A well proportioned, carpeted sitting room featuring a squared bay to the front with double glazed windows fitted with contemporary white shutters.
The room is enhanced by a ceiling light, attractive fireplace with inset wood burner, and a radiator with shelving above.
Second Reception Room:: - A cosy, carpeted reception room with double glazed French doors opting to rear garden. Attractive feature fireplace.
The room is illuminated by pendant ceiling lights x 3 and radiator. Downstairs Wc: - White suite comprising w.c. and corner vanity wash hand basin with chrome mixer tap.
The room is finished with half height tiling and contemporary wallpaper extending to the ceiling.
Kitchen: - A superbly spacious, open plan contemporary kitchen designed for both style and functionality. At its heart sits a striking central island.
Excellent range of matching cupboard and drawer units with contrasting work surfaces; inset sink unit. Integral appliances to include oven and grill, washing machine and dishwasher.
Space for an American style fridge/freezer. The room is finished with wooden flooring, white tiled splashbacks, a wooden breakfast bar. Radiator.
Glazed PVC door providing access to side courtyard garden.
2 Steps up to: Sun/Dining Room: - A superb open and bright room, flooded with natural light from side windows and skylights and complimented by recessed spotlights.
Wooden flooring continues seamlessly from the kitchen. Radiators x 2.. French doors open directly onto the rear garden, creating a seamless indoor/outdoor flow.
First Floor Landing: - Carpeted first floor landing and doors to all rooms. Linen cupboard housing Vaillant boiler. Radiator. Double glazed window to side with fitted blinds.
Bedroom 1: - A spacious, bright, and airy master bedroom, fully carpeted and featuring squared double glazed bay window to front - fitted with contemporary white shutters.
The room is enhanced by a decorative fireplace with a green tiled hearth, a ceiling light, and radiator.
Bedroom 2: - A generously proportioned double bedroom, fully carpeted and featuring dual aspect double glazed windows to rear and side, both fitted with blinds.
The room is completed with a ceiling light and radiator. Bedroom 3: - A third carpeted double bedroom with double glazed window to side fitted with blinds. Ceiling light and radiator.
Bathroom: - A bright, well appointed bathroom featuring a freestanding bath with large tap and shower attachment; wash basin and w.c.
Contemporary floor tiles and white metro tiles to half height, complimented by a ceiling light, radiator, extractor fan, and an obscured double glazed window to front with fitted blinds.
Two wooden shelves provide additional storage.
Shower Room: - A stylish suite comprising a fully tiled walk in shower cubicle with waterfall shower and handheld attachment, a wash basin with chrome mixer tap, plus a w.c.
The room is finished with metro tiles to half height, a fitted heated towel rail, extractor fan, mirrored cabinet, ceiling light, and an obscured double glazed window to side.
Garden: - A well proportioned, low maintenance garden featuring a stylish patio area, faux grass and a decked section at the rear.
The space is fully enclosed, with wooden planters and a spacious shed providing additional storage. Driveway: - There is an off-street parking bay to front of property. Tenure: - Freehold.
Other Property Facts: - Council Tax Band: C EPC: C Conservation Area: No Listed Building: No Flood Risk: Very low Disclaimer: - Floor plan and measurements are approximate and not to scale.
We have not tested any appliances or systems, and our description should not be taken as a guarantee that these are in working order.
None of these statements contained in these details are to be relied upon as statements of fact.
Value & comps
No previous sales on record.
Returns
Set an offer; the calculator follows it.
We're still gathering serviced-accommodation data for this area.
Archie refurb estimate: a Pro feature
0.0% below asking
This is not financial or investment advice. Prop AI Deals is not authorised by the Financial Conduct Authority (FCA) to provide investment advice.
All investment calculators, property analyses, and AI-generated insights are for informational purposes only. Property investment carries risk and may result in financial loss. All calculations should be independently verified and you should consult with FCA-authorised financial advisors before making any investment decisions.
Past performance does not guarantee future results. Tax implications vary by individual circumstances.
Deal
Properties like this can earn 2–3x BTL yields when converted to HMO, with retrofit costs around £10k/room. Sign in to see the full tier, yield projection, and cost breakdown.
Commercial properties like this can earn 30-50% higher yields when converted to residential under Class MA / Q / P / PA, with prior approval costing ~GBP 96/unit. Sign in to see the recommended route, yield uplift, and cost breakdown.
BRRR-suited properties can recycle 80-100% of investor capital on refi, leaving a high-yielding rental with most of the money out. Sign in to see the refurb cost stack, ARV projection, and refinance maths.
Detached + large garden = sub-division play. Pro tier unlocks the tier badge, plot size, uplift estimate, and regional land benchmark.
Short-lease flats trade at deep discount, but extending under the 1993 Act often costs far less than the discount. Pro tier unlocks the tier badge, premium breakdown, long-lease ARV and arbitrage maths.
See projected short-stay revenue vs a vanilla BTL for this property.
See real sub-let margins (HMO room rates & SA nightly rates) vs the landlord rent.
Area
Agent & docs
FAQ
About Well Street, Ryde, PO33 2SG
Explore nearby