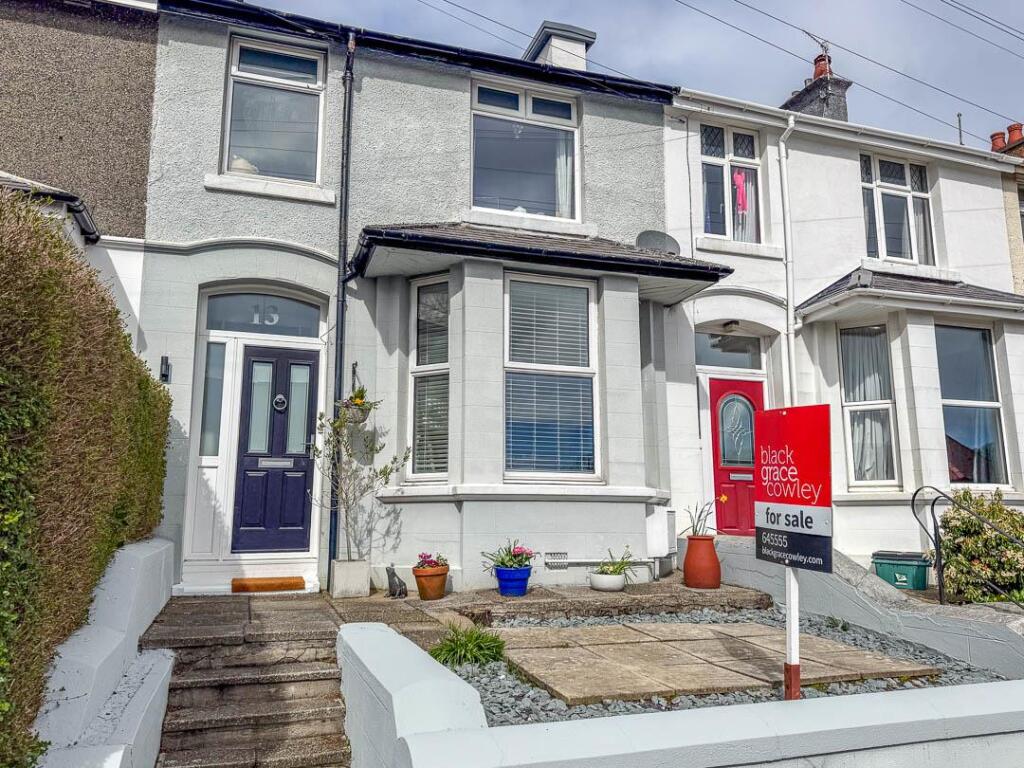
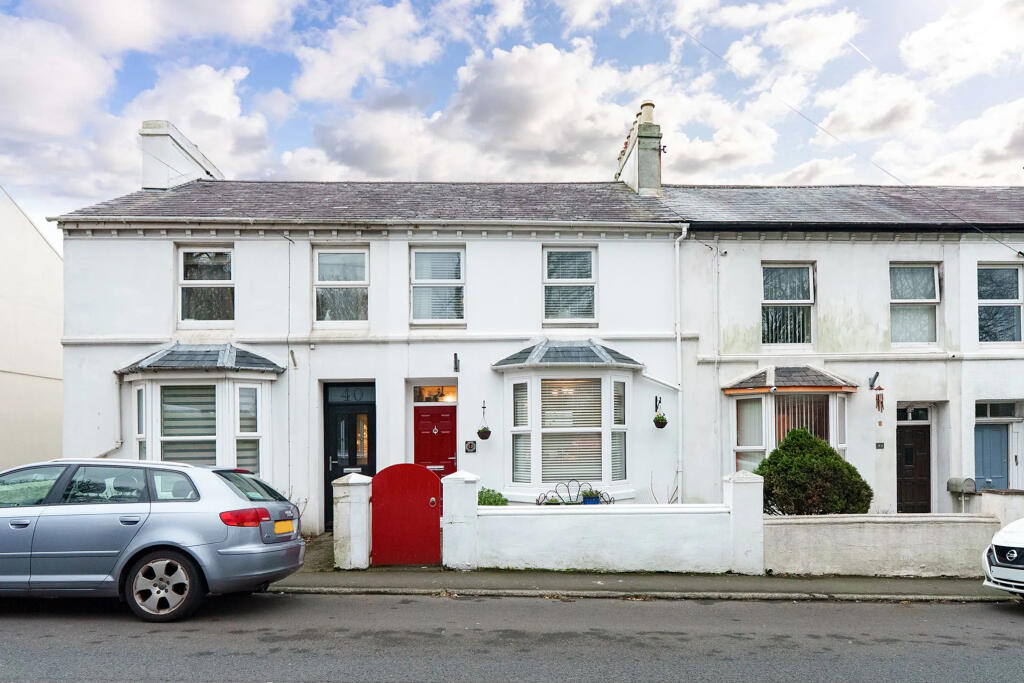
3-bedroom terraced house · IM3 1EG
Listing removedListed 354 days
Opportunity summary
See Archie’s verdict, returns by strategy and what to check before viewing.
About
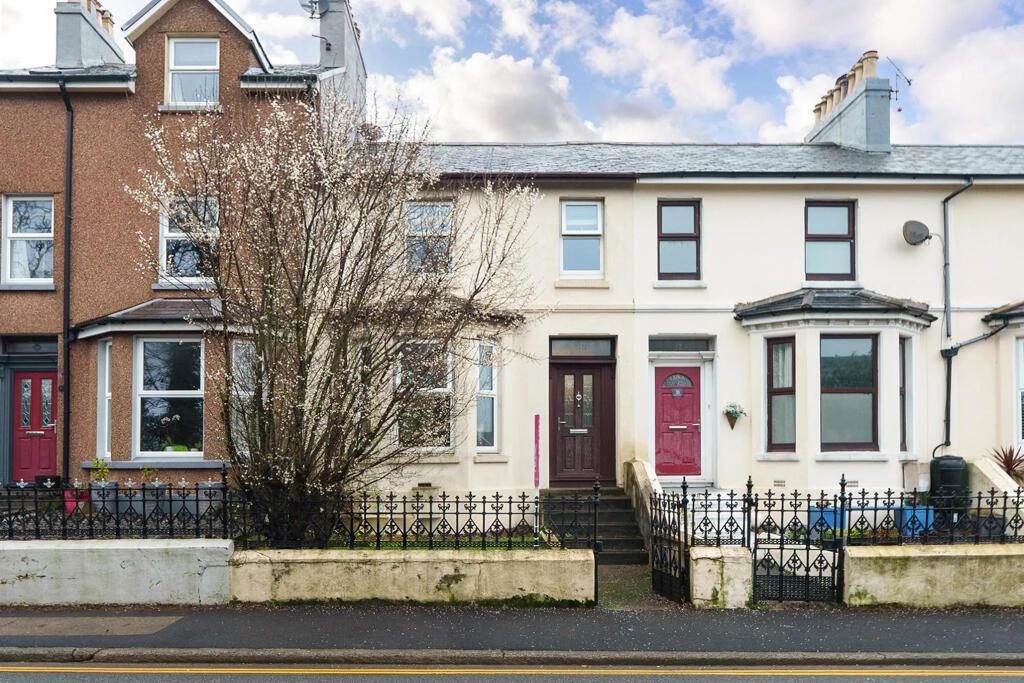
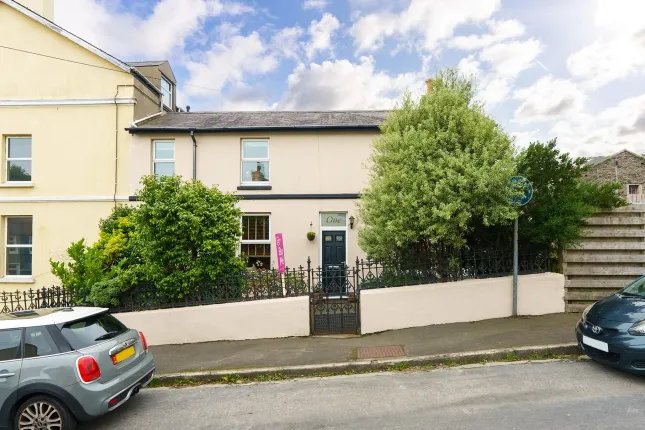
Discover this charming, double-fronted, end-of-terrace home, ideal for a family, couple or professional, and situated in the heart of Onchan.
Perfectly placed for easy access to a choice of local shops, schools, the village centre, the facilities of Onchan Park, the picturesque Port Jack Glen, aswell as Douglas Promenade, this tastefully-finished period property blends classic character with modern convenience for a comfortable lifestyle.
A generous entrance hallway flows into two distinct reception spaces, comprising a stylish, bright and open-plan kitchen/diner which is perfect for entertaining, as well as modern living.
An attractive living room offers an additional opportunity to relax, entertain or to enjoy a quiet retreat, and benefits from a versatile connected space that is currently used as a playroom.
The upper floor comprises two, well-appointed bedroom suites and a smaller third bedroom.
The spacious master suite features a dressing room and an en-suite bathroom, while the guest bedroom is accompanied by a dressing room that is currently utilised as a study.
A large modern bathroom, with separate bath and shower, completes the upper level, adding a touch of luxury to this traditional residence.
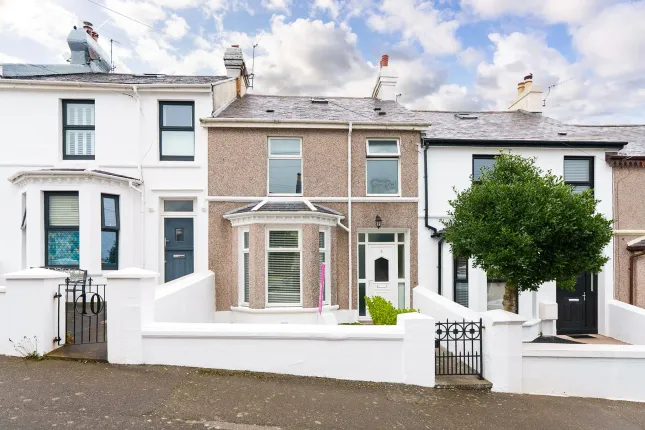
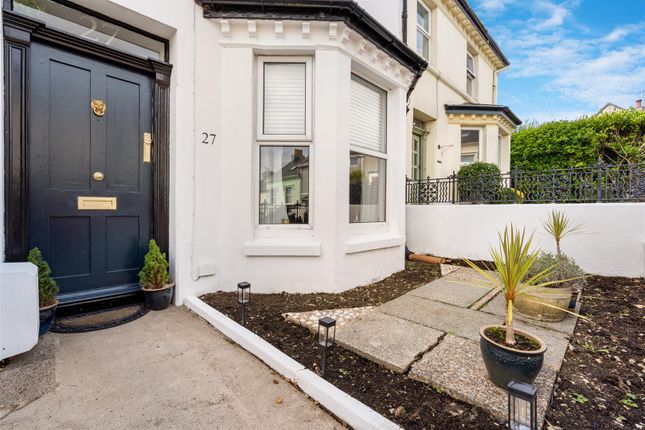
Externally, this well-presented property boasts an inviting and easily-maintained paved area in front of the house.
A south-facing, rear courtyard provides an intimate but attractive space for outdoor living, which could also be converted to off-road parking, if desired.
Blending timeless charm with contemporary amenities, this delightful home offers a high-quality and stylish living experience in Onchan, well-suited for those seeking comfort, practicality, and a strong sense of community.
LOCATION Travelling out of Douglas, along the promenade, turn left at Port Jack and continue straight ahead along Royal Terrace.
Take the first left onto Falkland drive and the property can be clearly identified by our For Sale Board on the left hand side.
ENTRANCE PORCH HALLWAY 5' 7'' x 3' 7'' (1.7m x 1.1m) LIVING ROOM 15' 5'' x 15' 1'' (4.7m x 4.6m) DINING ROOM 16' 5'' x 12' 10'' (5m x 3.9m) KITCHEN 16' 5'' x 11' 10'' (5m x 3.6m) REAR PORCH STUDY 10' 6'' x 9' 2'' (3.2m x 2.8m) FIRST FLOOR FRONT BEDROOM 11' 10'' x 15' 1'' (3.6m x 4.6m) ENSUITE 7' 3'' x 9' 2'' (2.2m x 2.8m) BEDROOM 6' 7'' x 11' 2'' (2m x 3.4m) BEDROOM 11' 6'' x 15' 1'' (3.5m x 4.6m) DRESSING ROOM 6' 11'' x 11' 2'' (2.1m x 3.4m) FAMILY BATHROOM 10' 10'' x 9' 2'' (3.3m x 2.8m) UTILITY ROOM 5' 3'' x 6' 3'' (1.6m x 1.9m) STORAGE OUTSIDE Low maintenance paved area in front of the house.
To the rear is a south-facing, courtyard which could be converted to off-road parking, if desired. SERVICES Mains water, electricity and drainage. Gas central heating.
VIEWING Viewing is strictly by appointment through CHRYSTALS. Please inform us if you are unable to keep appointments. POSSESSION Vacant possession on completion of purchase.
The company do not hold themselves responsible for any expenses which may be incurred in visiting the same should it prove unsuitable or have been let, sold or withdrawn.
DISCLAIMER - Notice is hereby given that these particulars, although believed to be correct do not form part of an offer or a contract.
Neither the Vendor nor Chrystals, nor any person in their employment, makes or has the authority to make any representation or warranty in relation to the property.
The Agents whilst endeavouring to ensure complete accuracy, cannot accept liability for any error or errors in the particulars stated, and a prospective purchaser should rely upon his or her own enquiries and inspection.
All Statements contained in these particulars as to this property are made without responsibility on the part of Chrystals or the vendors or lessors.
Value & comps
No previous sales on record.
Returns
Set an offer; the calculator follows it.
We're still gathering serviced-accommodation data for this area.
Archie refurb estimate: a Pro feature
0.0% below asking
This is not financial or investment advice. Prop AI Deals is not authorised by the Financial Conduct Authority (FCA) to provide investment advice.
All investment calculators, property analyses, and AI-generated insights are for informational purposes only. Property investment carries risk and may result in financial loss. All calculations should be independently verified and you should consult with FCA-authorised financial advisers before making any investment decisions.
Past performance does not guarantee future results. Tax implications vary by individual circumstances.
Deal
Properties like this can earn 2–3x BTL yields when converted to HMO, with retrofit costs around £10k/room. Sign in to see the full tier, yield projection, and cost breakdown.
Commercial properties like this can earn 30-50% higher yields when converted to residential under Class MA / Q / P / PA, with prior approval costing ~GBP 96/unit. Sign in to see the recommended route, yield uplift, and cost breakdown.
BRRR-suited properties can recycle 80-100% of investor capital on refi, leaving a high-yielding rental with most of the money out. Sign in to see the refurb cost stack, ARV projection, and refinance maths.
Detached + large garden = sub-division play. Pro tier unlocks the tier badge, plot size, uplift estimate, and regional land benchmark.
Short-lease flats trade at deep discount, but extending under the 1993 Act often costs far less than the discount. Pro tier unlocks the tier badge, premium breakdown, long-lease ARV and arbitrage maths.
See projected short-stay revenue vs a vanilla BTL for this property.
See real sub-let margins (HMO room rates & SA nightly rates) vs the landlord rent.
Area
Agent & docs
FAQ
About Perth House, 27 Falkland Drive, Onchan
Explore nearby