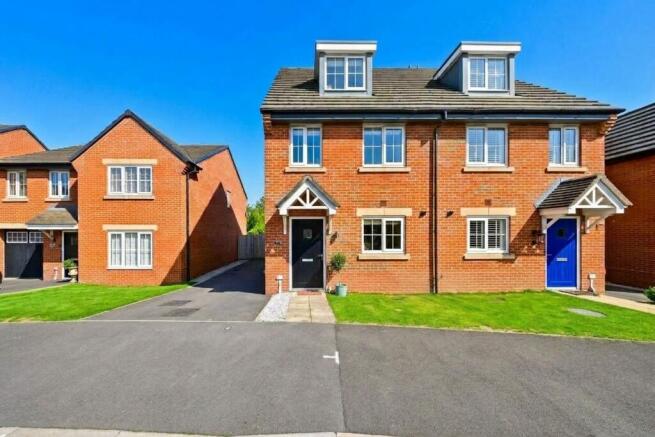
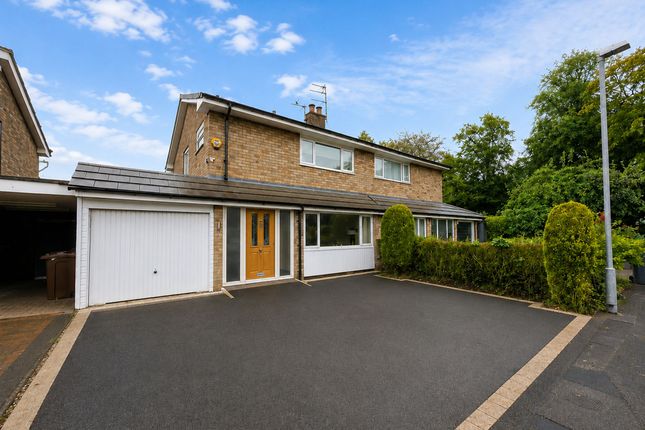
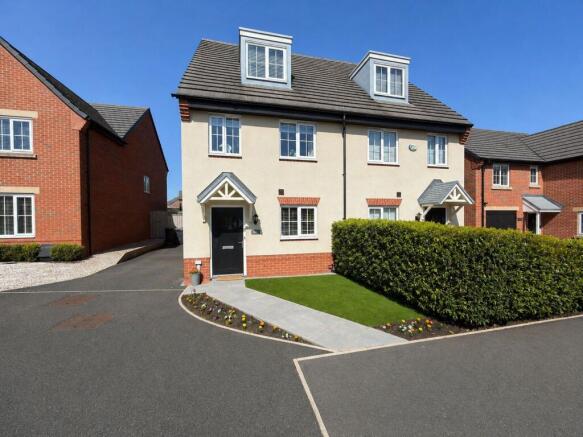
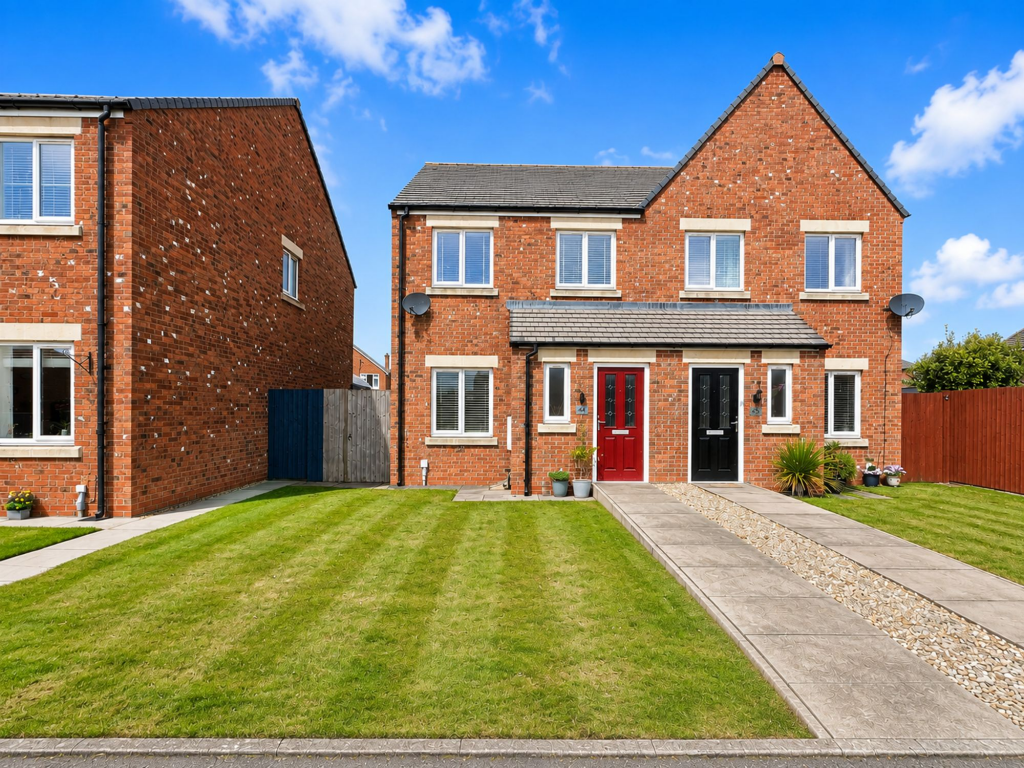
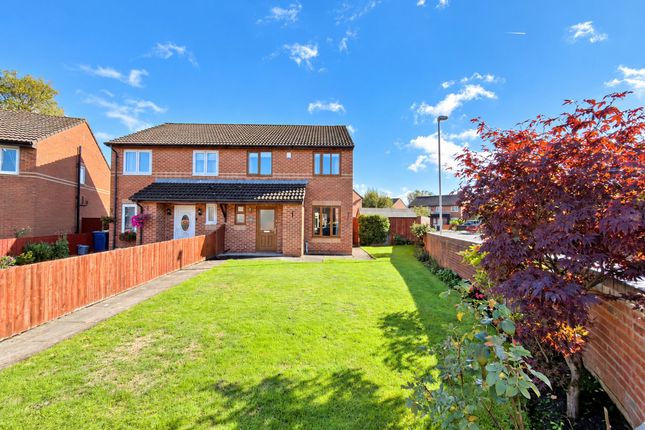
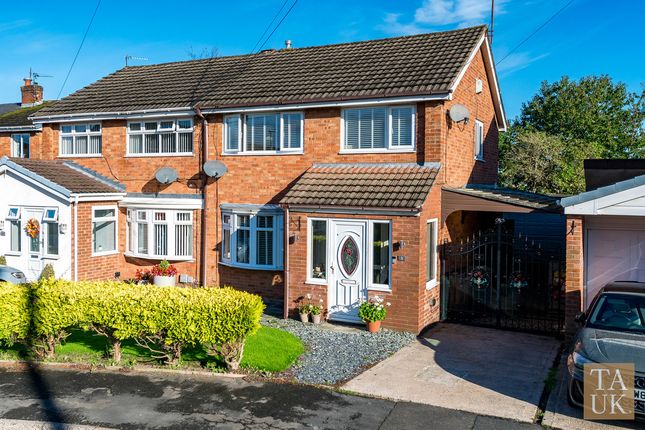
3-bedroom semi-detached house · L40 4BU
Sold STCListed 81 days
Opportunity summary
See Archie’s verdict, returns by strategy and what to check before viewing.
About
Charming Three-Bedroom Semi-Detached Period Cottage This beautifully presented three-bedroom semi-detached cottage offers a wonderful blend of traditional character, stylish contemporary finishes and spacious family accommodation.
Full of charm and individuality, the property combines attractive period features with a superb open-plan layout, an impressive kitchen/dining space and delightful views across the rear garden towards the surrounding countryside.
From the moment you arrive, the property makes an immediate impression.
The attractive rendered façade is complemented by grey character-style windows and traditional stone lintels, creating a distinctive and welcoming cottage appearance.
To the front, a gravelled driveway provides off-road parking, while a low dwarf wall, pedestrian gate and double gates add both character and practicality.
The property is accessed via a side entrance, leading into a bright and welcoming hallway.
Finished in a light, neutral colour palette and complemented by attractive wooden flooring, the entrance immediately sets the tone for the stylish accommodation throughout.
Plantation shutters add an elegant finishing touch while enhancing the property’s charm and providing both privacy and excellent natural light.
The ground floor offers an appealing open-plan arrangement, incorporating a charming sitting room/office and lounge.
This inviting living space is centred around an attractive open fireplace, featuring a traditional cast-iron surround and stone hearth, creating a wonderful focal point for cosy evenings and relaxed family living.
Built-in storage cupboards and shelving provide useful practical space while adding further character to the room.
The dining area is enhanced by a characterful wood burning stove, providing warmth and a welcoming atmosphere.
Two sets of French doors open directly onto the rear garden and patio area, allowing natural light to flood the space while creating an excellent connection between indoor and outdoor living.
The kitchen is fitted with an attractive range of contemporary grey shaker-style wall and base units, complemented by elegant black quartz work surfaces and a stylish granite floor.
Feature spotlights enhance the modern finish, while the kitchen provides an excellent combination of style, storage and practicality.
The kitchen is well equipped with a gas hob and extractor hood, double oven and integrated fridge-freezer, together with space and plumbing for both a washing machine and dishwasher.
A particular highlight is the delightful outlook from the kitchen, with views extending across the rear garden and towards the surrounding countryside beyond, creating a wonderful sense of space and a peaceful semi-rural feel.
Completing the ground-floor accommodation is an additional sitting room, currently utilised as a home office.
This versatile room benefits from windows to both the front and side elevations, allowing plenty of natural light to flow into the space.
Offering excellent flexibility, the room could be adapted to suit a variety of individual requirements and would make an ideal home office, snug, playroom, hobby room, additional sitting room or occasional guest bedroom.A wide opening leads through to the impressive kitchen and dining area, undoubtedly one of the standout features of the property.
This generous and beautifully designed space is ideal for modern family life and entertaining, with attractive wooden flooring continuing throughout to create a seamless flow between the living and dining areas.
The hallway also benefits from useful built-in storage cupboards, together with additional under-stairs storage, providing excellent space for coats, shoes and everyday household items.
A turning staircase rises to the first-floor landing, providing access to three well-proportioned bedrooms.
Each room enjoys an abundance of natural light and offers an appealing combination of period character and modern comfort.
The impressive principal bedroom is a particularly bright and spacious room, benefiting from dual-aspect windows and French doors opening onto a delightful Juliette balcony.
From here, there are attractive views across the surrounding area and open countryside beyond.
The room is further enhanced by a range of contemporary fitted wardrobes, providing excellent storage while maintaining a stylish and uncluttered feel.
The second bedroom is positioned to the front of the property and benefits from two windows, together with an attractive feature stained-glass window that adds further character and individuality.
A built-in wardrobe provides convenient storage, making this an excellent double bedroom.
The third bedroom also enjoys dual-aspect windows, allowing plenty of natural light to flow into the room and creating a bright and airy atmosphere.
This versatile space could be used as a bedroom, home office, nursery or dressing room, depending on individual requirements.
Externally, the rear garden provides a wonderful setting for relaxing and entertaining.
A generous paved patio offers an ideal space for outdoor dining, summer gatherings or simply enjoying the peaceful surroundings.
A raised seating area, enclosed by a low decorative fencing, creates the perfect place to sit back with a glass of wine while taking in the attractive views across the garden and towards the surrounding countryside.
The garden also provides space for a garden shed, offering useful additional storage.
This delightful semi-detached period cottage presents a rare opportunity to acquire a beautifully maintained home that successfully combines traditional charm with stylish modern living.
With spacious open-plan accommodation, an impressive kitchen and dining area, three bright bedrooms, attractive outdoor space and superb countryside views, the property is ideally suited to a range of buyers seeking a distinctive and characterful home in a desirable setting.
SERVICES (NOT TESTED) No tests have been made of mains services, heating systems or associated appliances and neither has confirmation been obtained from the statutory bodies of the presence of these services.
We cannot therefore confirm that they are in working order and any prospective purchaser is advised to obtain verification from their solicitor or surveyor.
EPC Rating: C Living Room 3.37m x 4.37m Sitting Room / Office 2.92m x 3.4m Hallway 1.74m x 6.71m Kitchen Diner 4.33m x 7.19m Bedroom 1 3.42m x 4.08m Landing 1.26m x 1.76m Bedroom 2 2.48m x 3.67m Bedroom 3 4.28m x 4.73m Bathroom 2.62m x 4.29m Garden Front side and Rear
Value & comps
No previous sales on record.
Returns
Set an offer; the calculator follows it.
We're still gathering serviced-accommodation data for this area.
Archie refurb estimate: a Pro feature
0.0% below asking
This is not financial or investment advice. Prop AI Deals is not authorised by the Financial Conduct Authority (FCA) to provide investment advice.
All investment calculators, property analyses, and AI-generated insights are for informational purposes only. Property investment carries risk and may result in financial loss. All calculations should be independently verified and you should consult with FCA-authorised financial advisors before making any investment decisions.
Past performance does not guarantee future results. Tax implications vary by individual circumstances.
Deal
Properties like this can earn 2–3x BTL yields when converted to HMO, with retrofit costs around £10k/room. Sign in to see the full tier, yield projection, and cost breakdown.
Commercial properties like this can earn 30-50% higher yields when converted to residential under Class MA / Q / P / PA, with prior approval costing ~GBP 96/unit. Sign in to see the recommended route, yield uplift, and cost breakdown.
BRRR-suited properties can recycle 80-100% of investor capital on refi, leaving a high-yielding rental with most of the money out. Sign in to see the refurb cost stack, ARV projection, and refinance maths.
Detached + large garden = sub-division play. Pro tier unlocks the tier badge, plot size, uplift estimate, and regional land benchmark.
Short-lease flats trade at deep discount, but extending under the 1993 Act often costs far less than the discount. Pro tier unlocks the tier badge, premium breakdown, long-lease ARV and arbitrage maths.
See projected short-stay revenue vs a vanilla BTL for this property.
See real sub-let margins (HMO room rates & SA nightly rates) vs the landlord rent.
Area
Agent & docs
FAQ
About Sutch Lane, Lathom, L40
Explore nearby